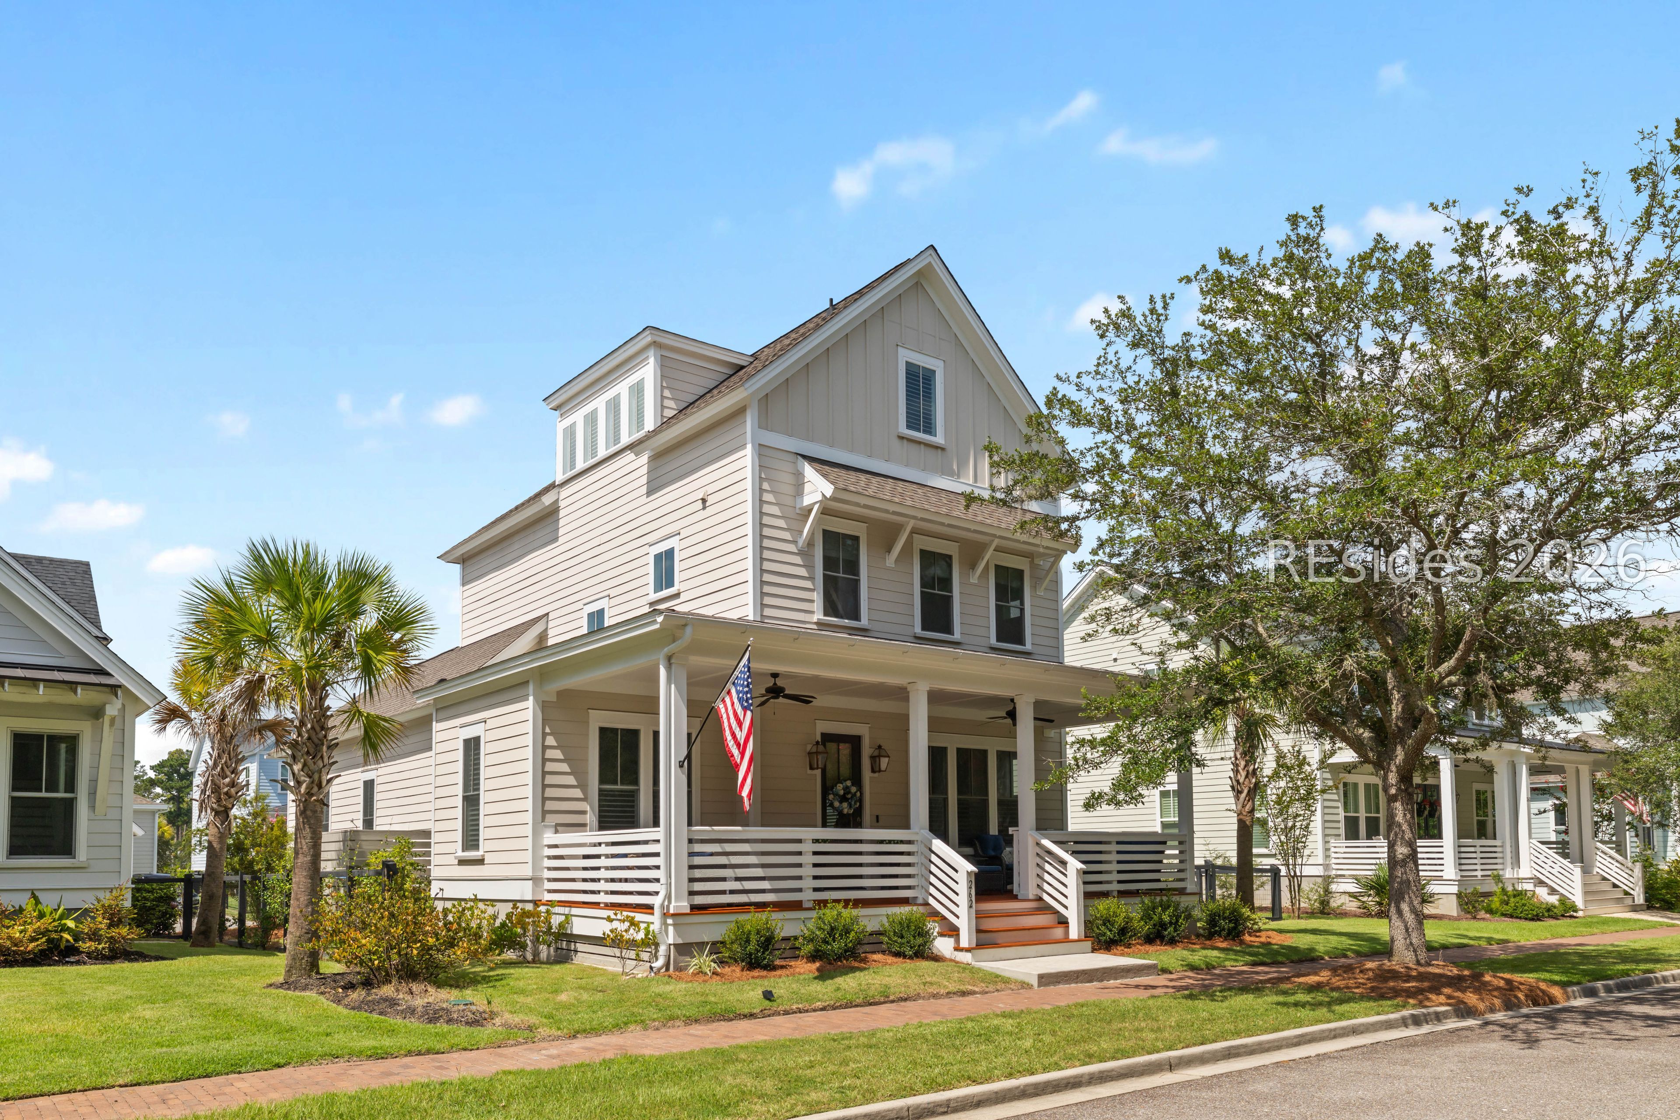
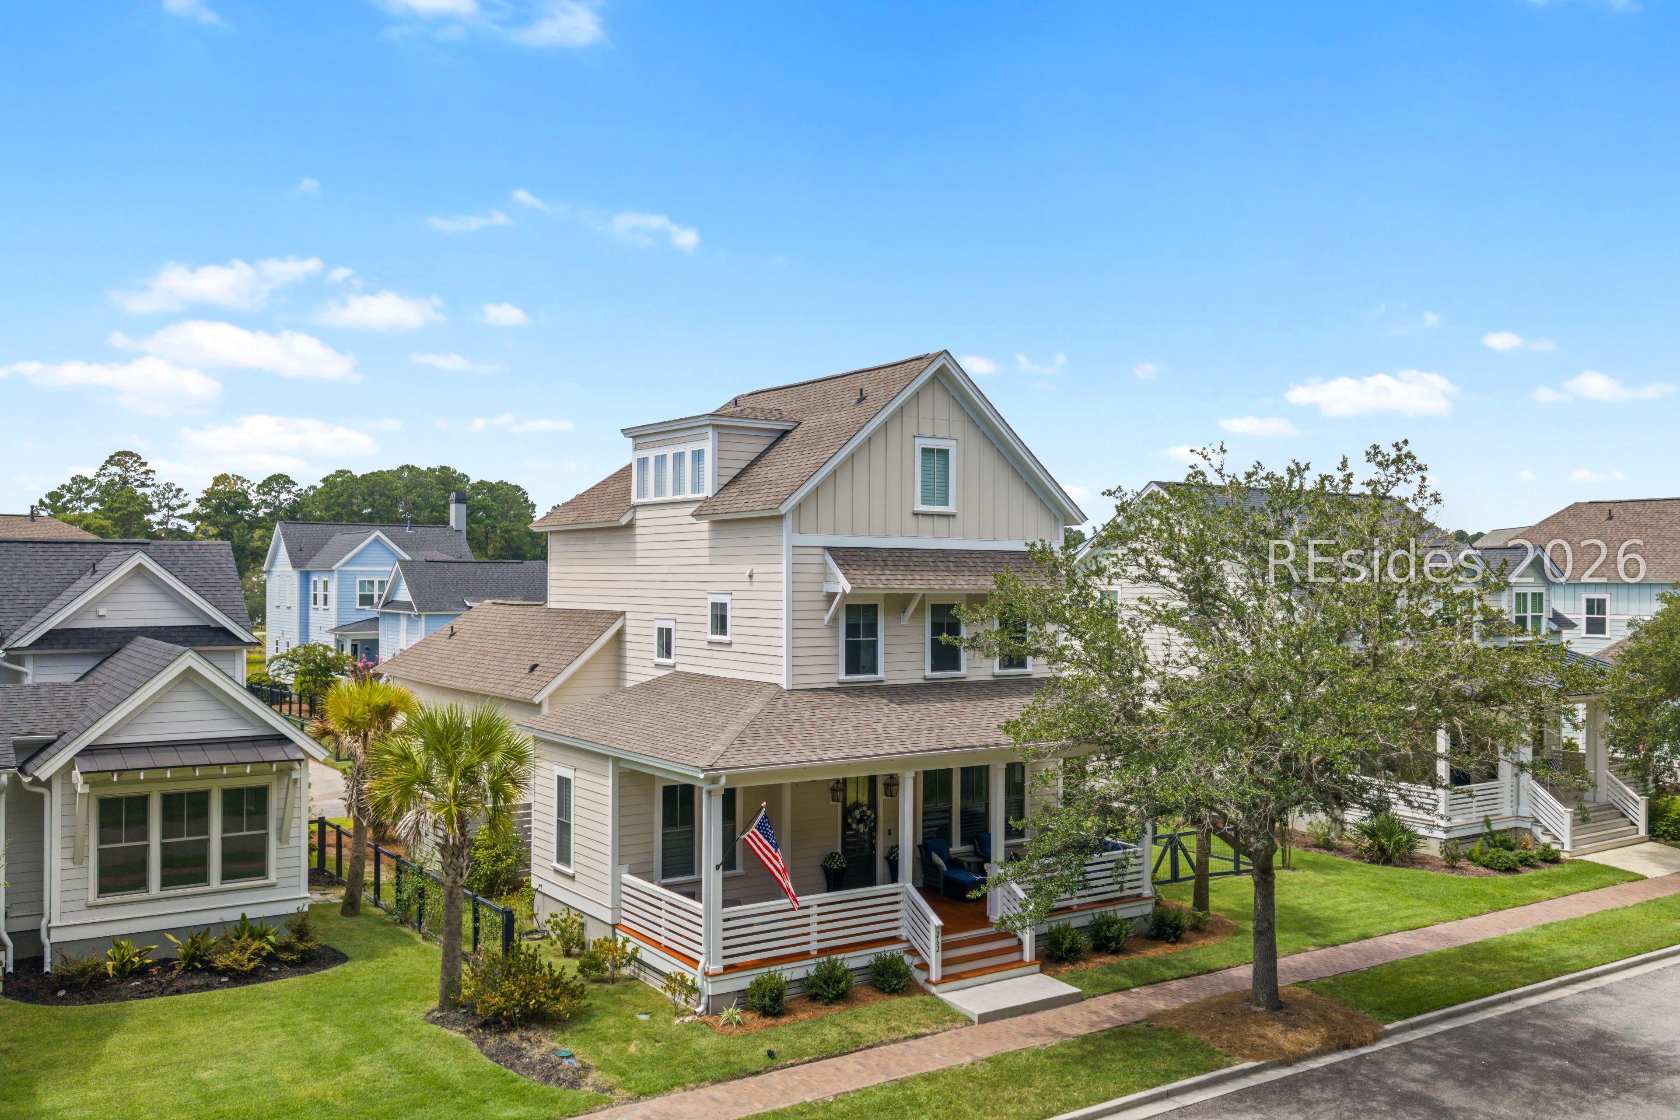
Multi-story light-colored home with a wide covered porch, American flag, palm trees, and a large oak tree.
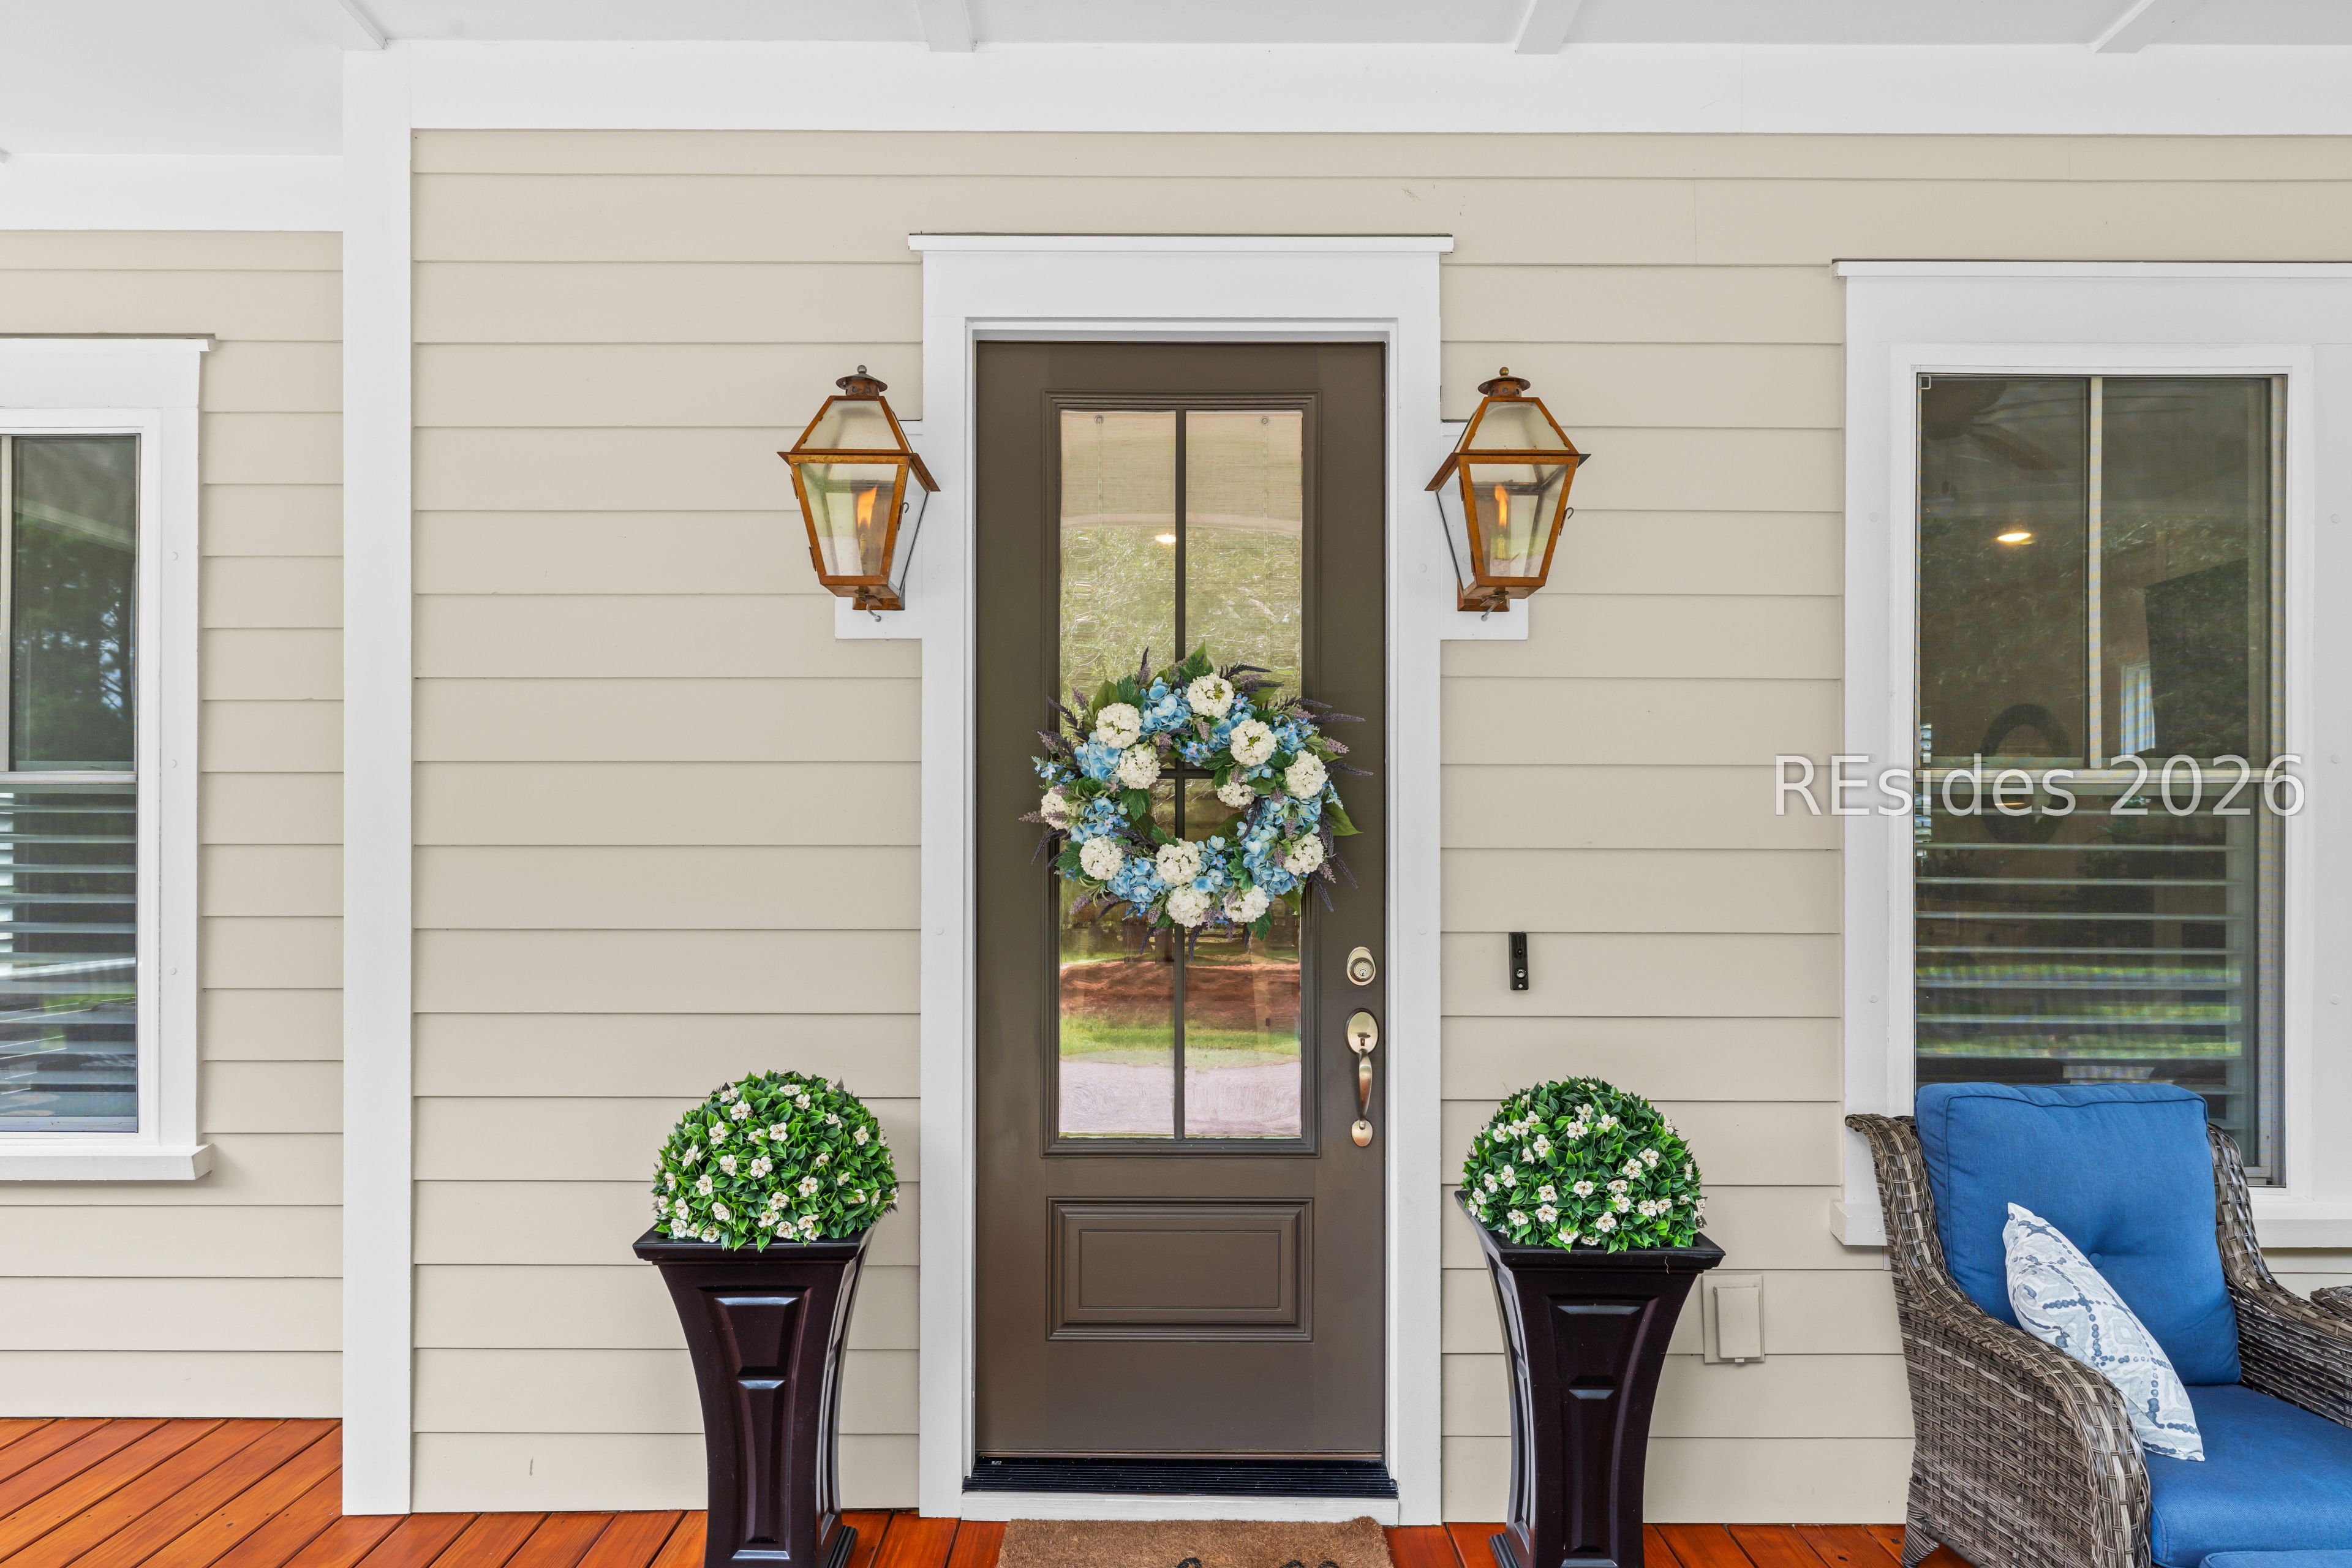
Home front entry with a floral wreath, matching planters, lantern sconces, and a blue-cushioned wicker chair.
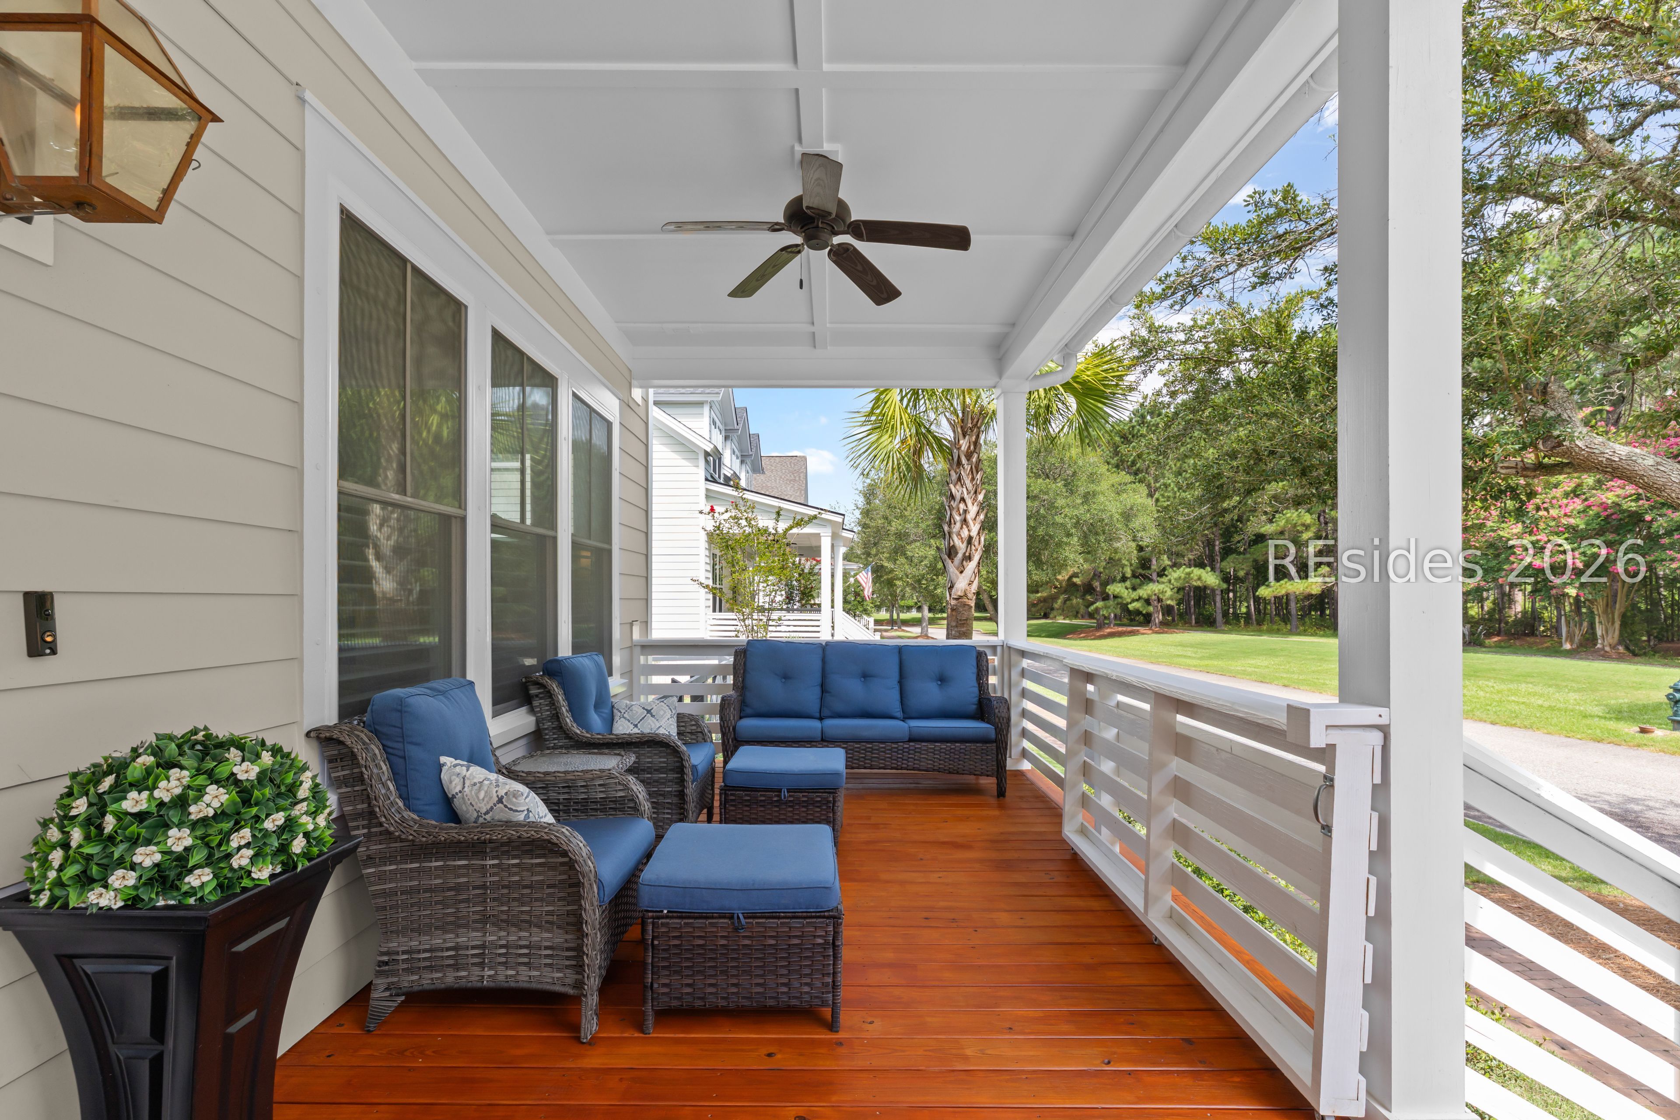
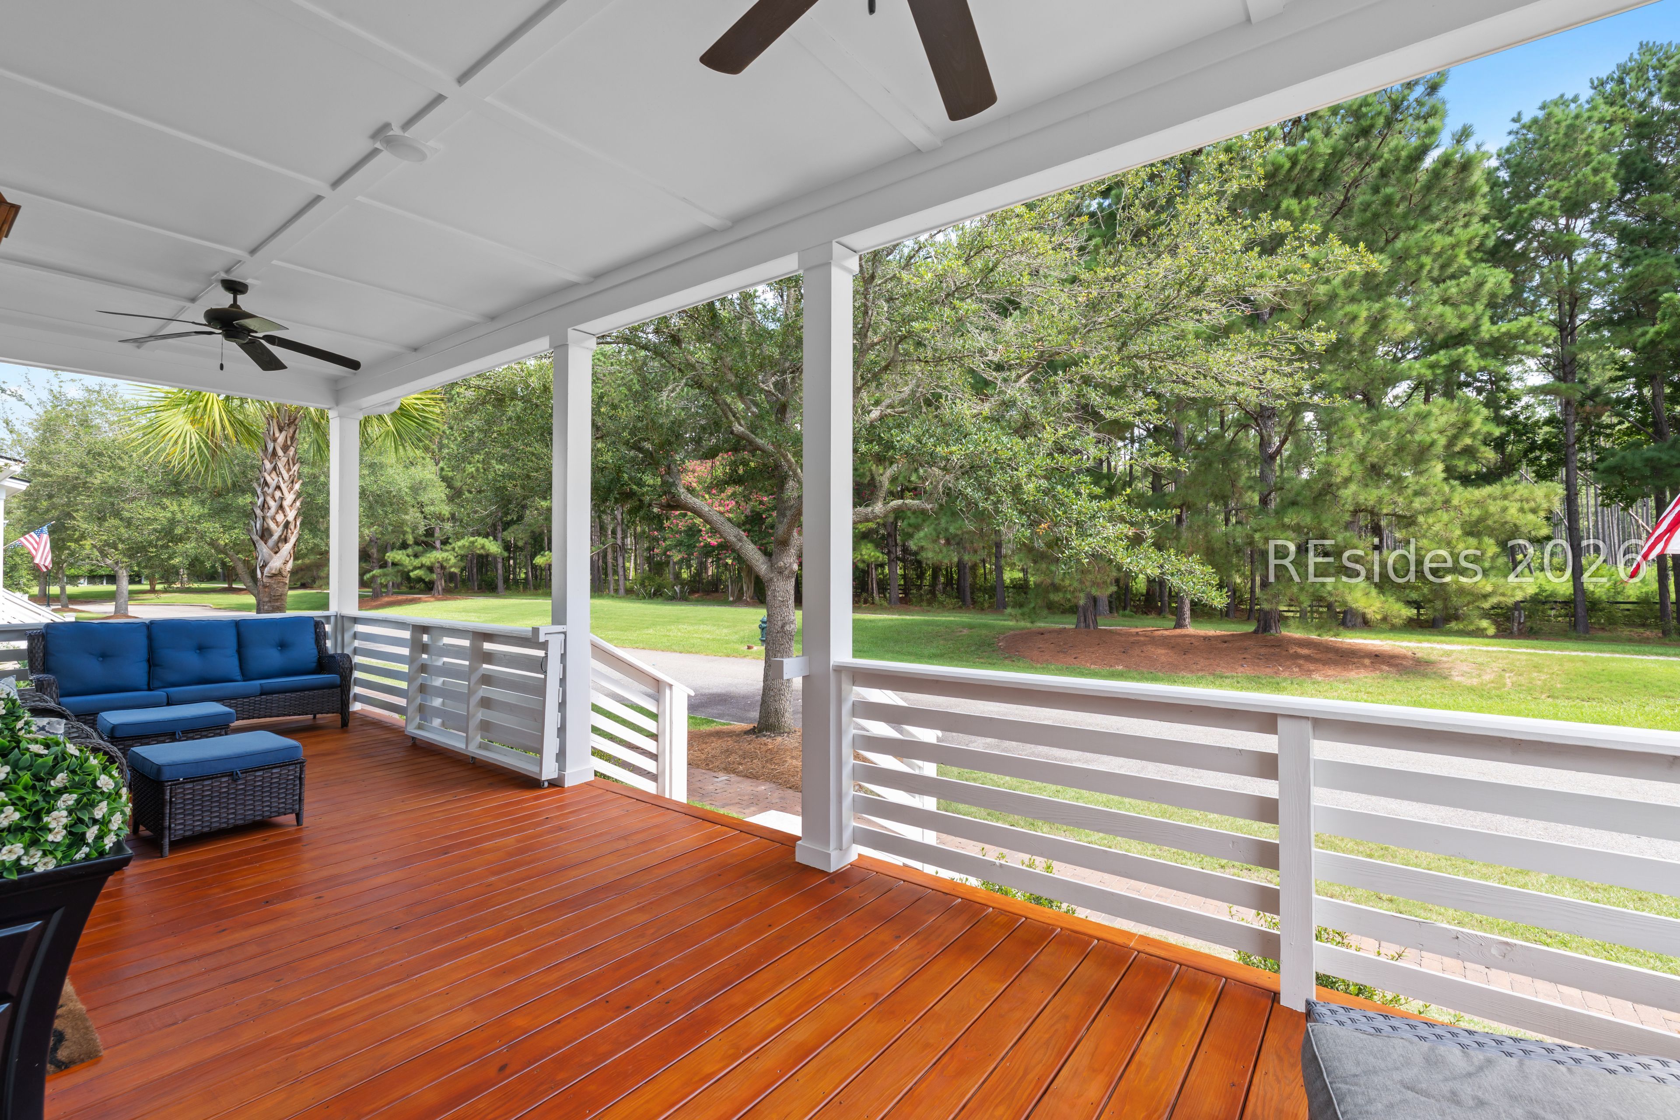
Covered front porch with blue-cushioned wicker seating, wood flooring, and a ceiling fan.
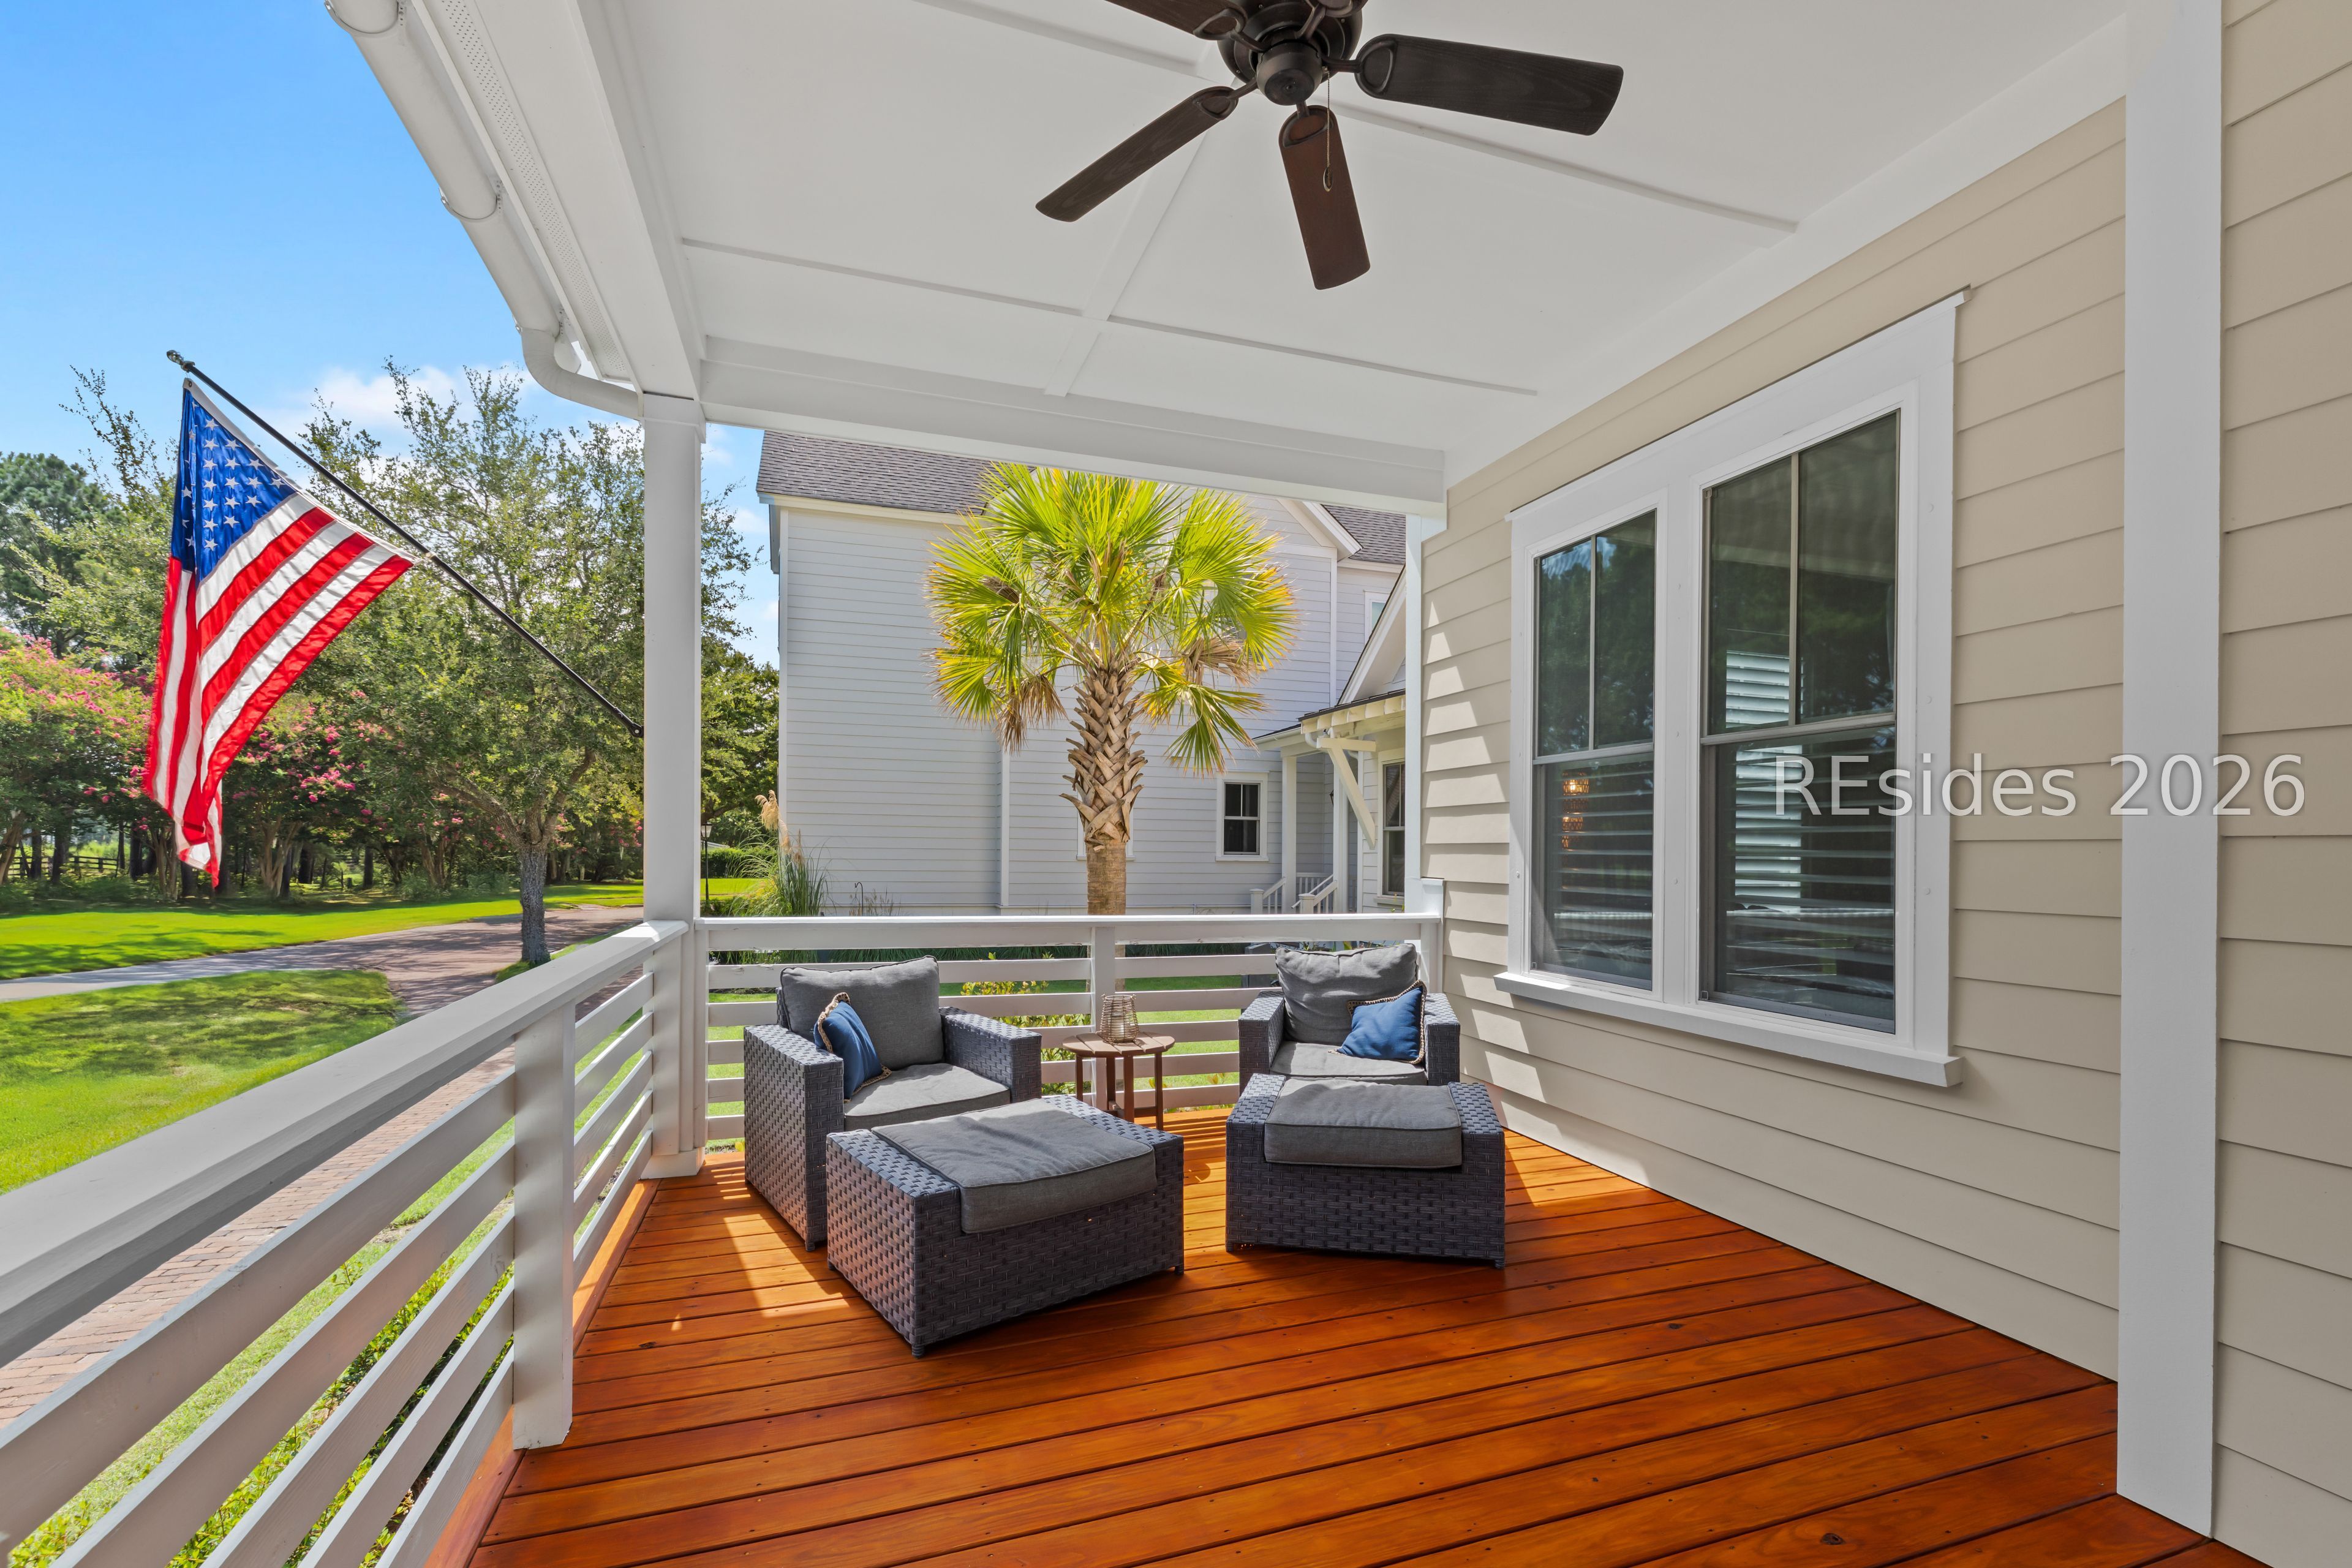
Covered porch with wicker seating, warm wood decking, ceiling fan, and an American flag outside.
Covered porch with a glossy wood floor, blue wicker seating, and views of a leafy lawn.
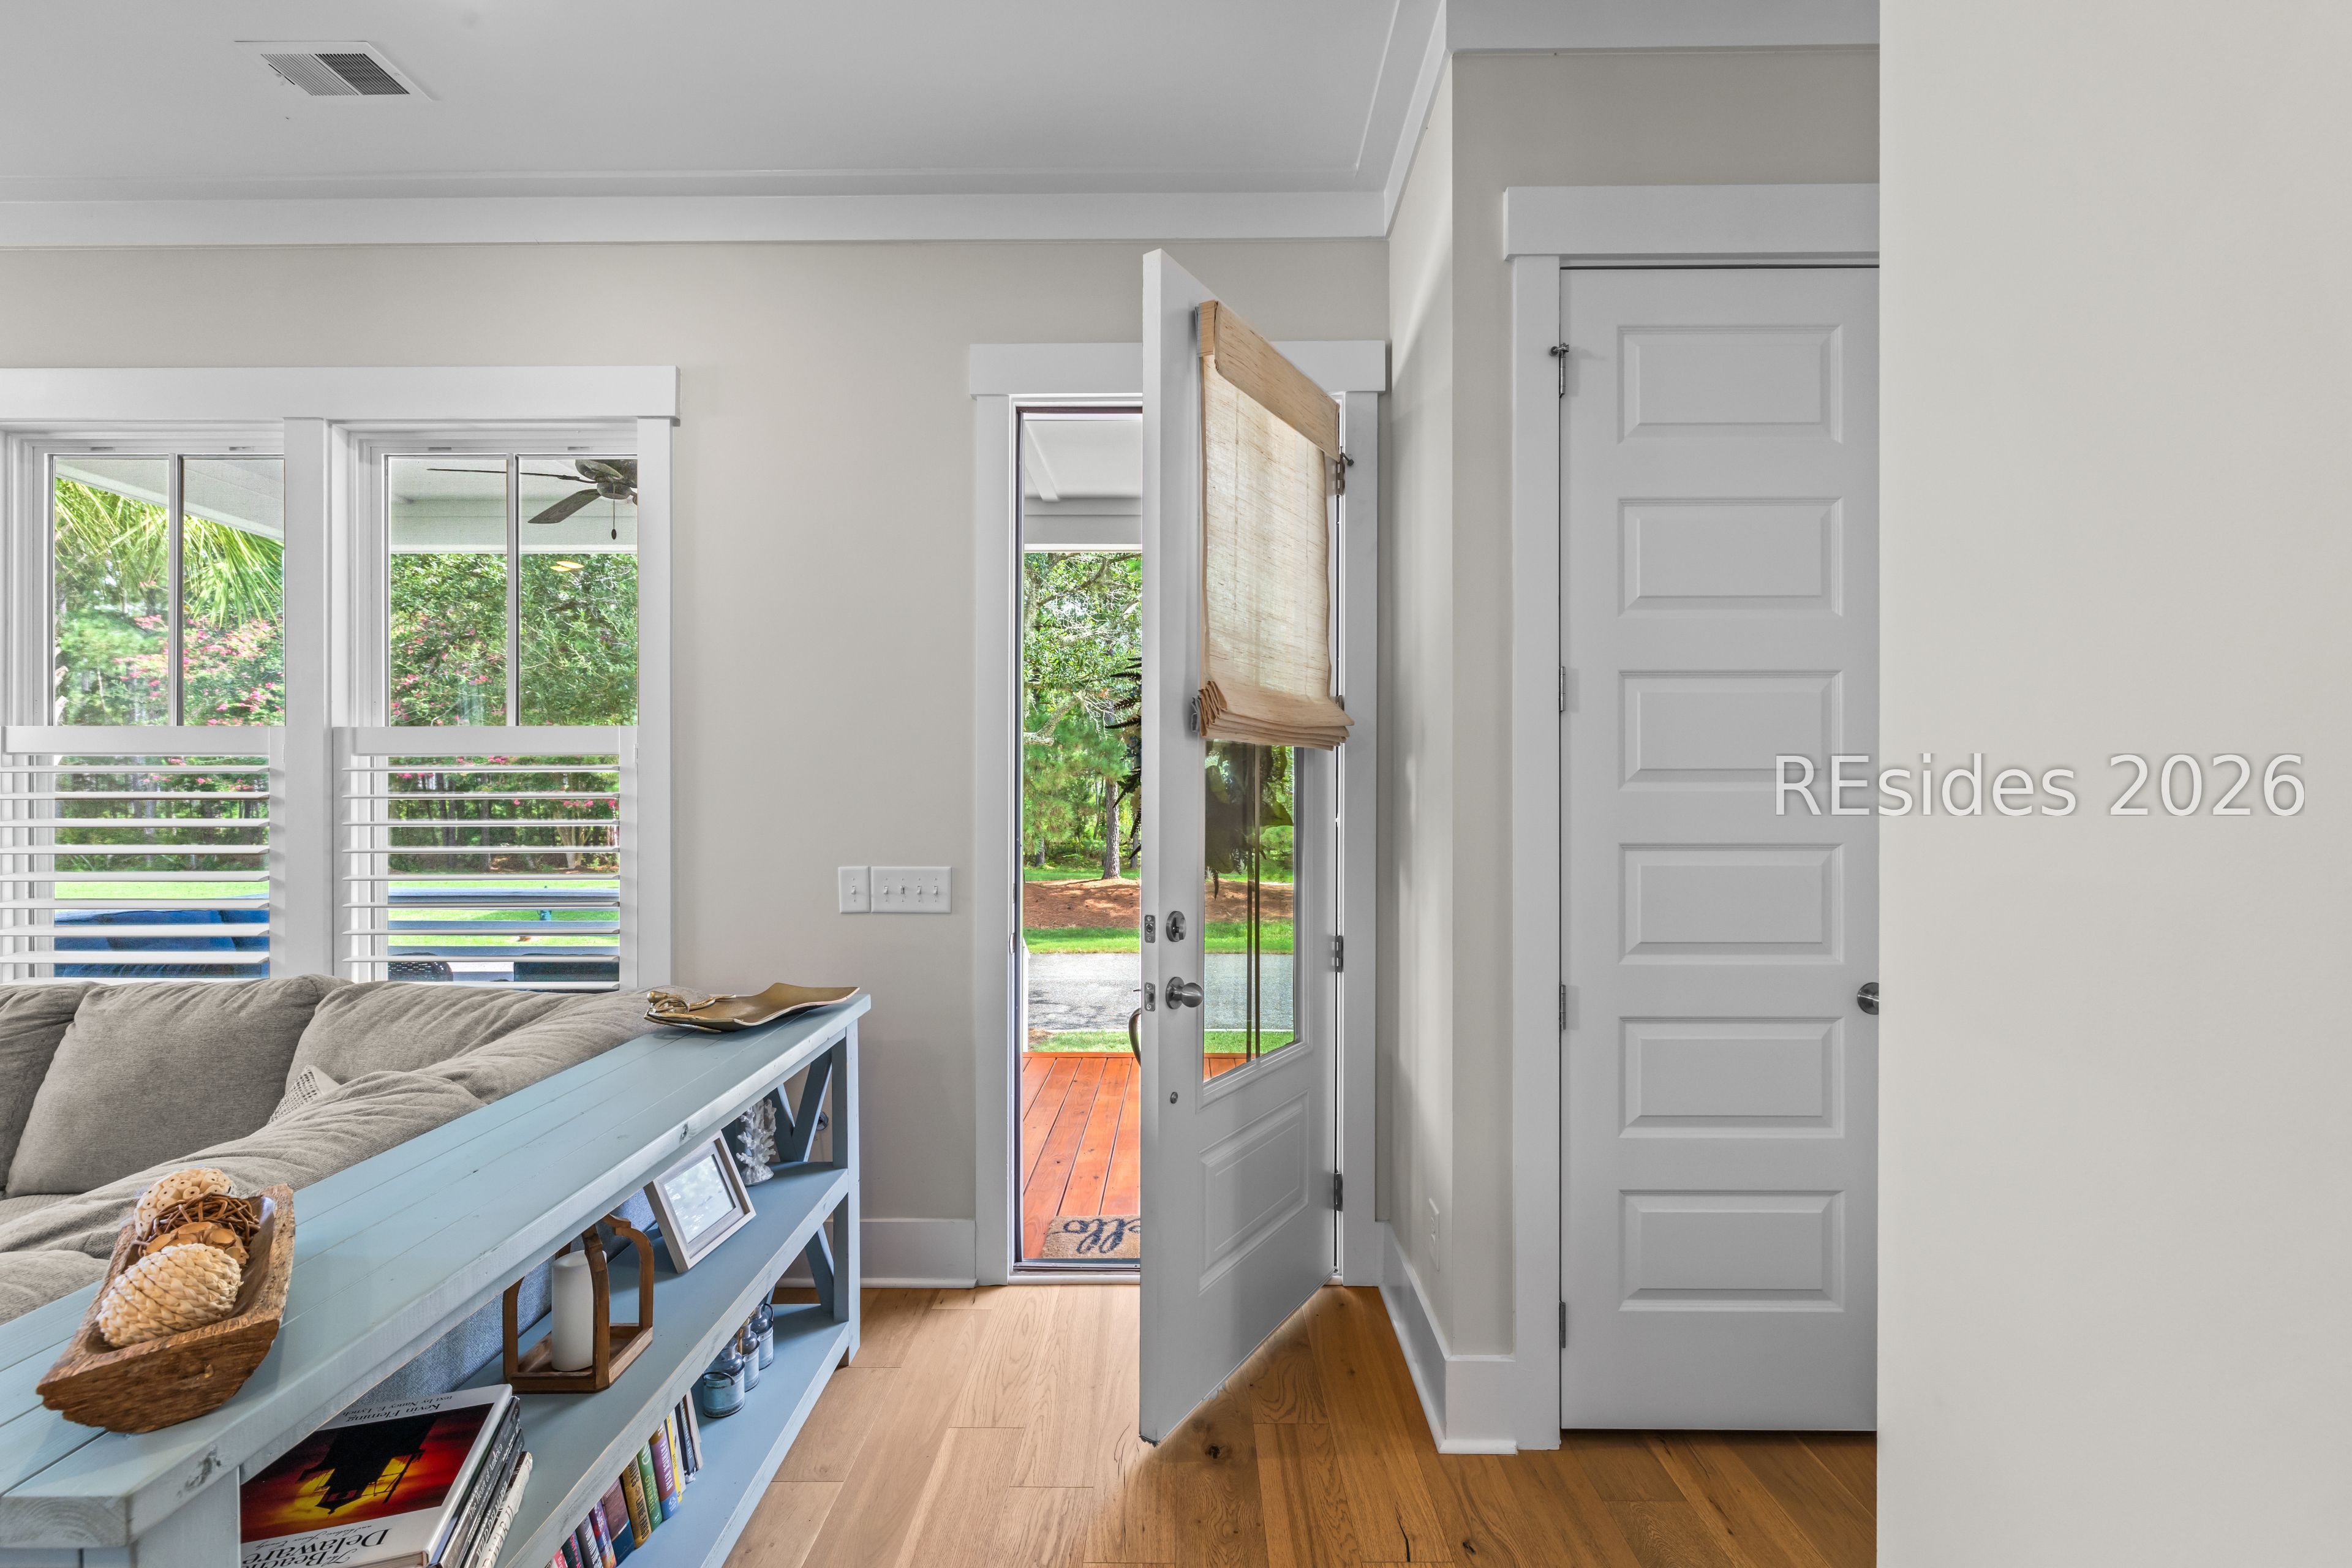
Living room entry with open glass-panel door, white shutters, and a blue console table.
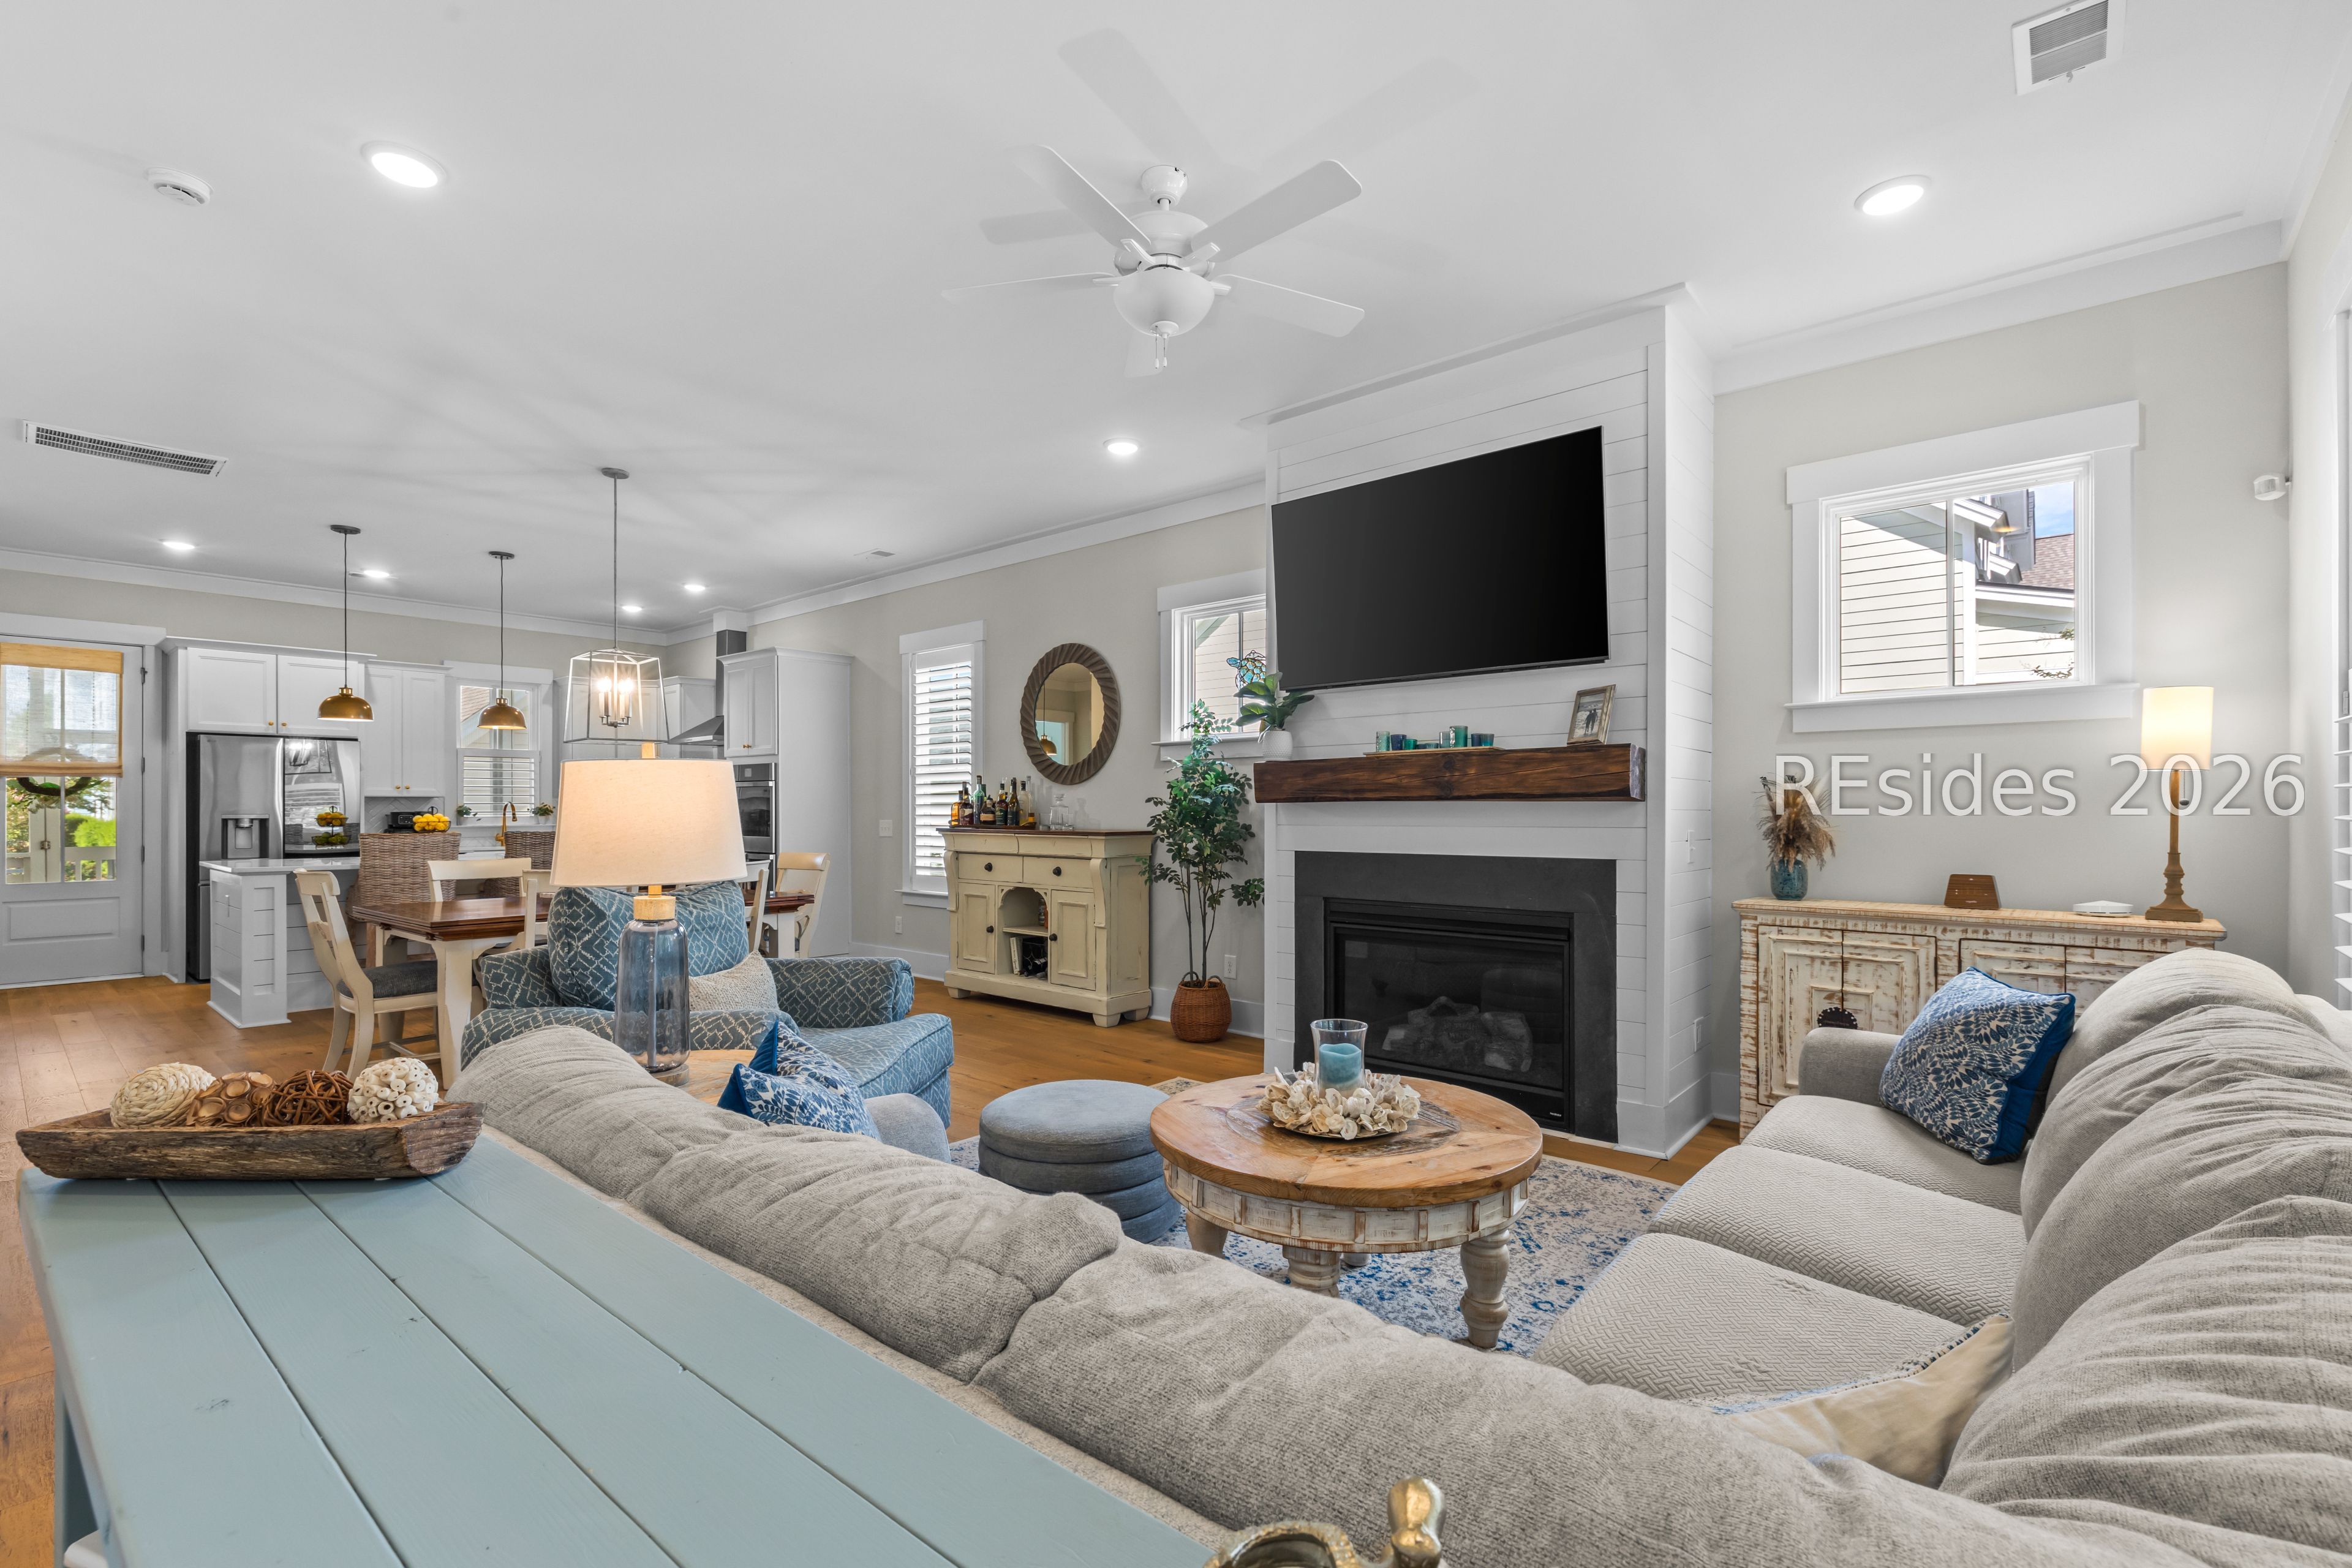
Open-plan living room with a large sectional, fireplace, mounted television, and adjoining white kitchen.
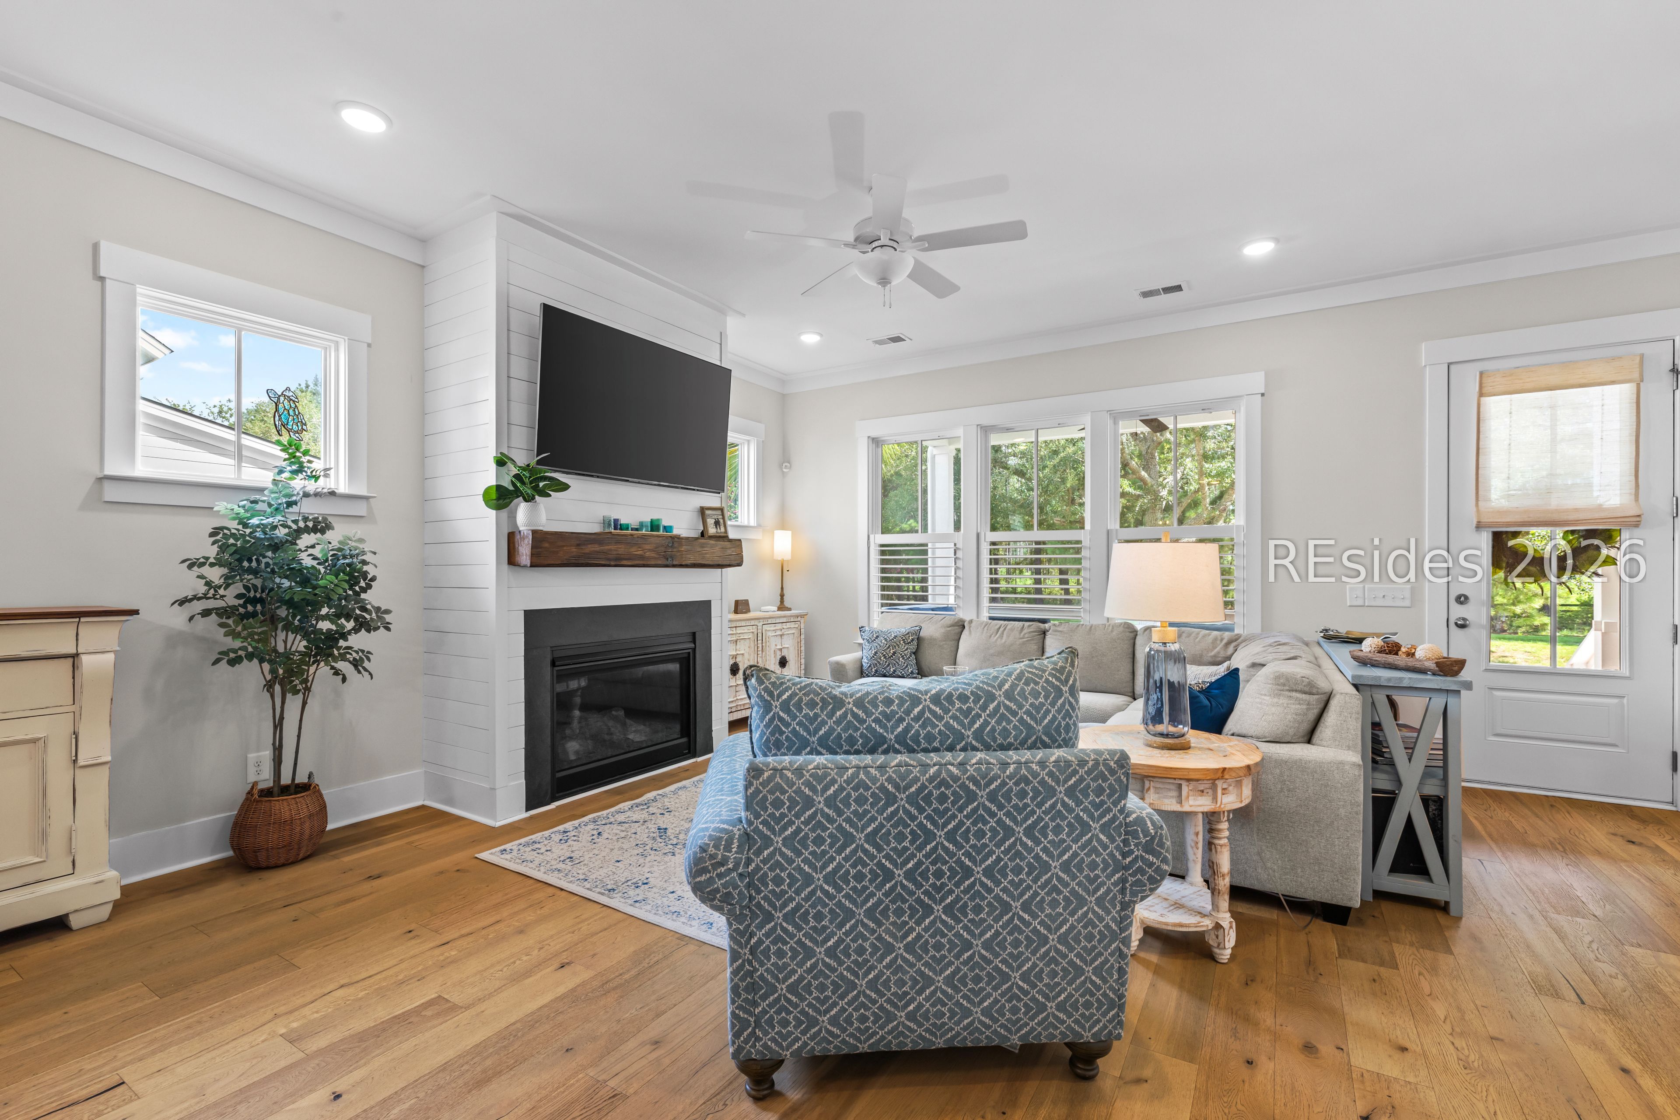
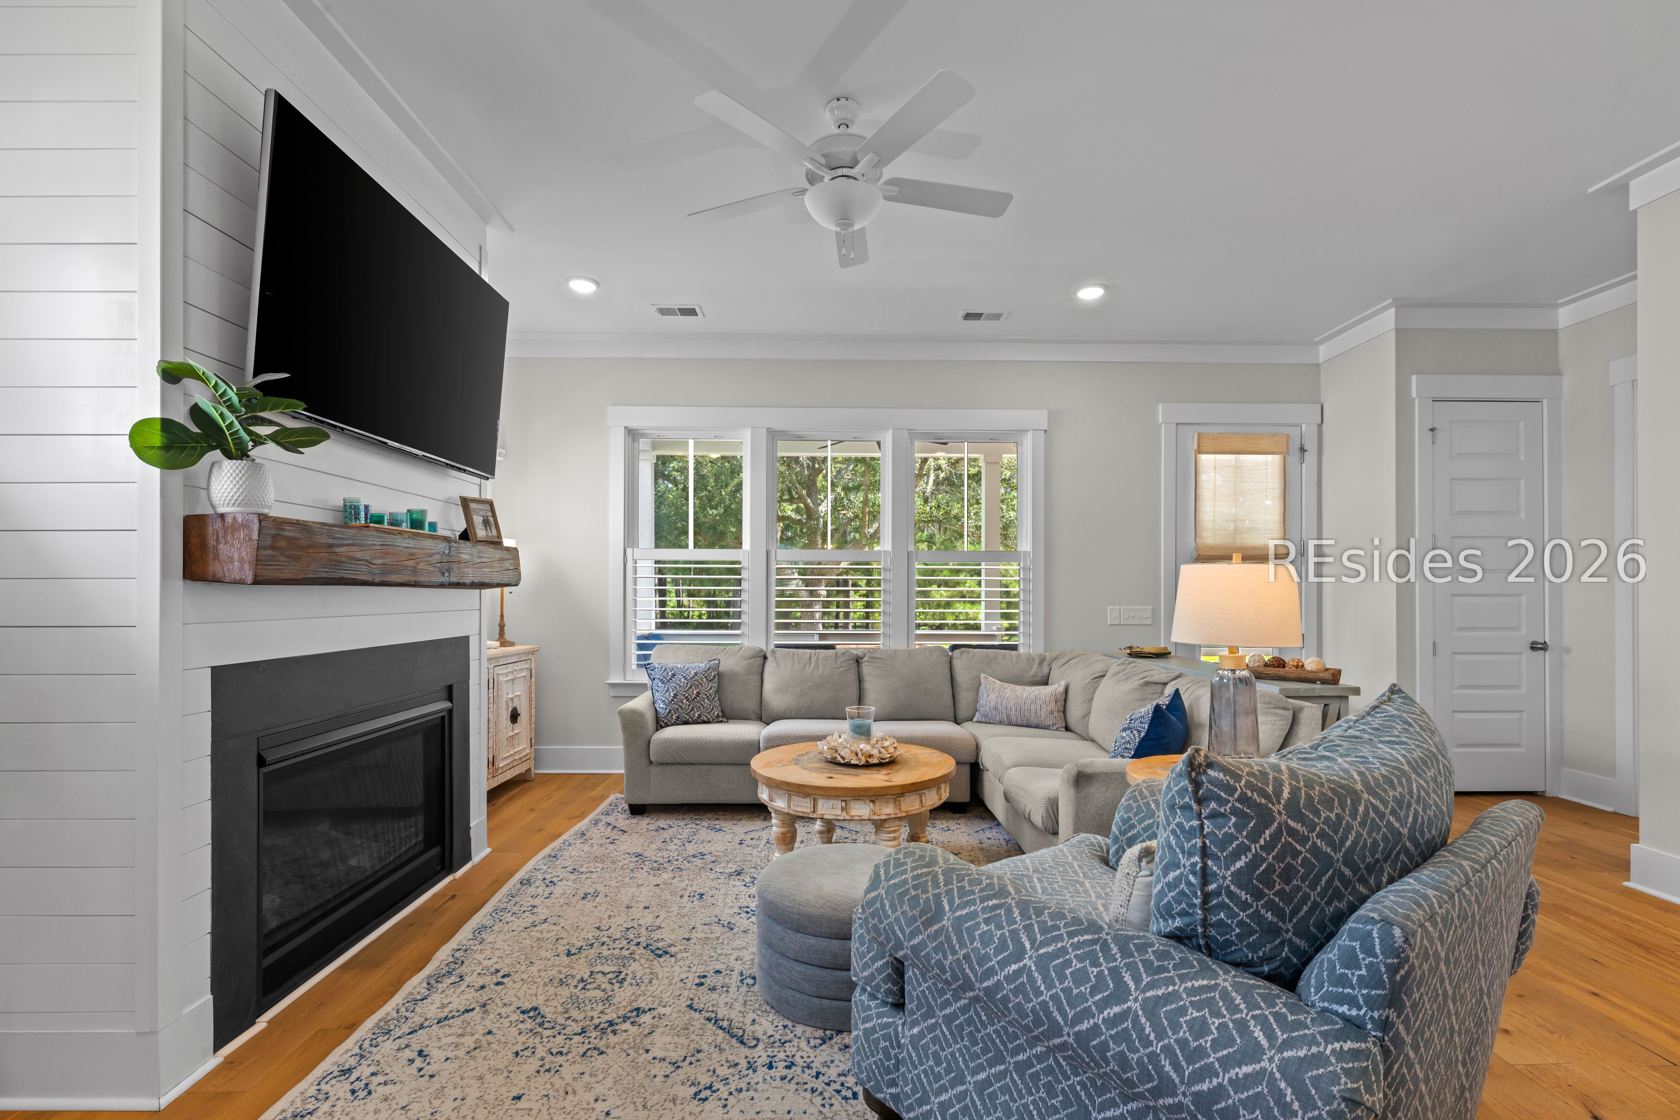
Staged living room with a shiplap fireplace, gray sectional, patterned armchair, and leafy views through wide windows.
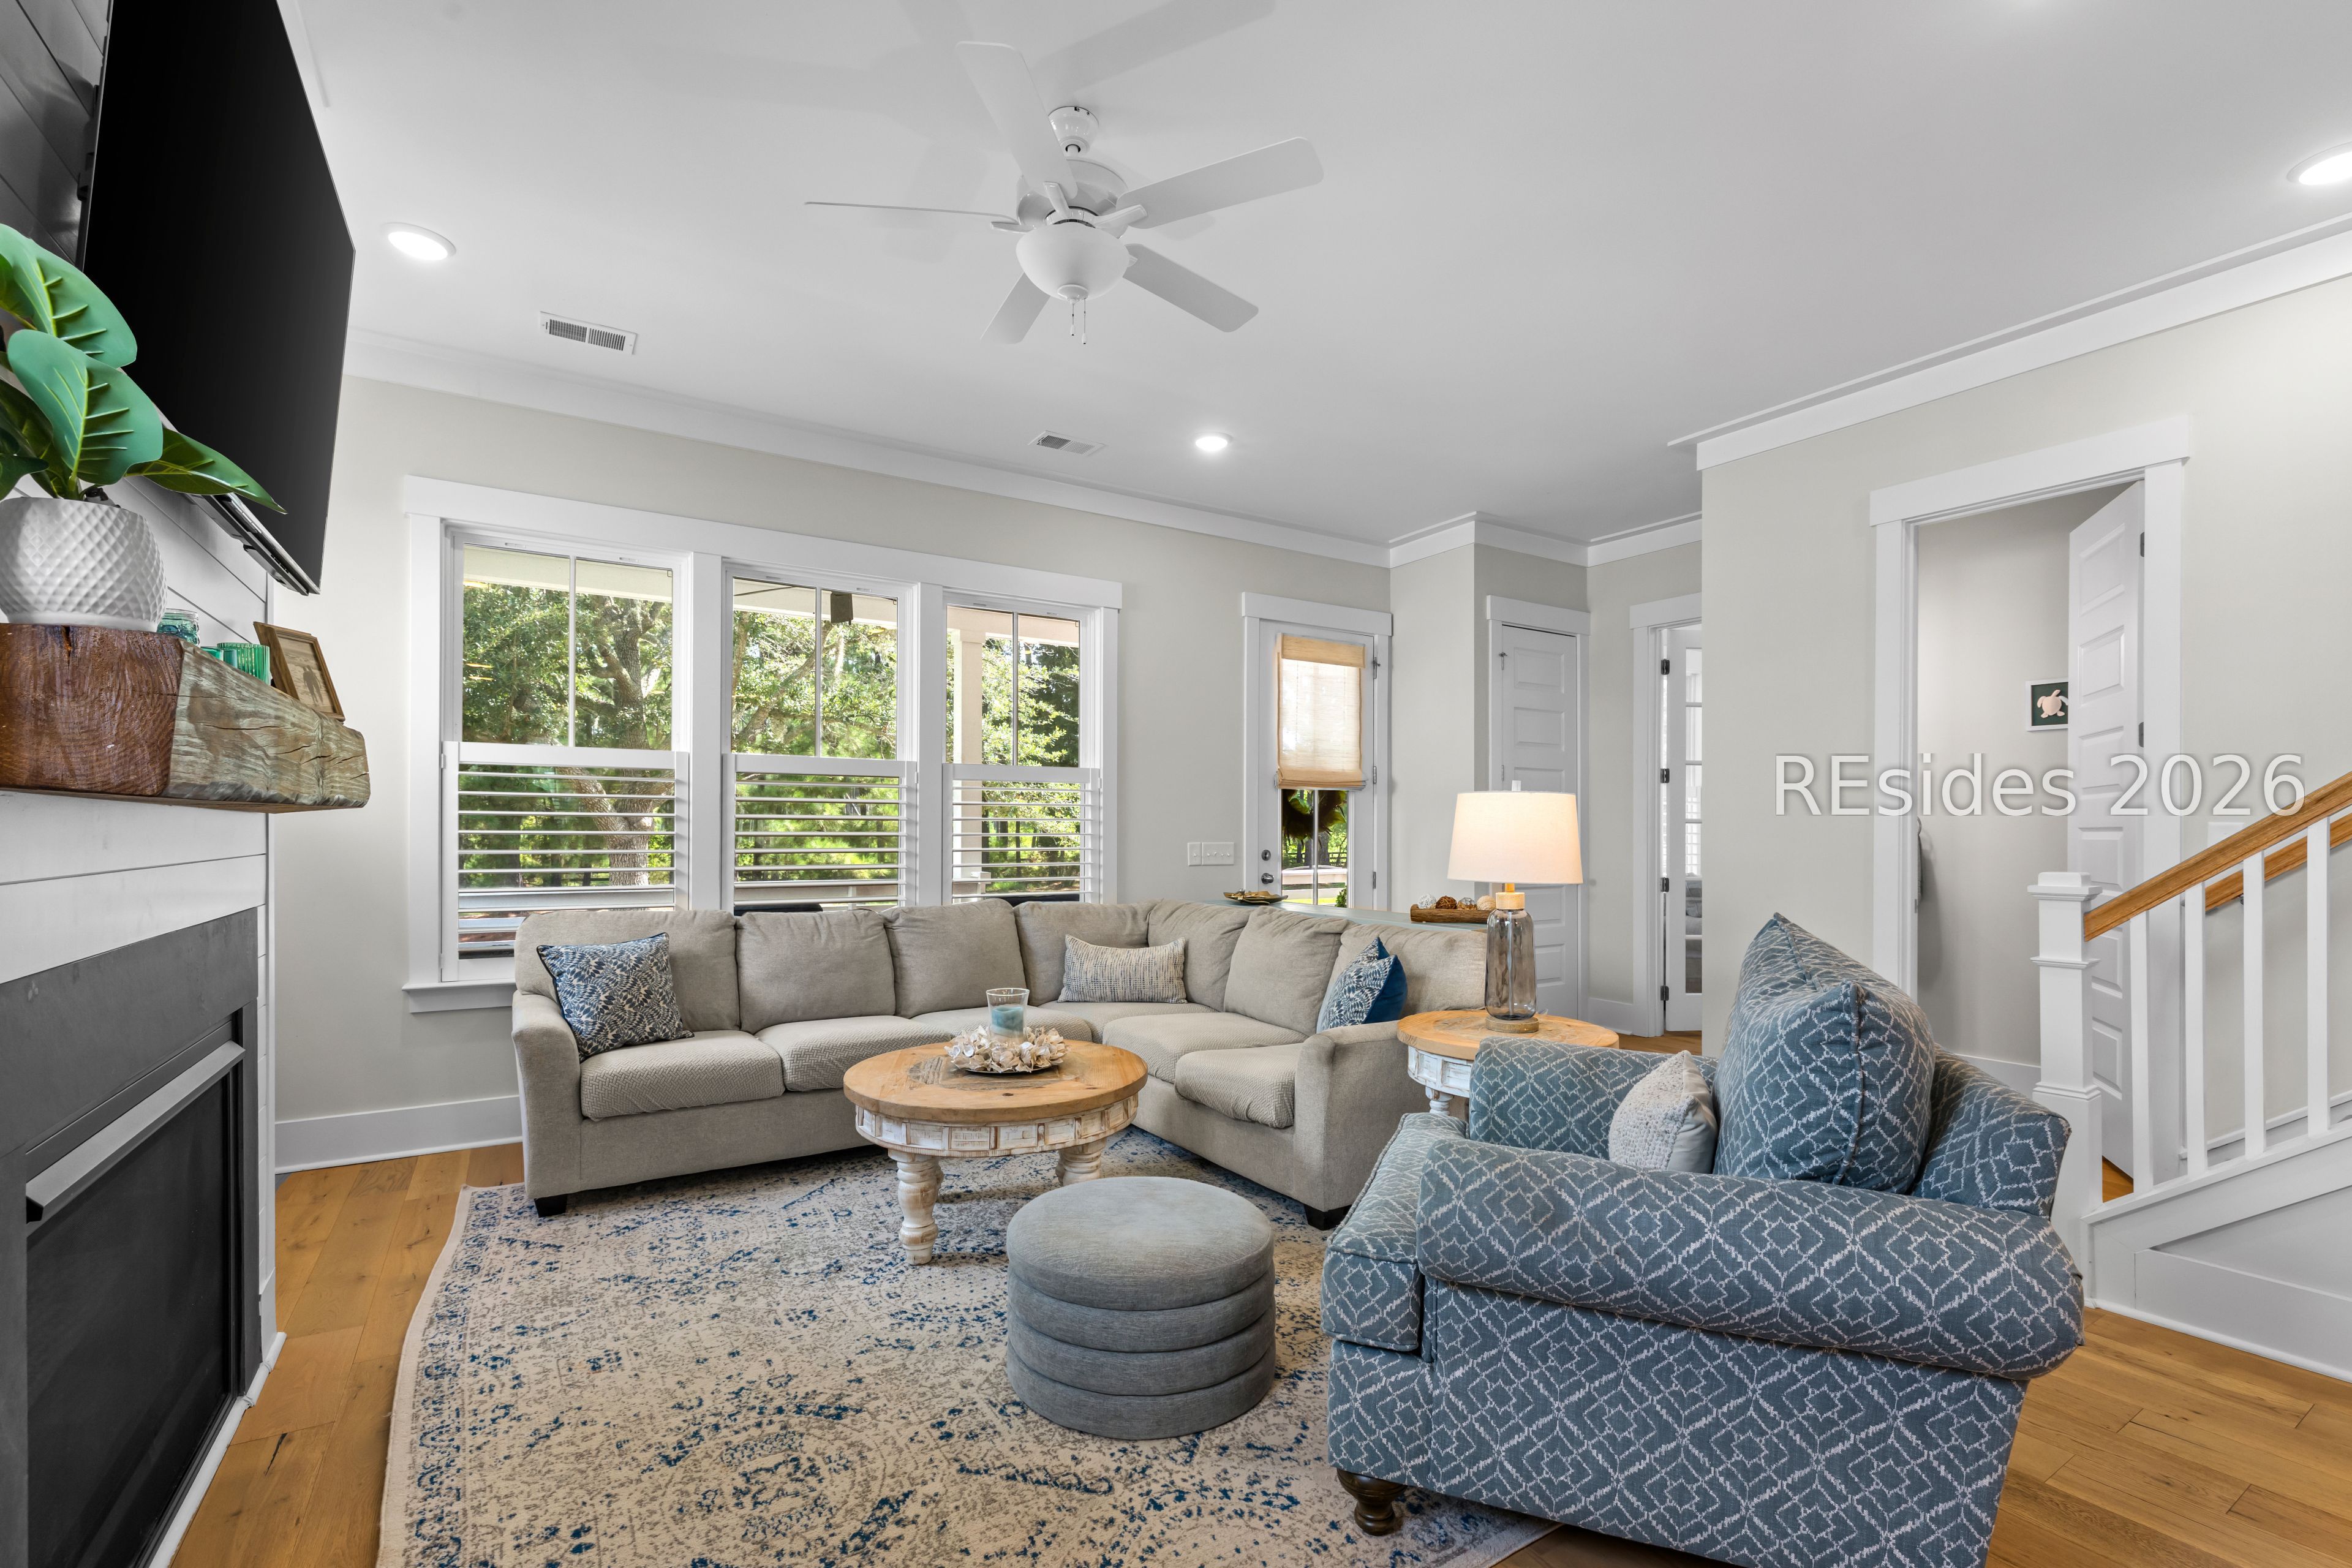
Staged living room with a gray sectional, blue patterned armchair, fireplace, and windows overlooking trees.
Living room with a gray sectional, patterned blue armchair, round wood coffee table, and shuttered windows.
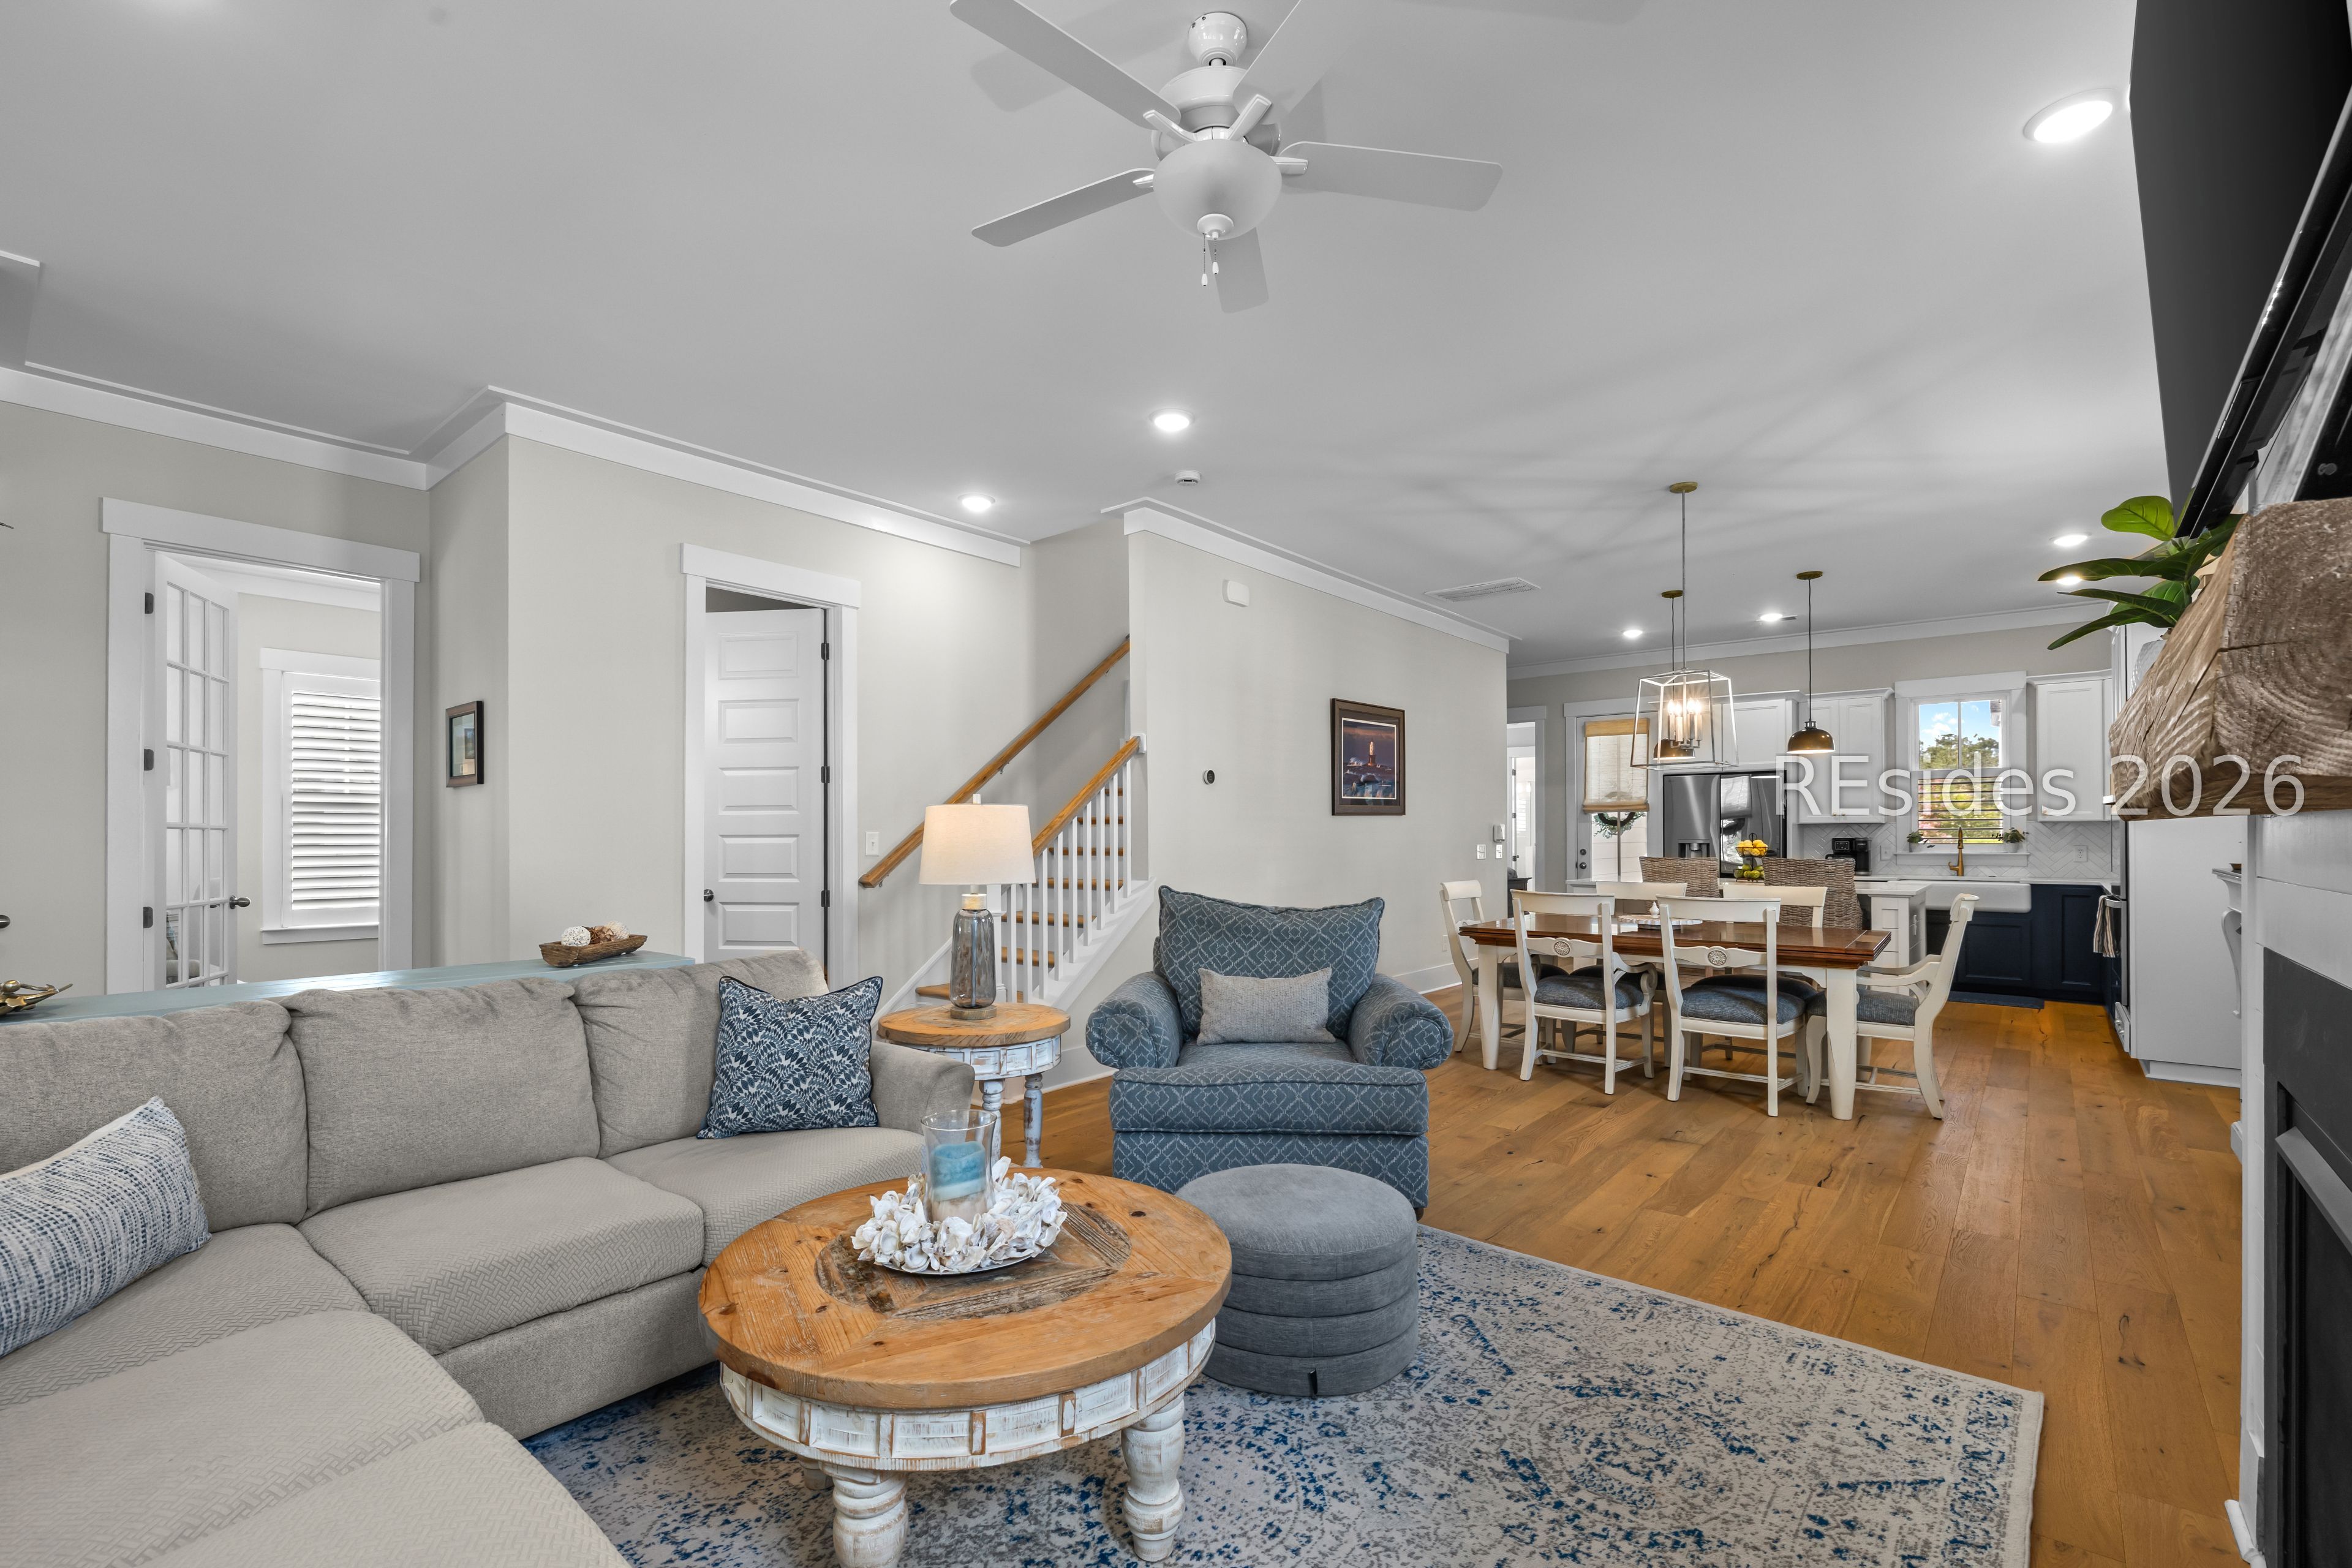
Open-plan living room with a gray sectional, blue armchair, and dining area beside the kitchen.
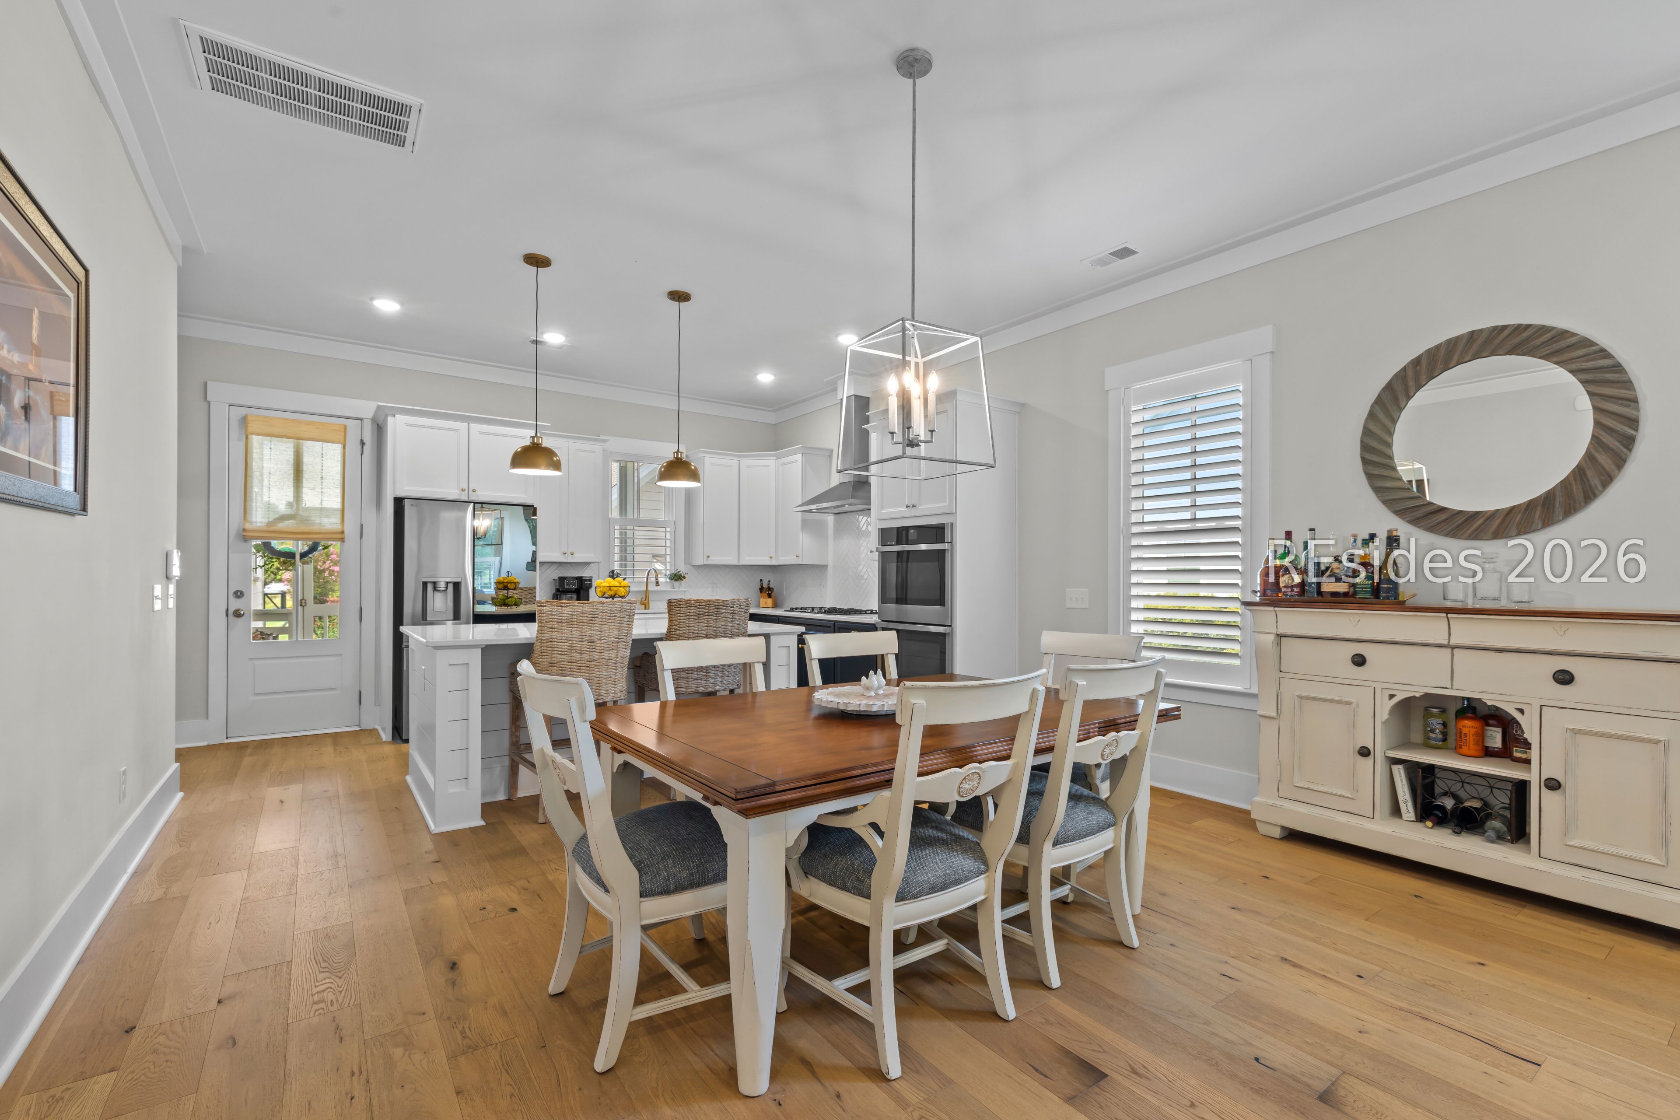
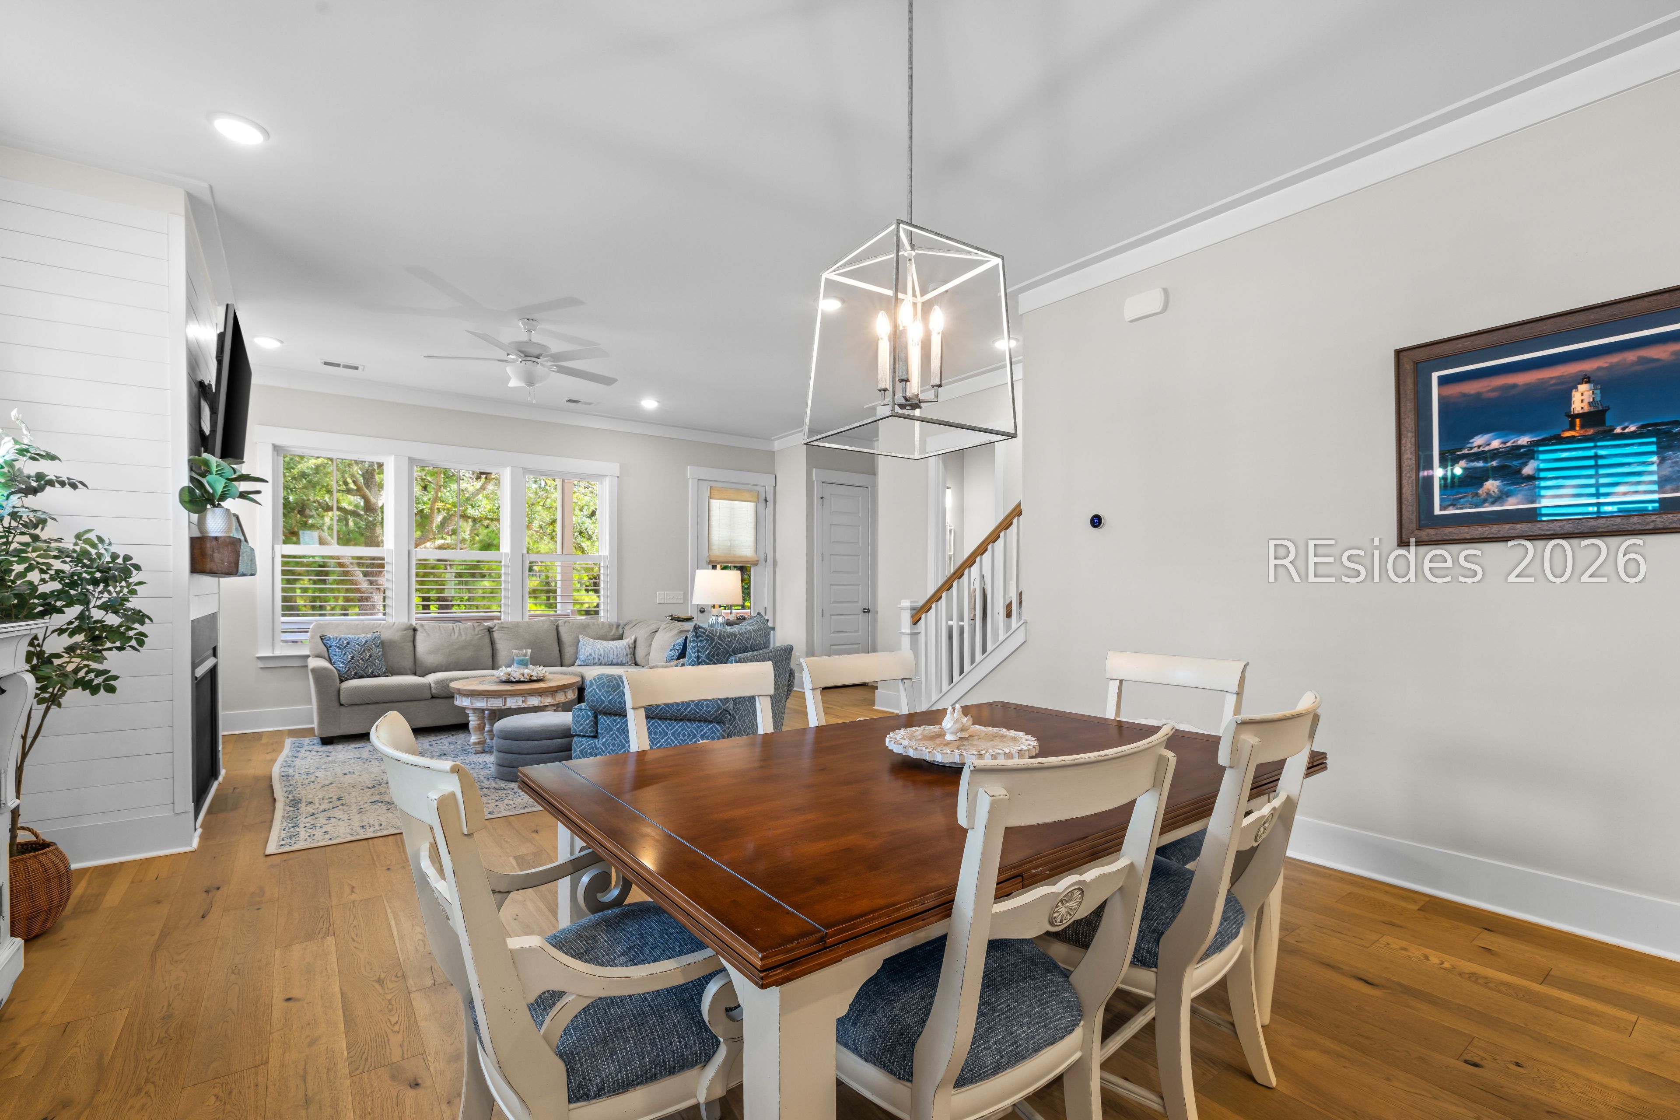
Dining area with a wooden table and white chairs beside a bright white kitchen.
Open-plan dining and living room with a dark wood table, white chairs, and large windows.
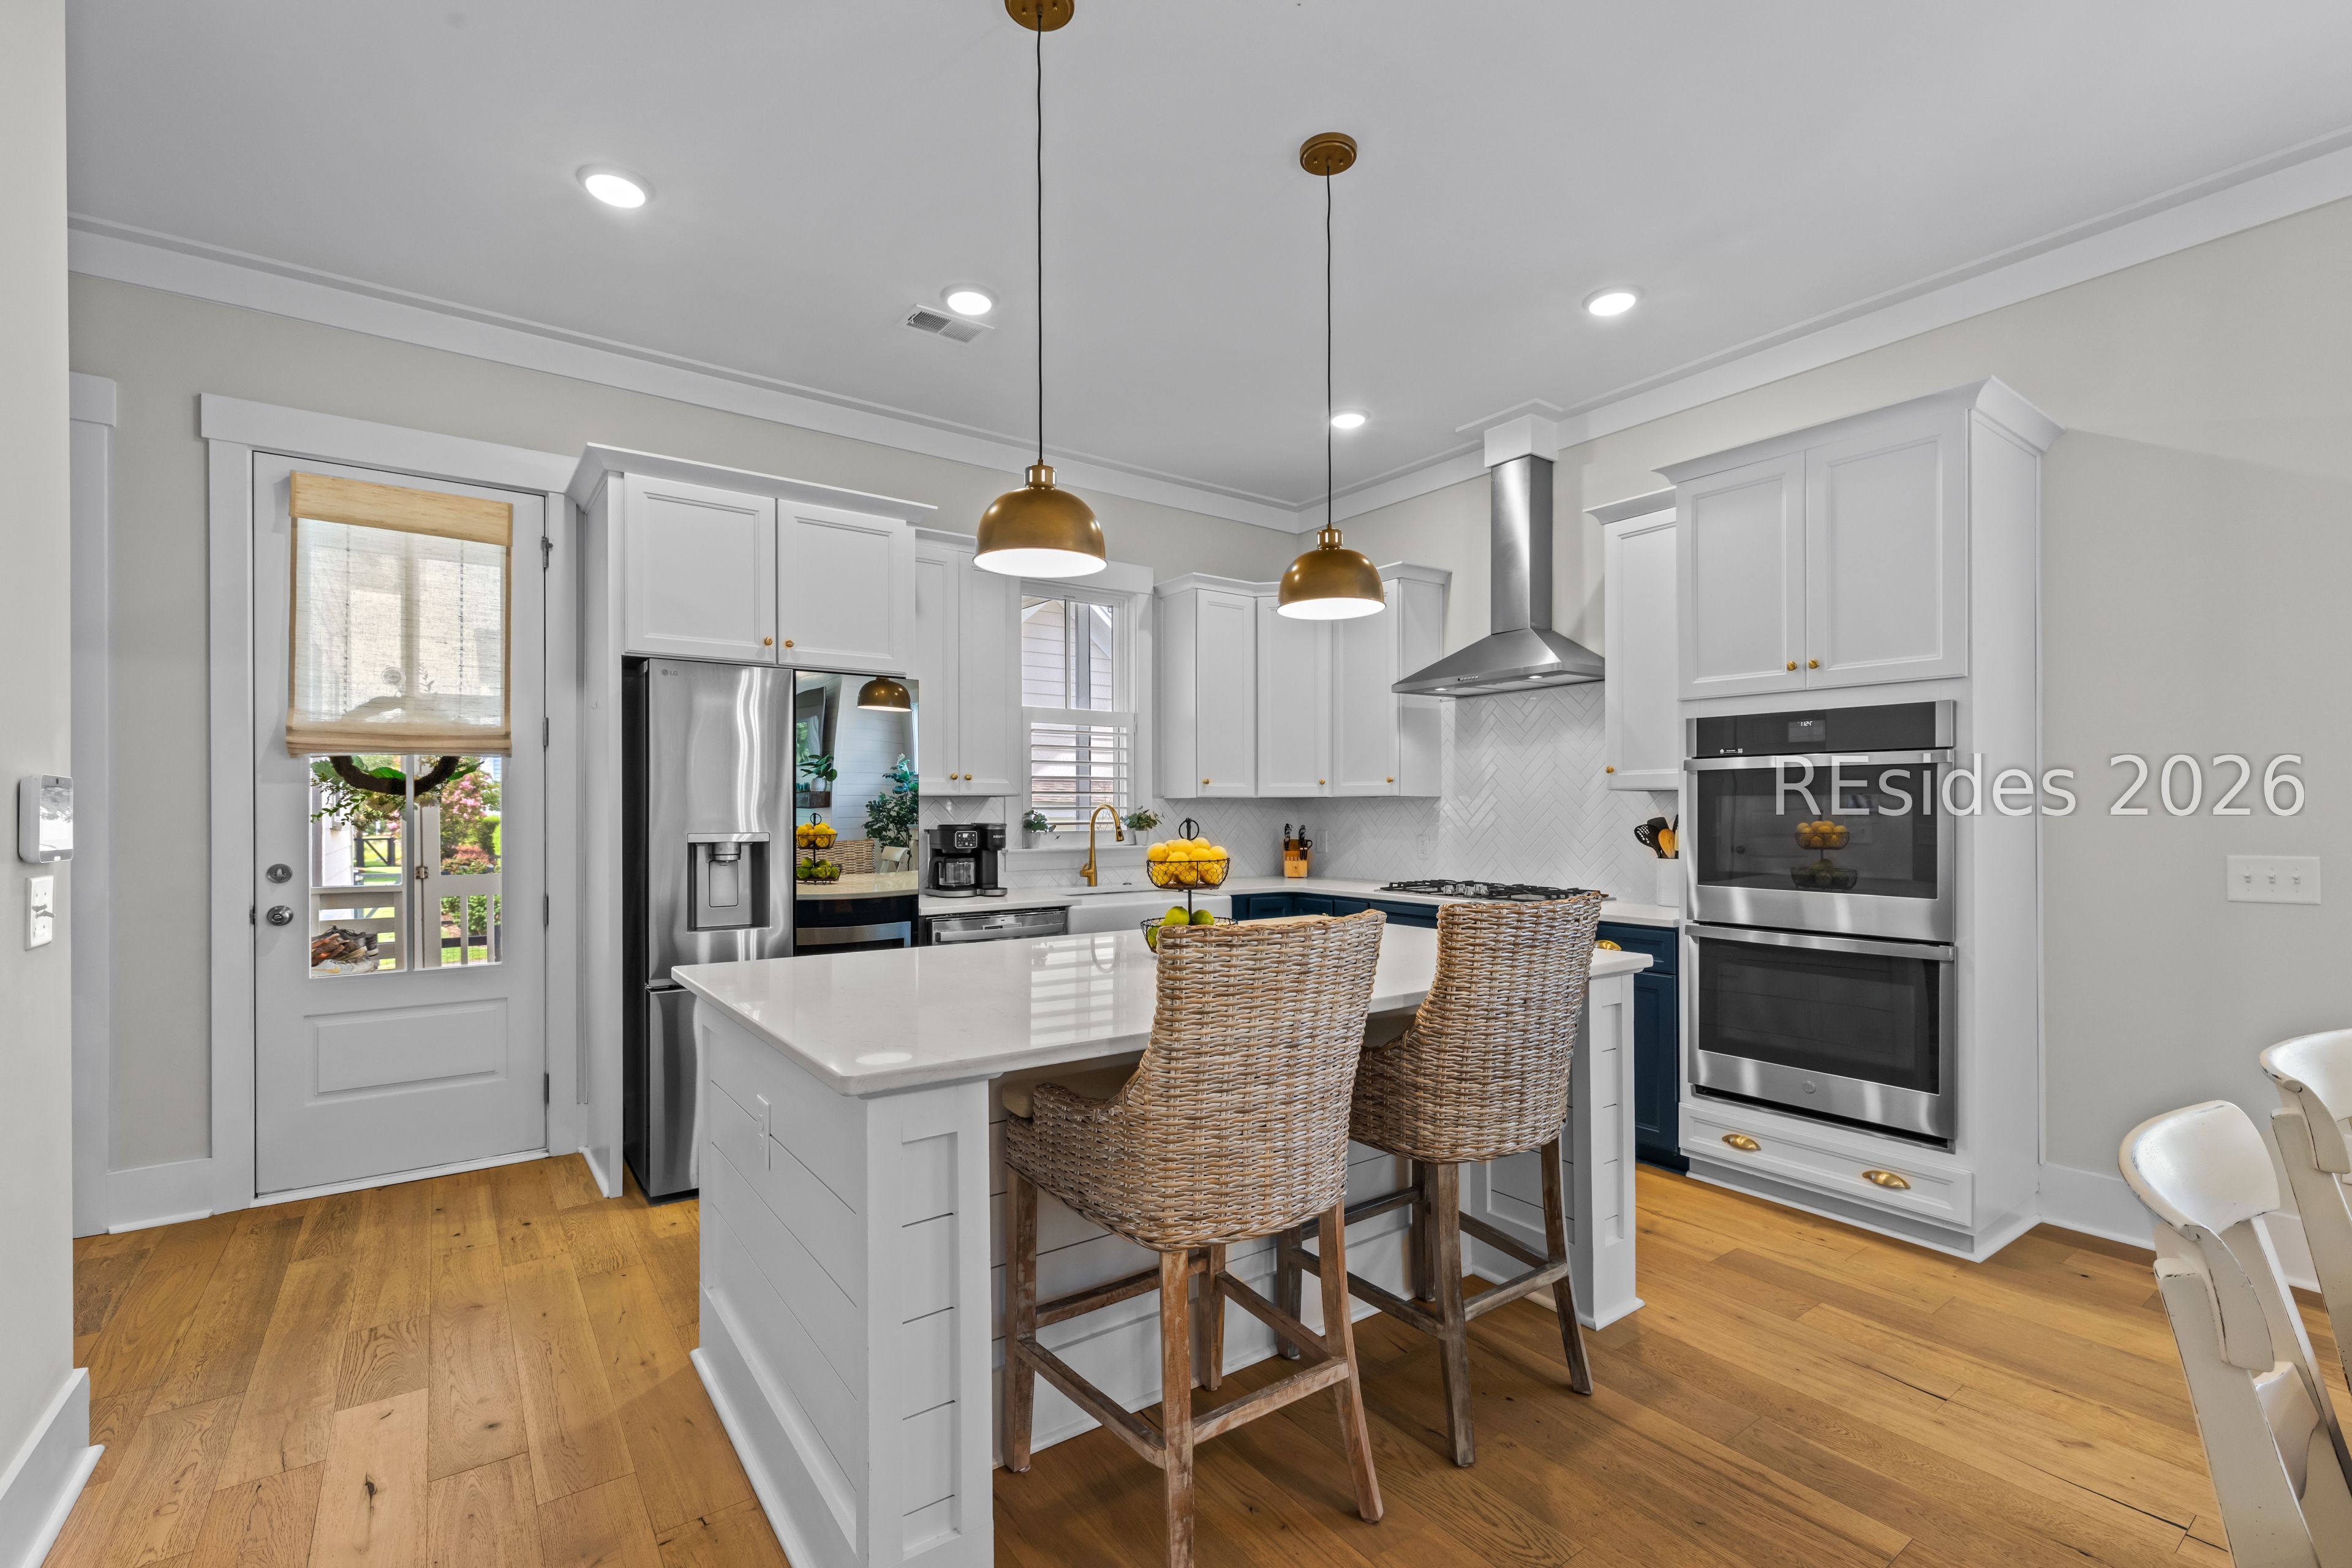
Kitchen with white cabinetry, a large island, woven bar stools, stainless appliances, and warm wood floors.
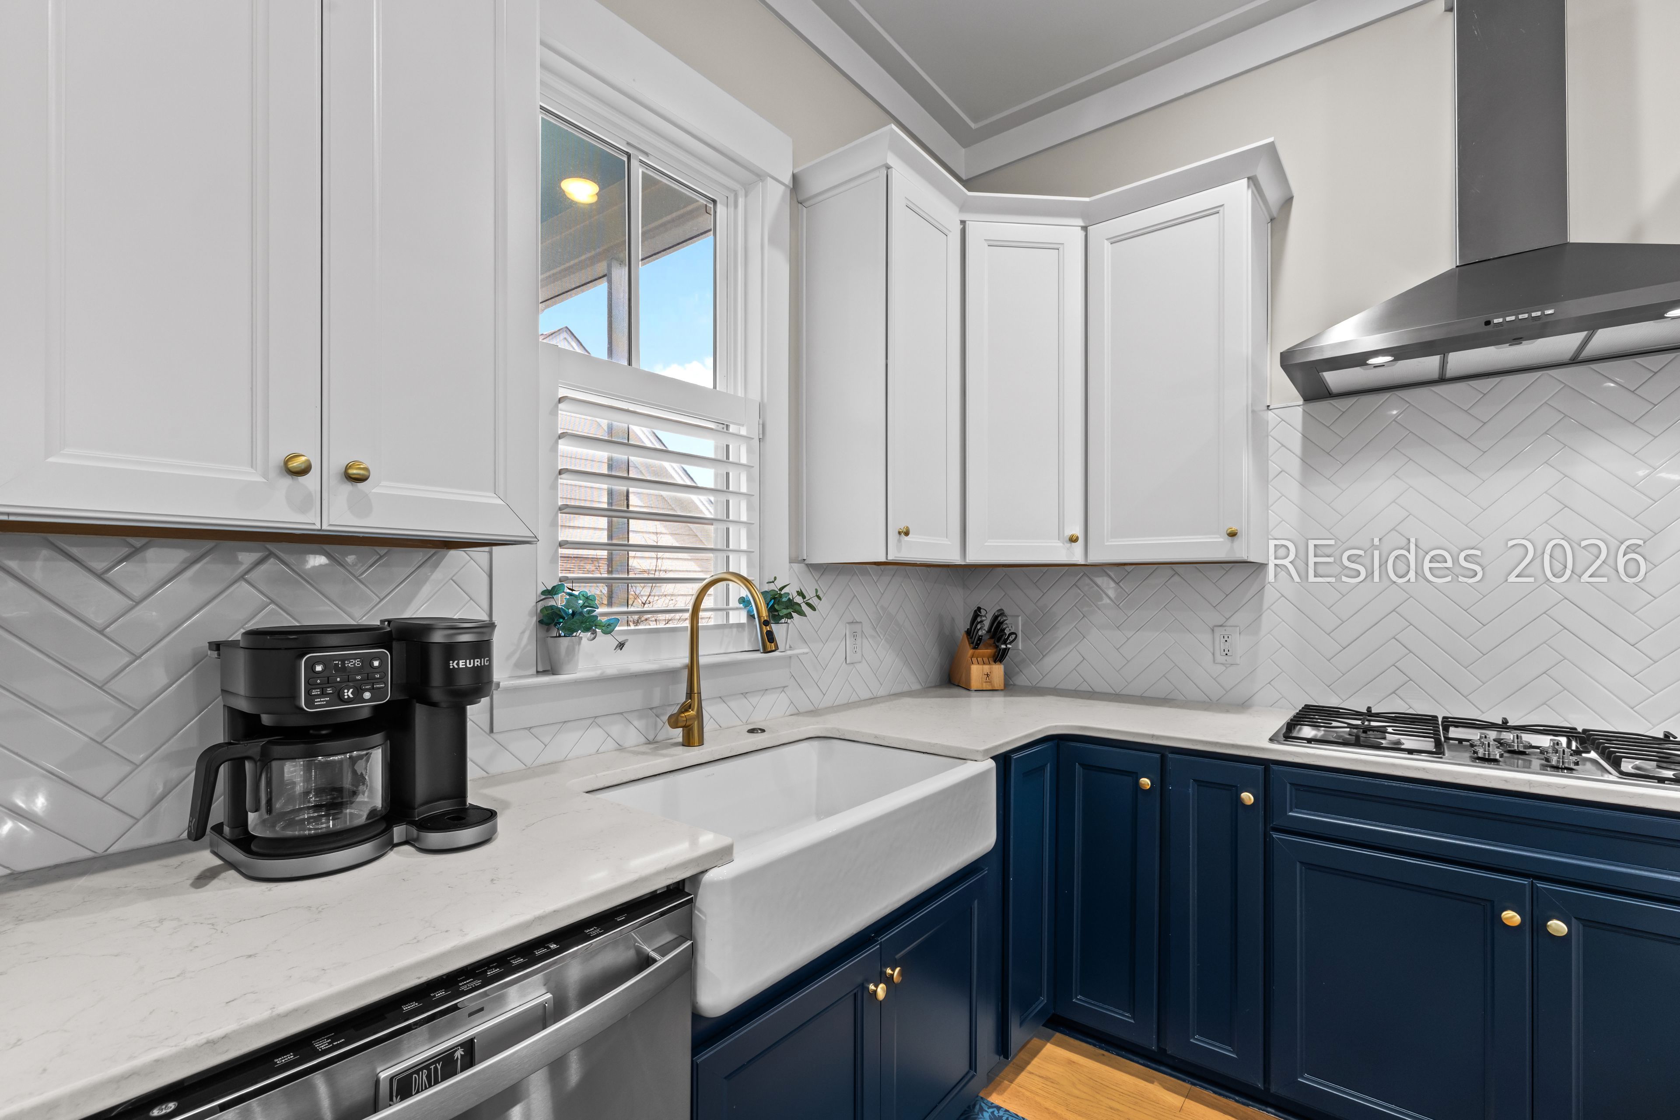
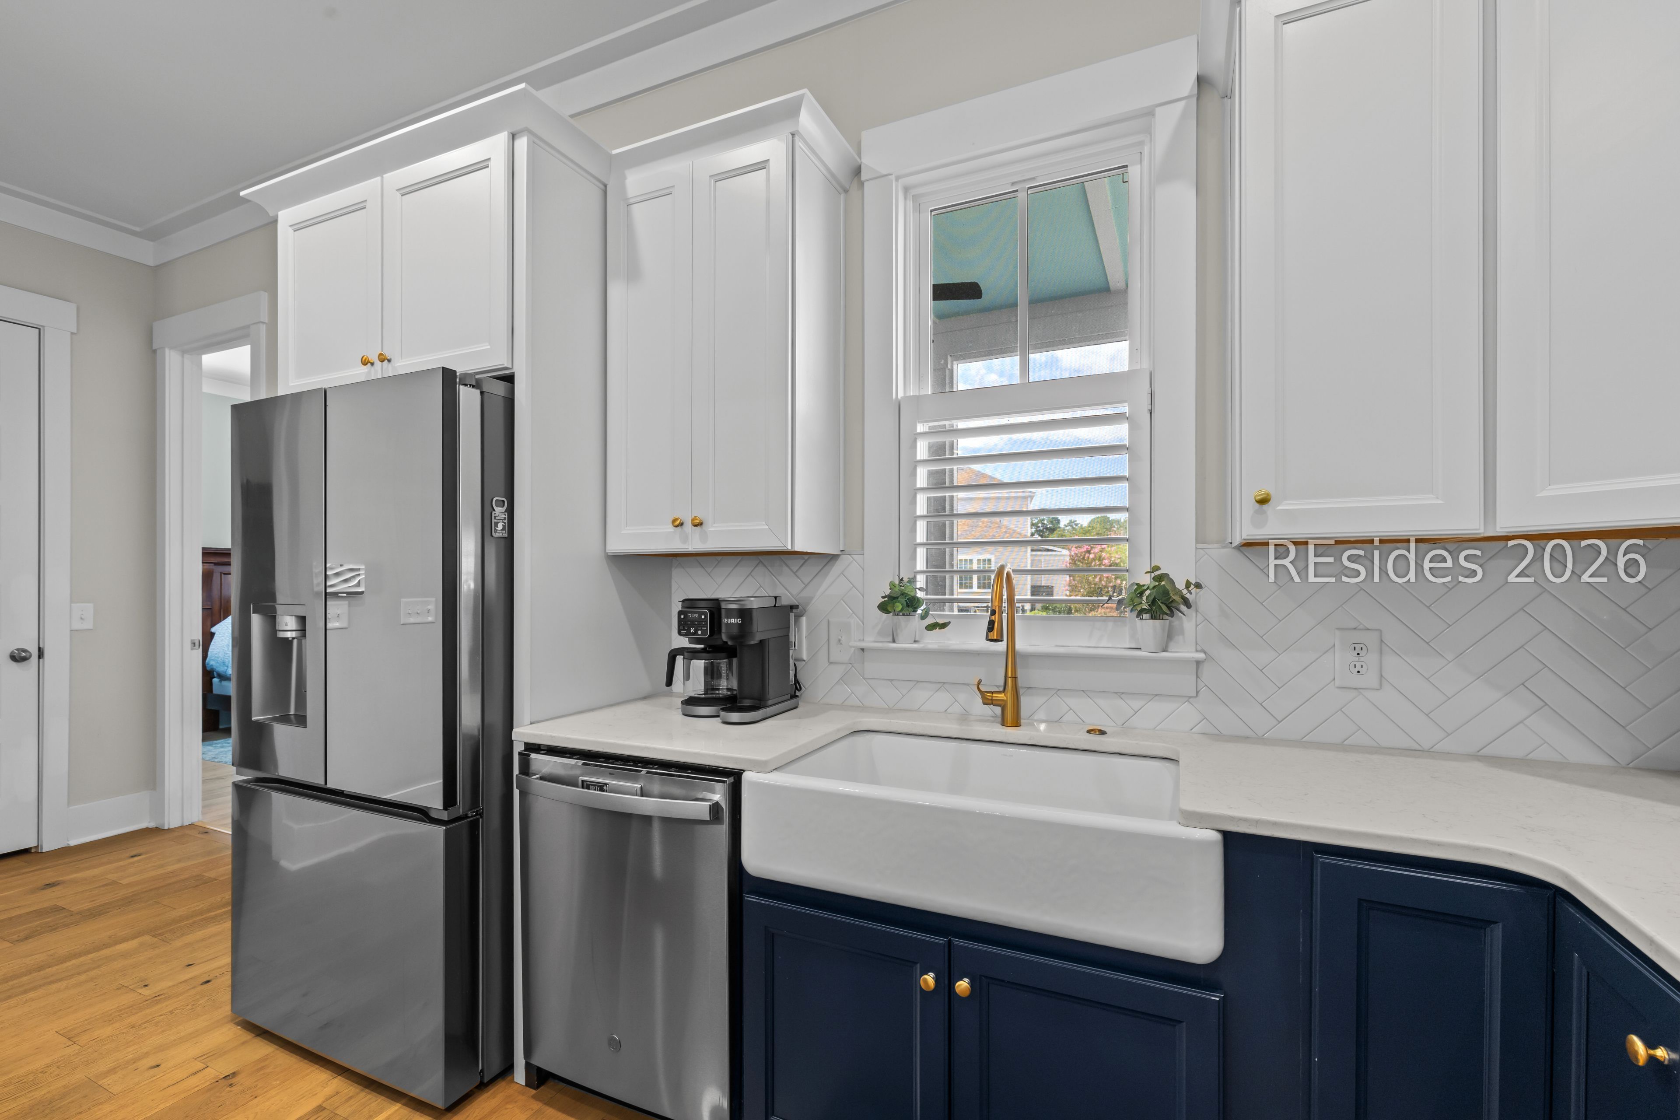
Kitchen with navy lower cabinets, white farmhouse sink, herringbone backsplash, and brass faucet.
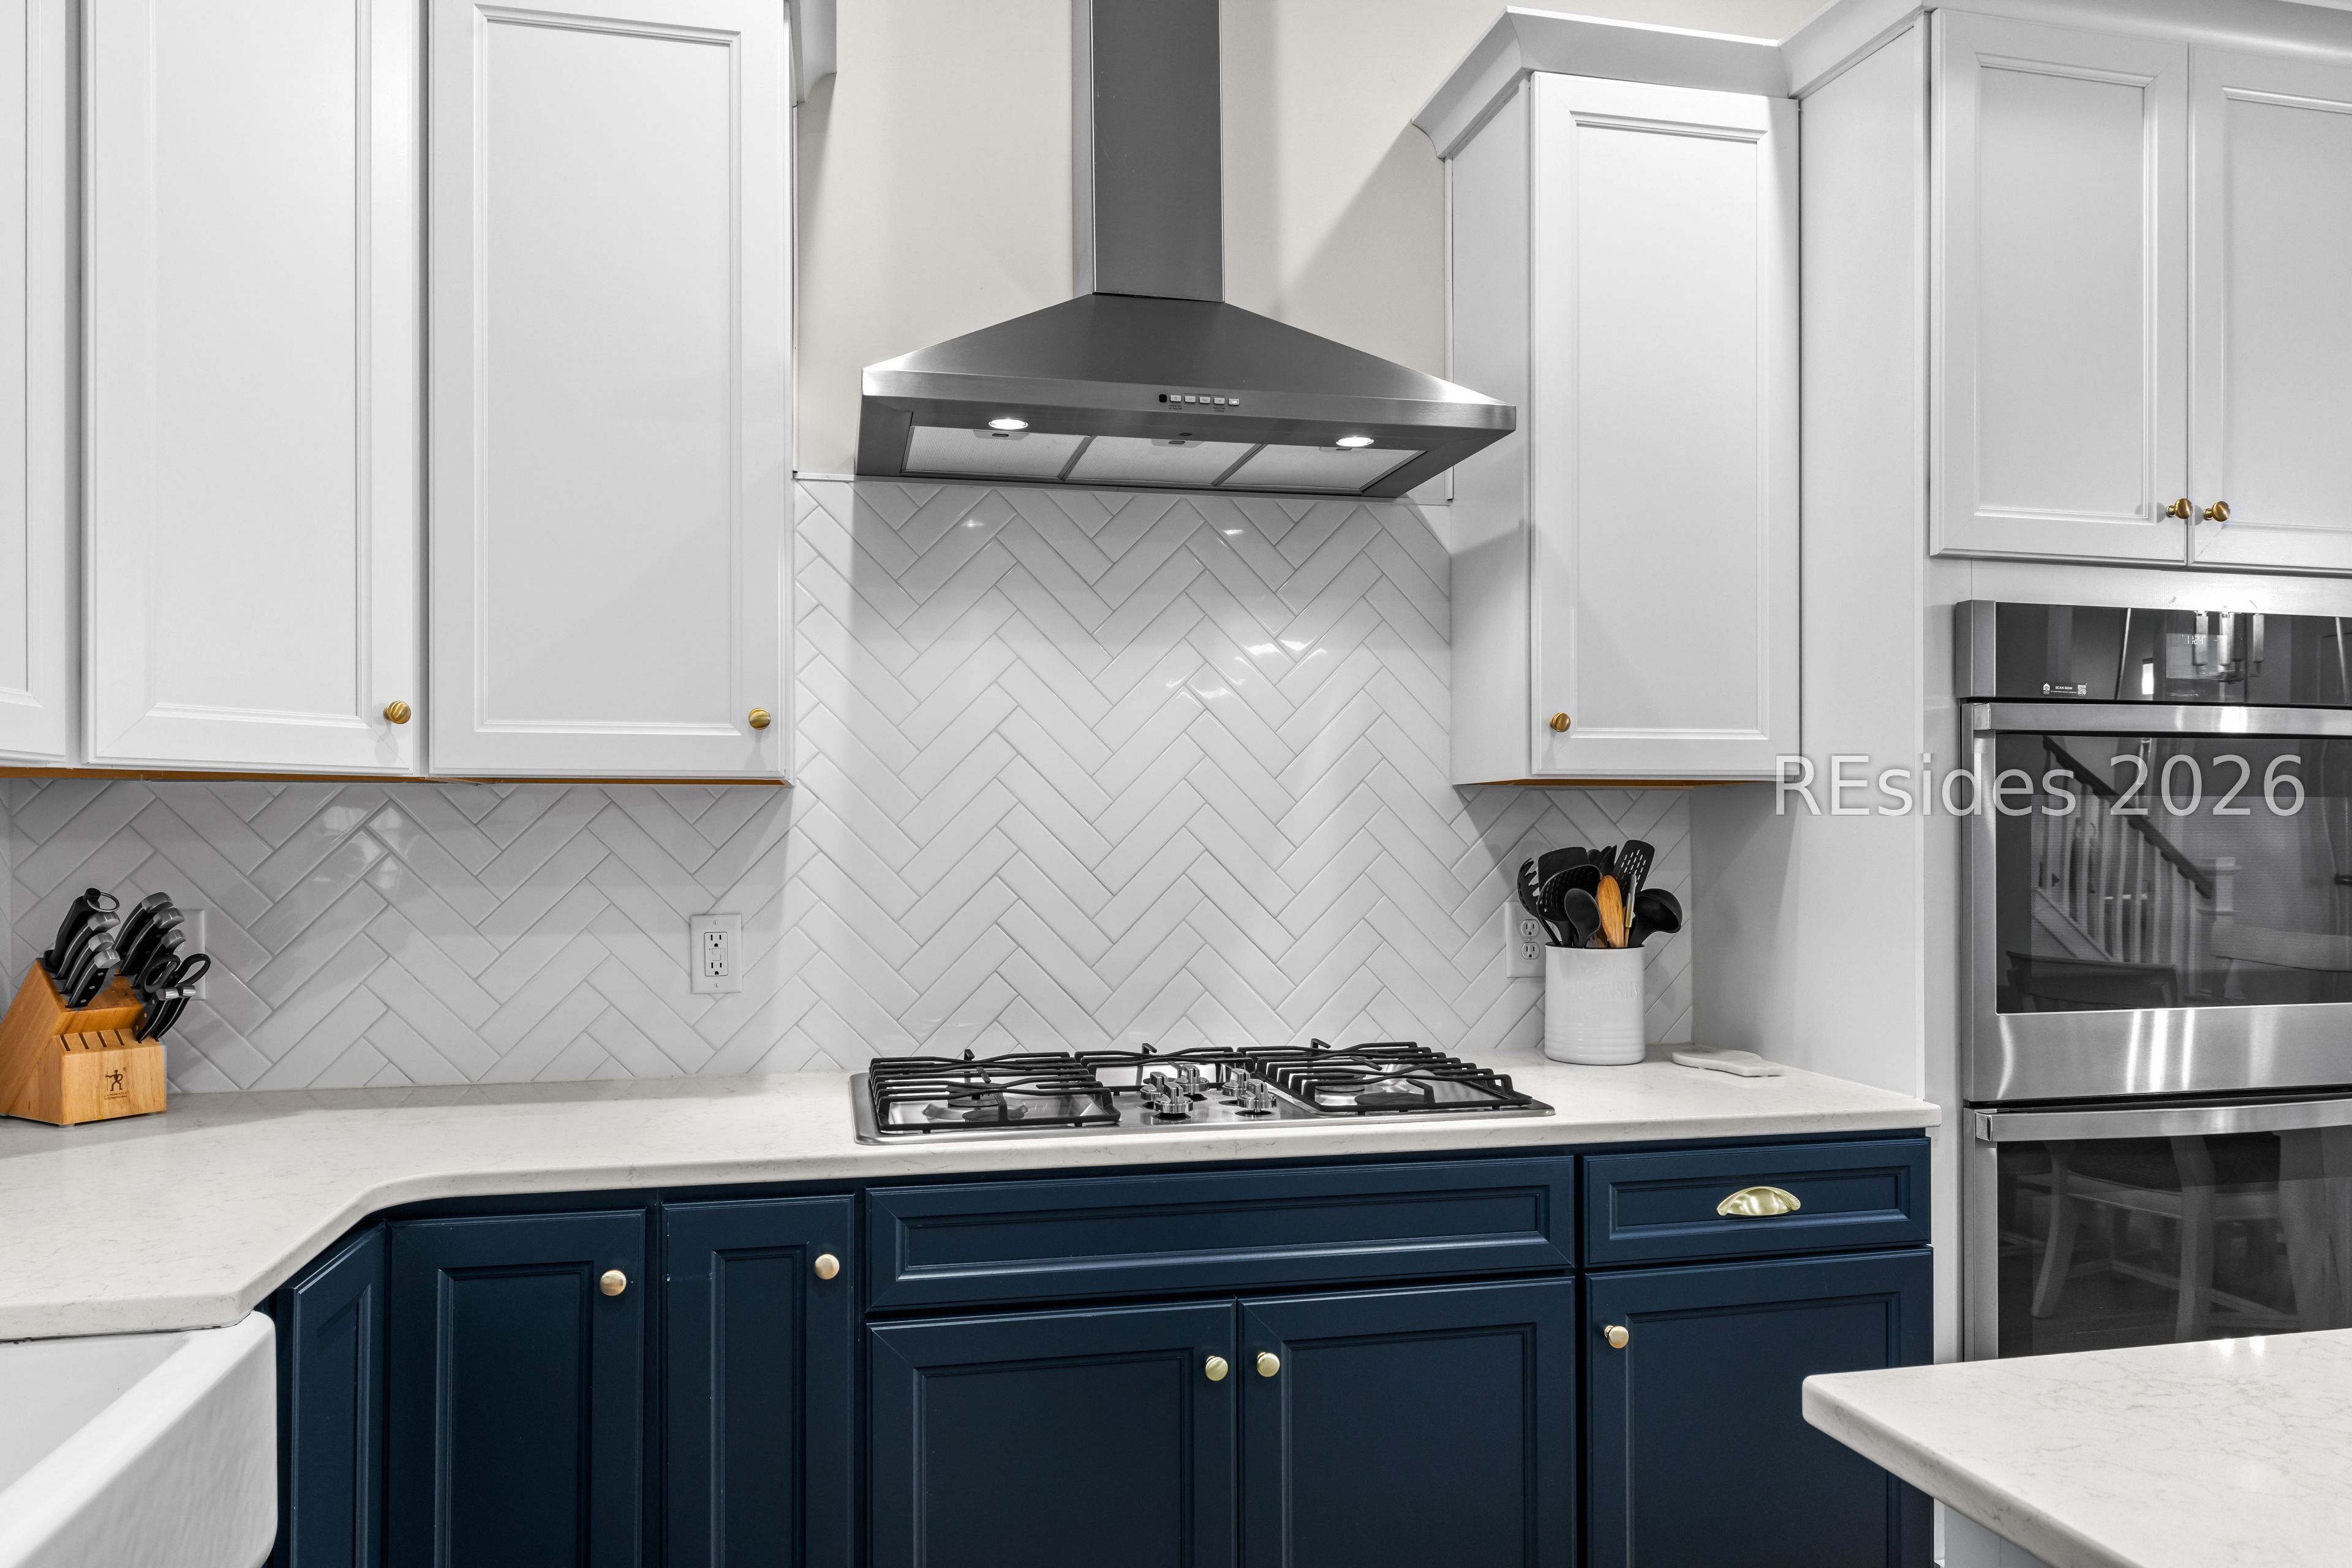
Kitchen with navy lower cabinets, white herringbone backsplash, gas cooktop, and stainless range hood.
Kitchen with navy lower cabinets, farmhouse sink, gold faucet, and stainless steel appliances.
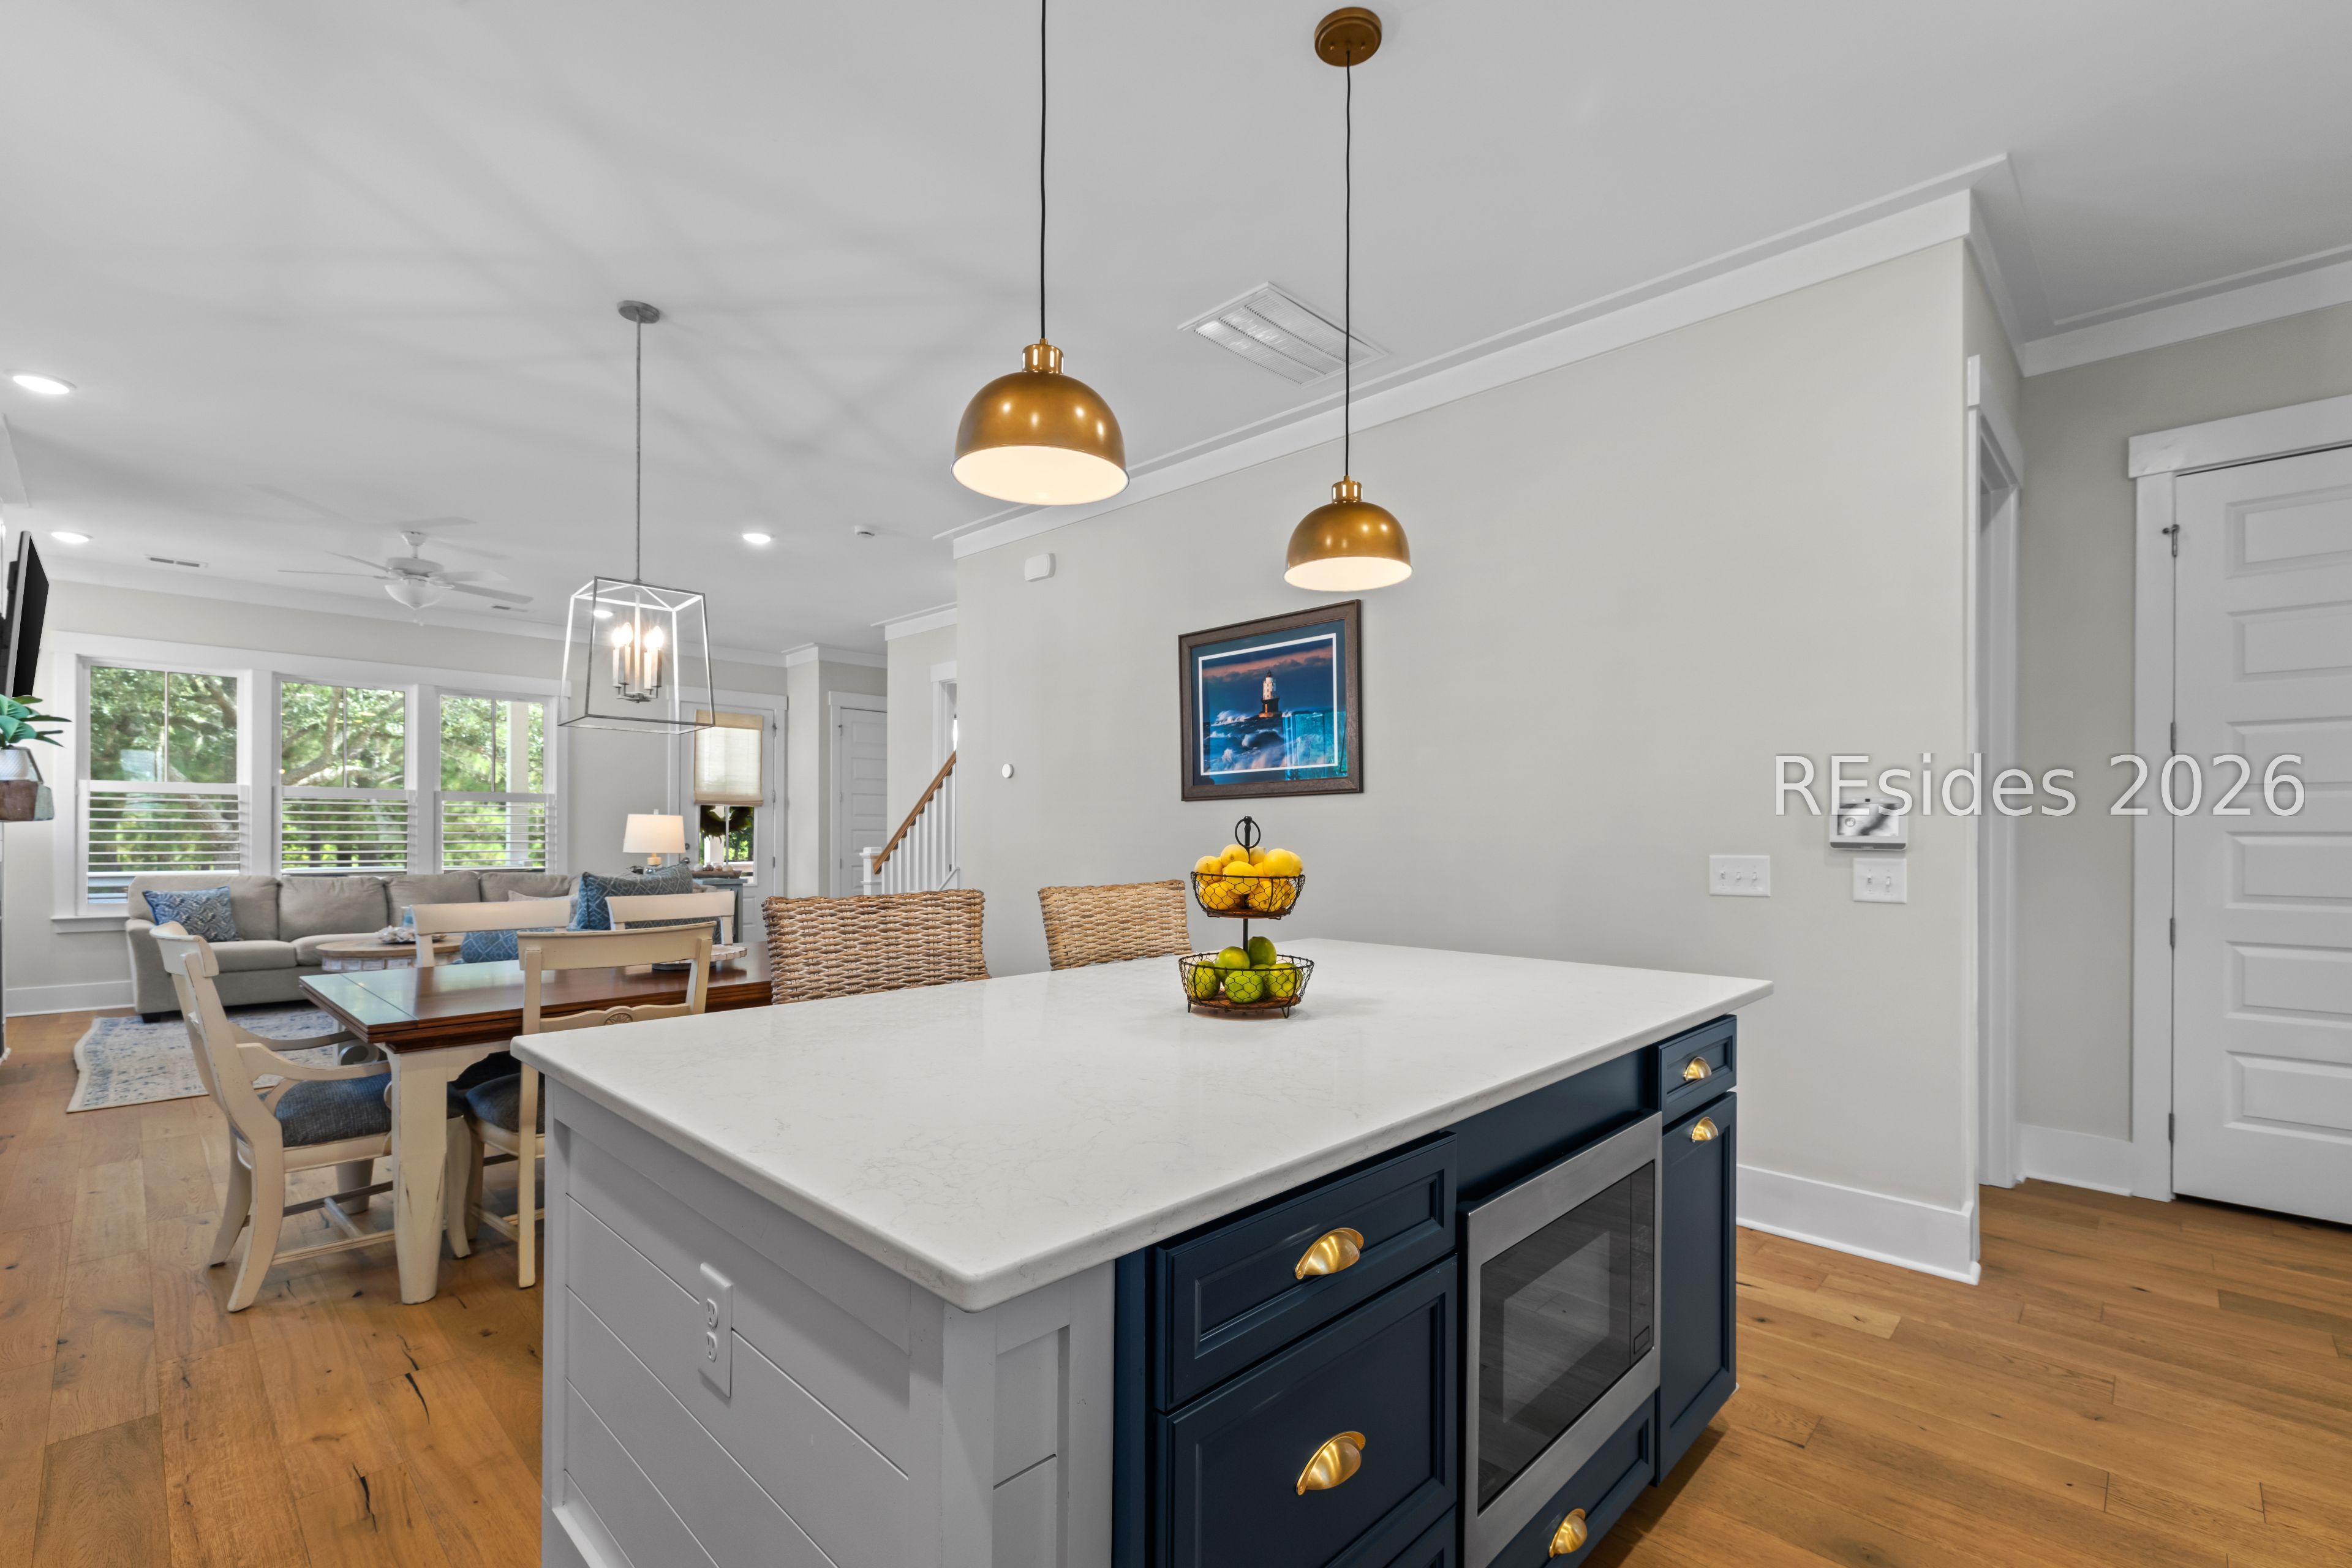
Open-plan kitchen with a large white island, navy cabinetry, brass pendants, and adjoining dining and living areas.
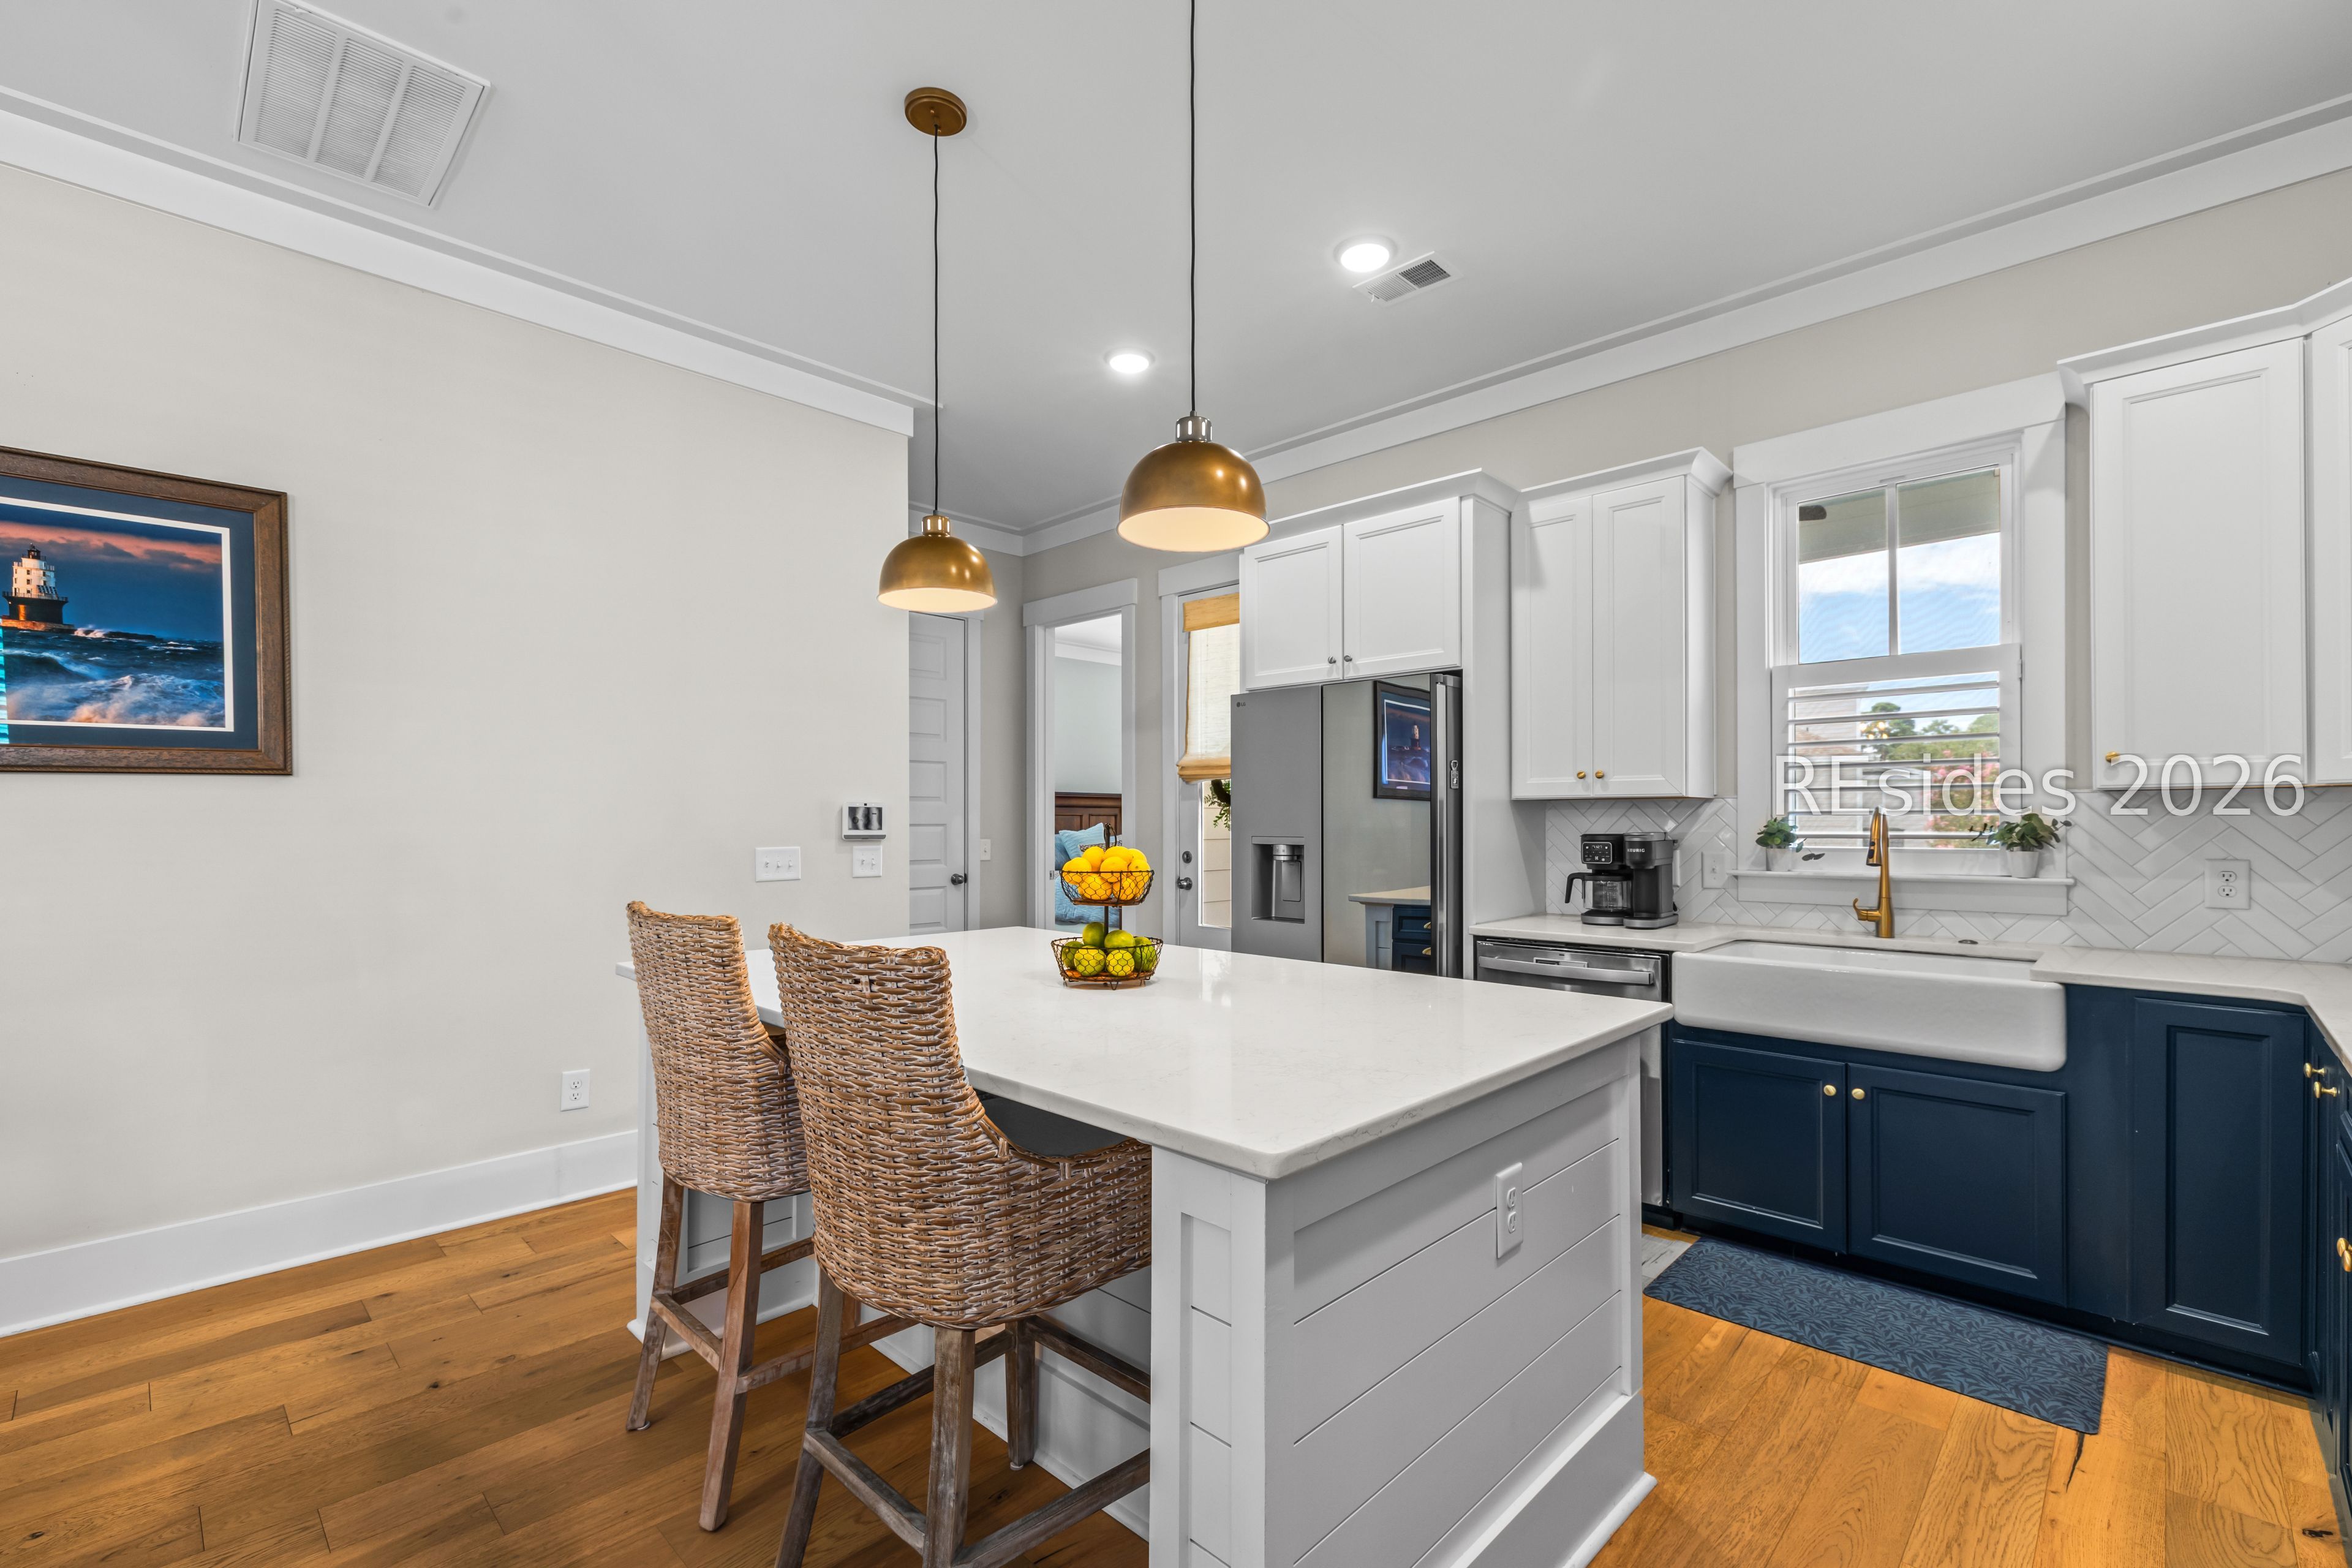
Kitchen with navy lower cabinets, farmhouse sink, and a white island with woven stools.
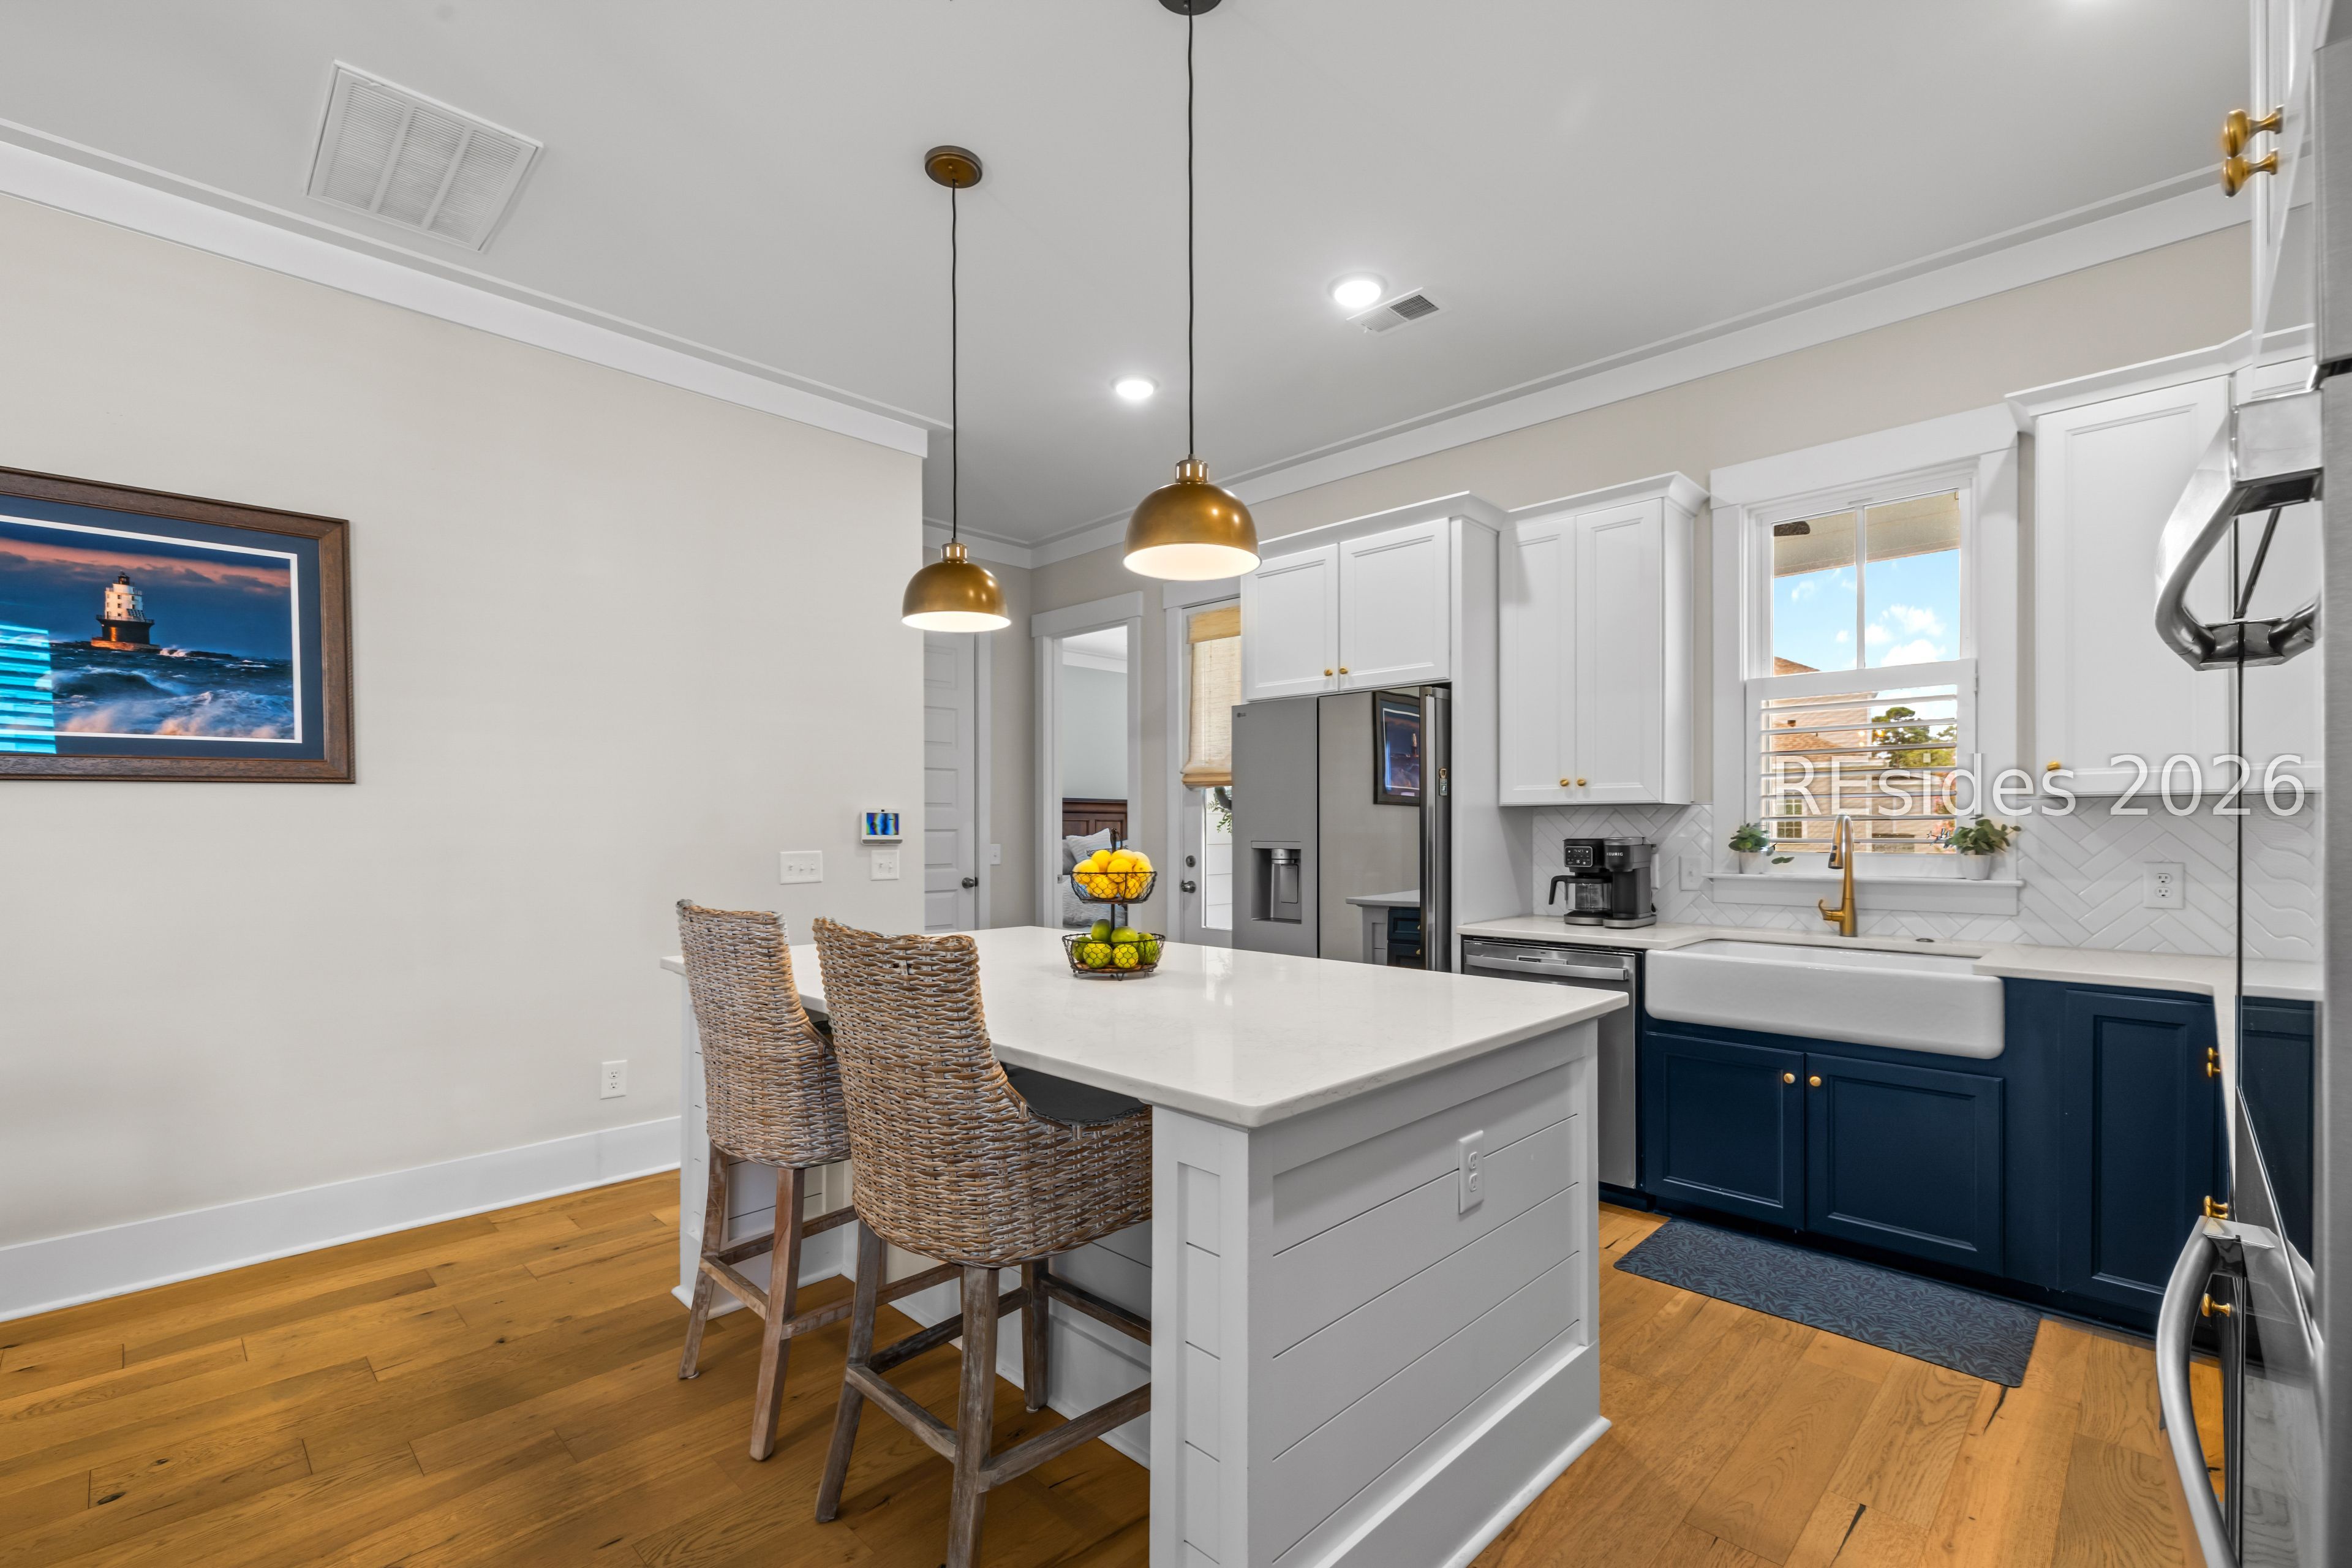
Kitchen with a white island, woven stools, navy cabinets, farmhouse sink, and brass pendant lights.
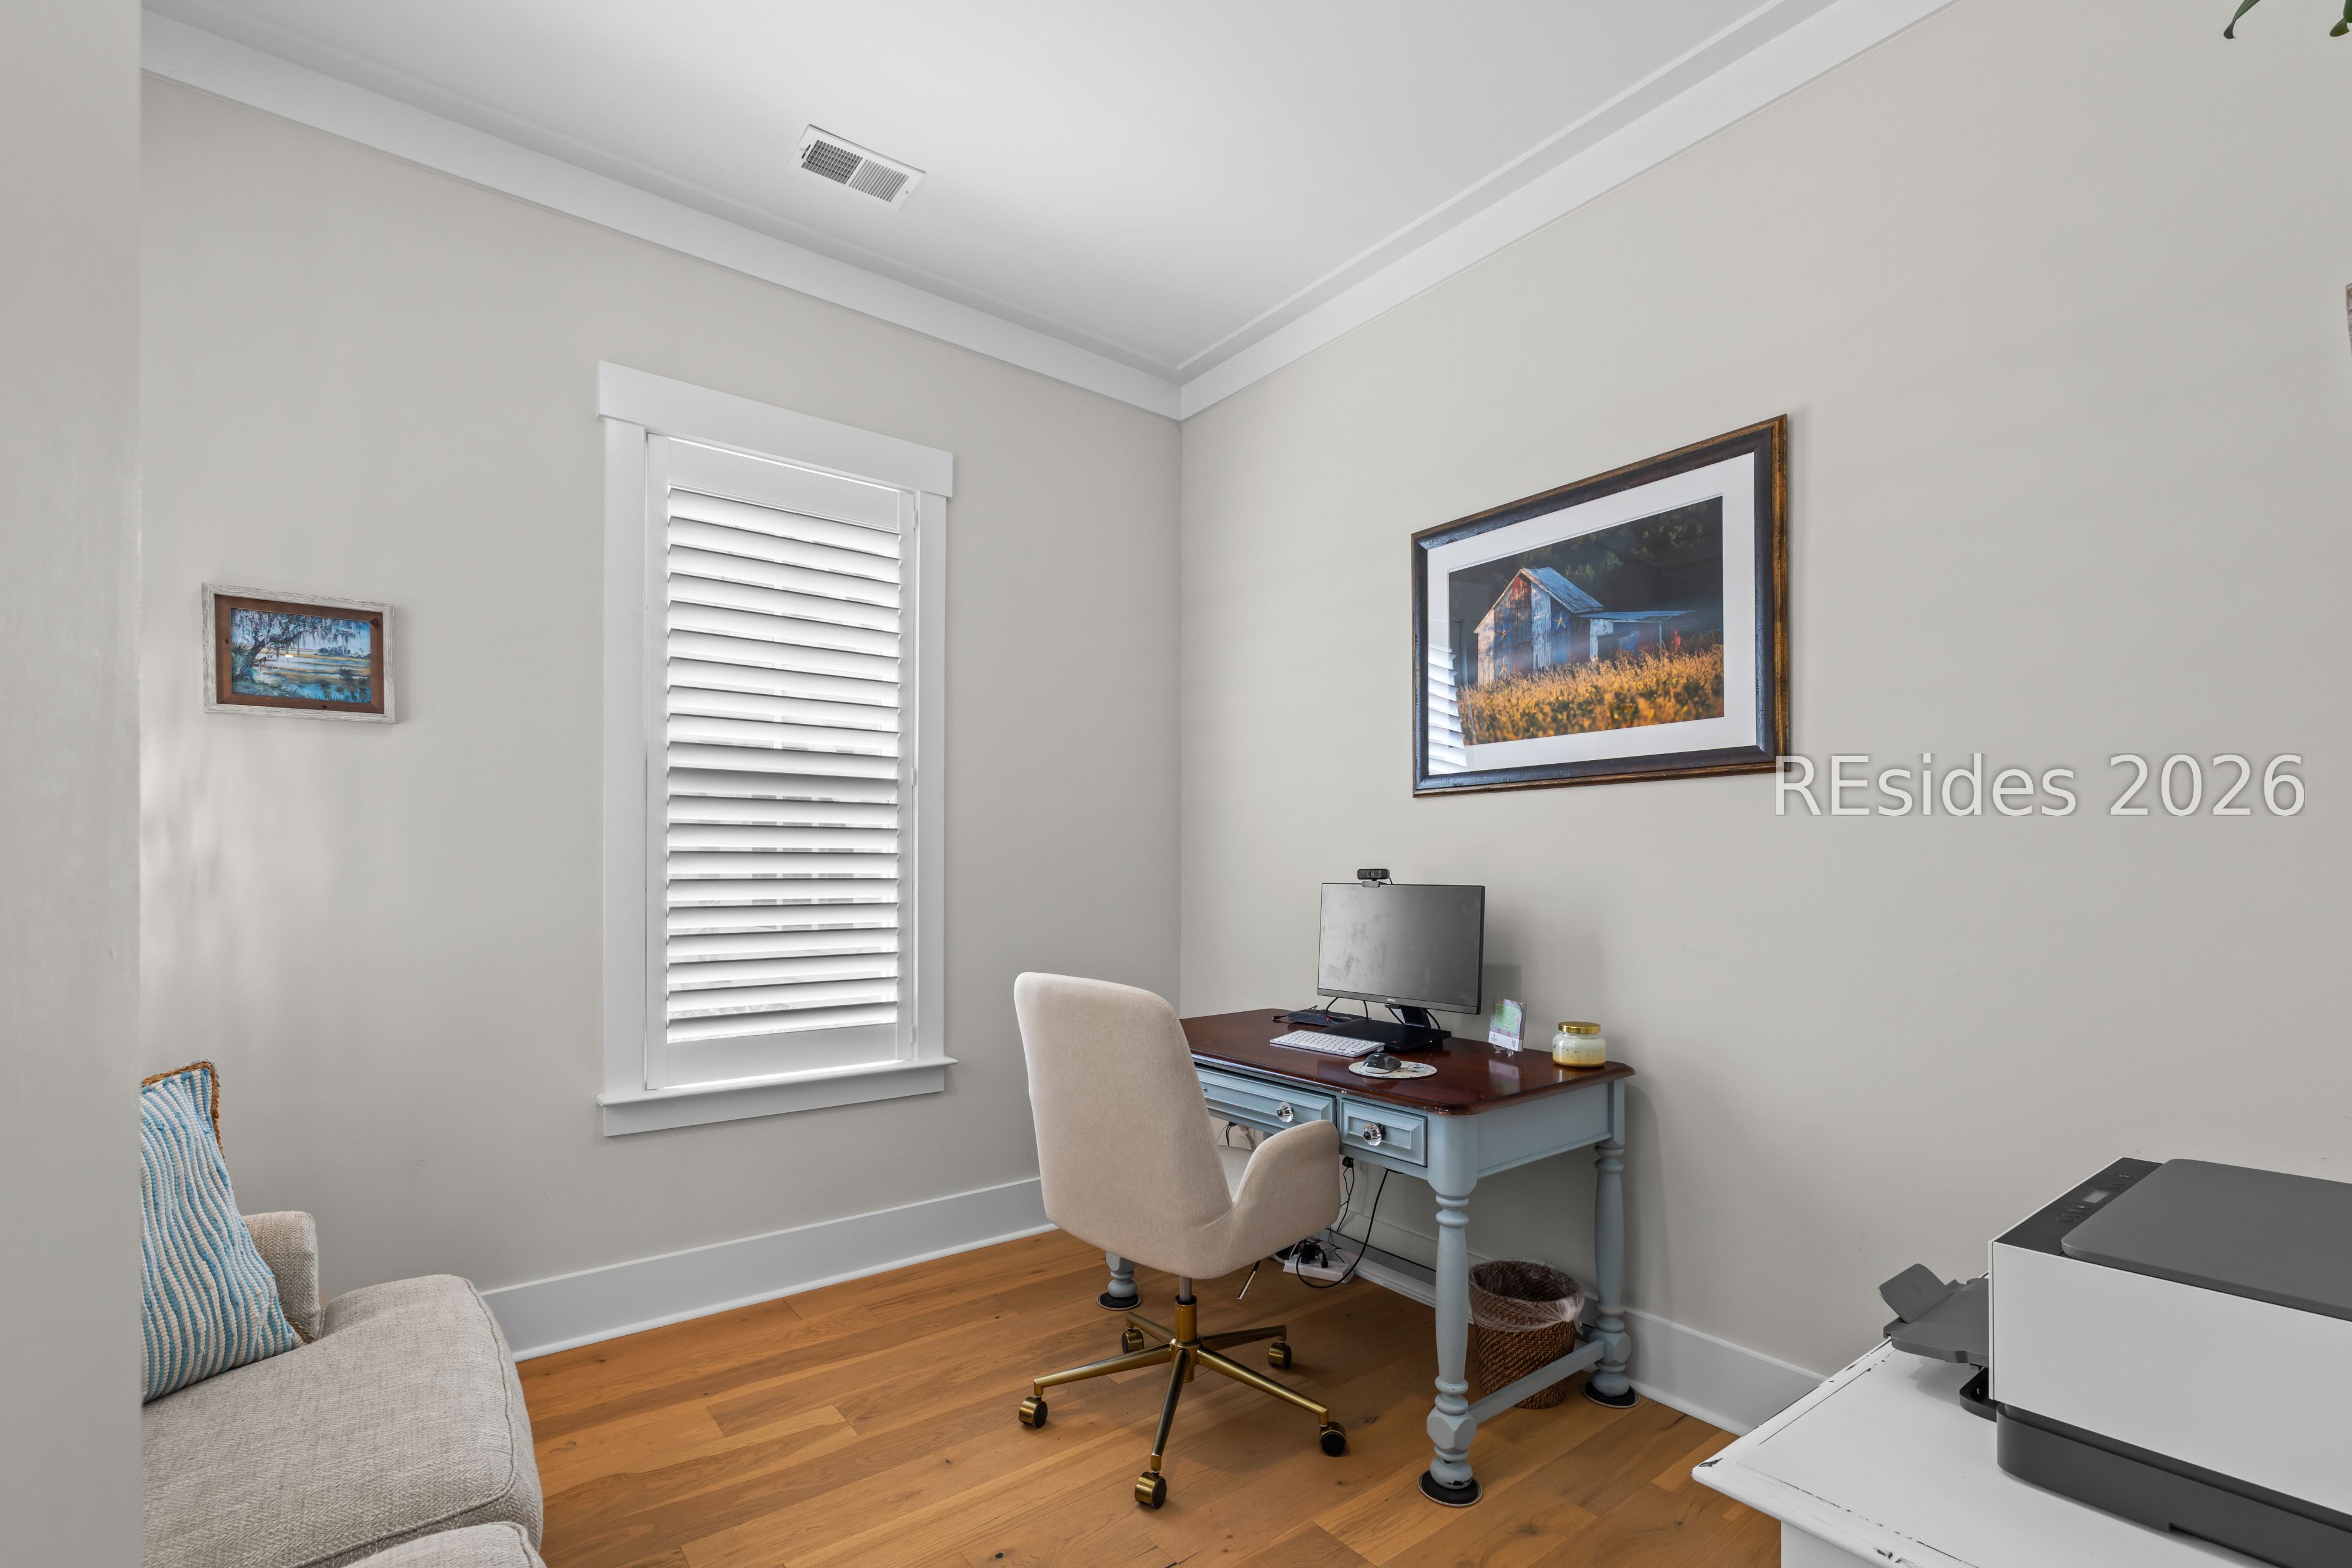
Home office with a blue desk, computer, shuttered window, and framed artwork.
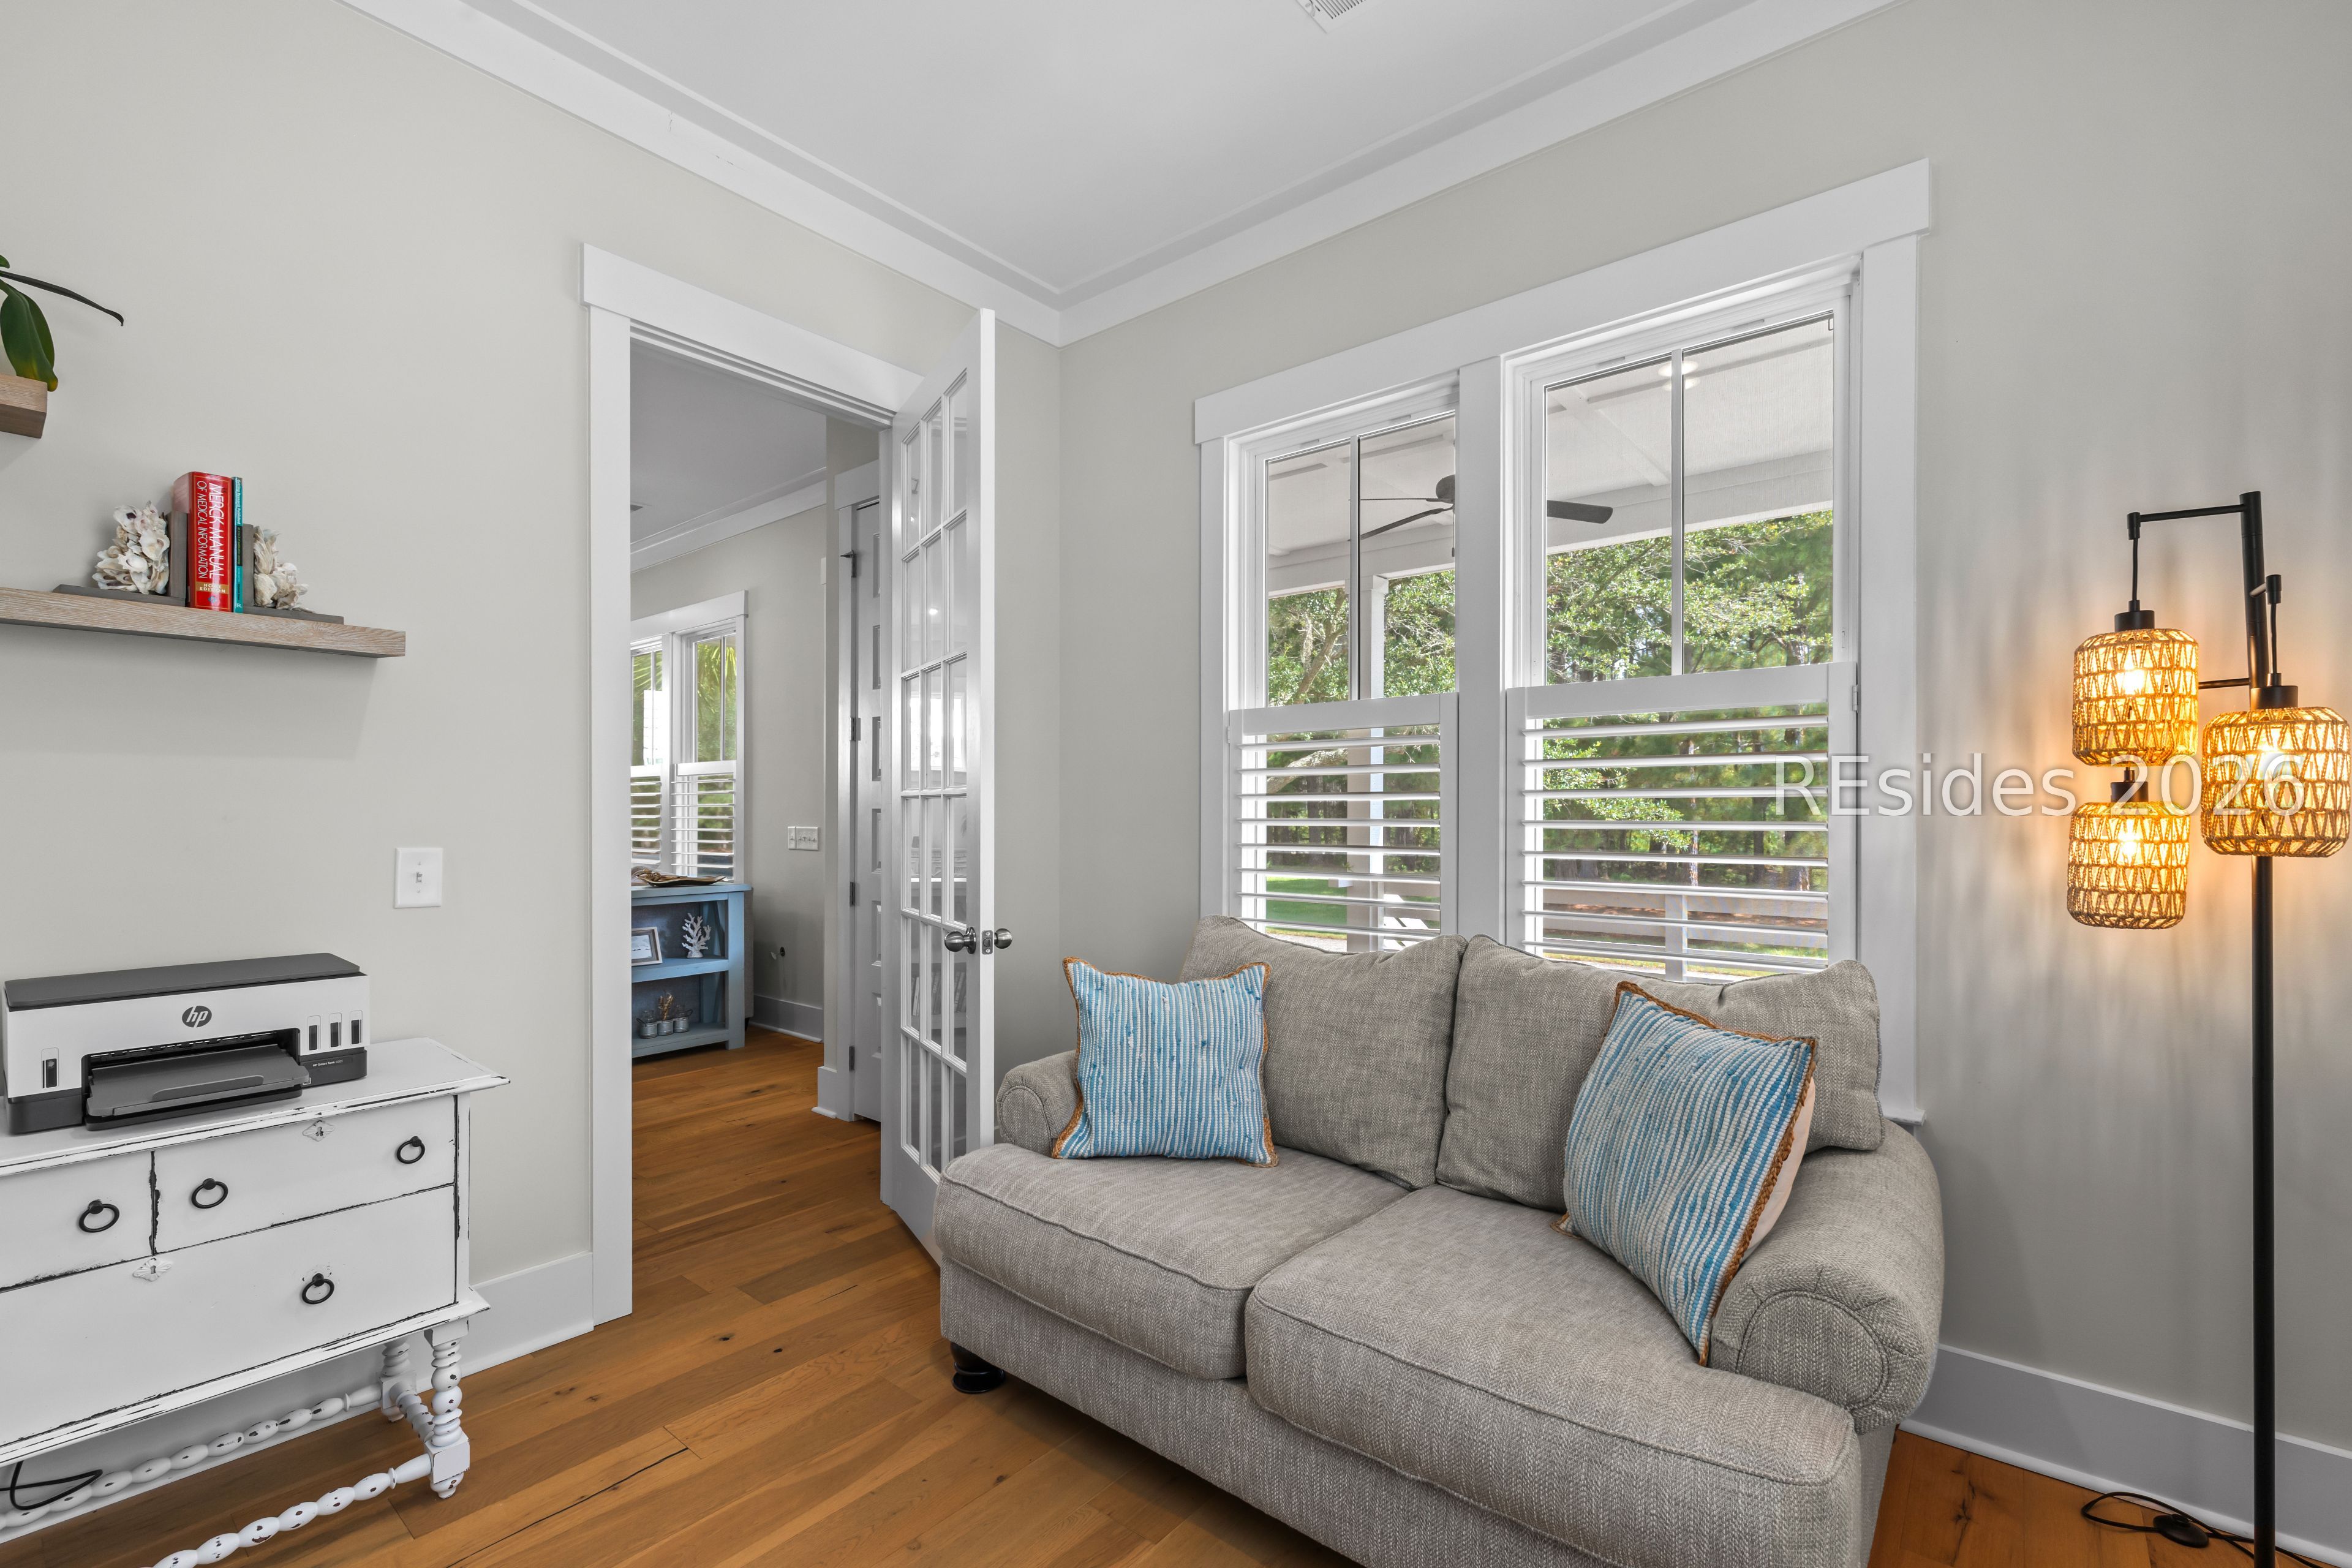
Furnished sitting room with a gray sofa, blue striped pillows, and shuttered windows.
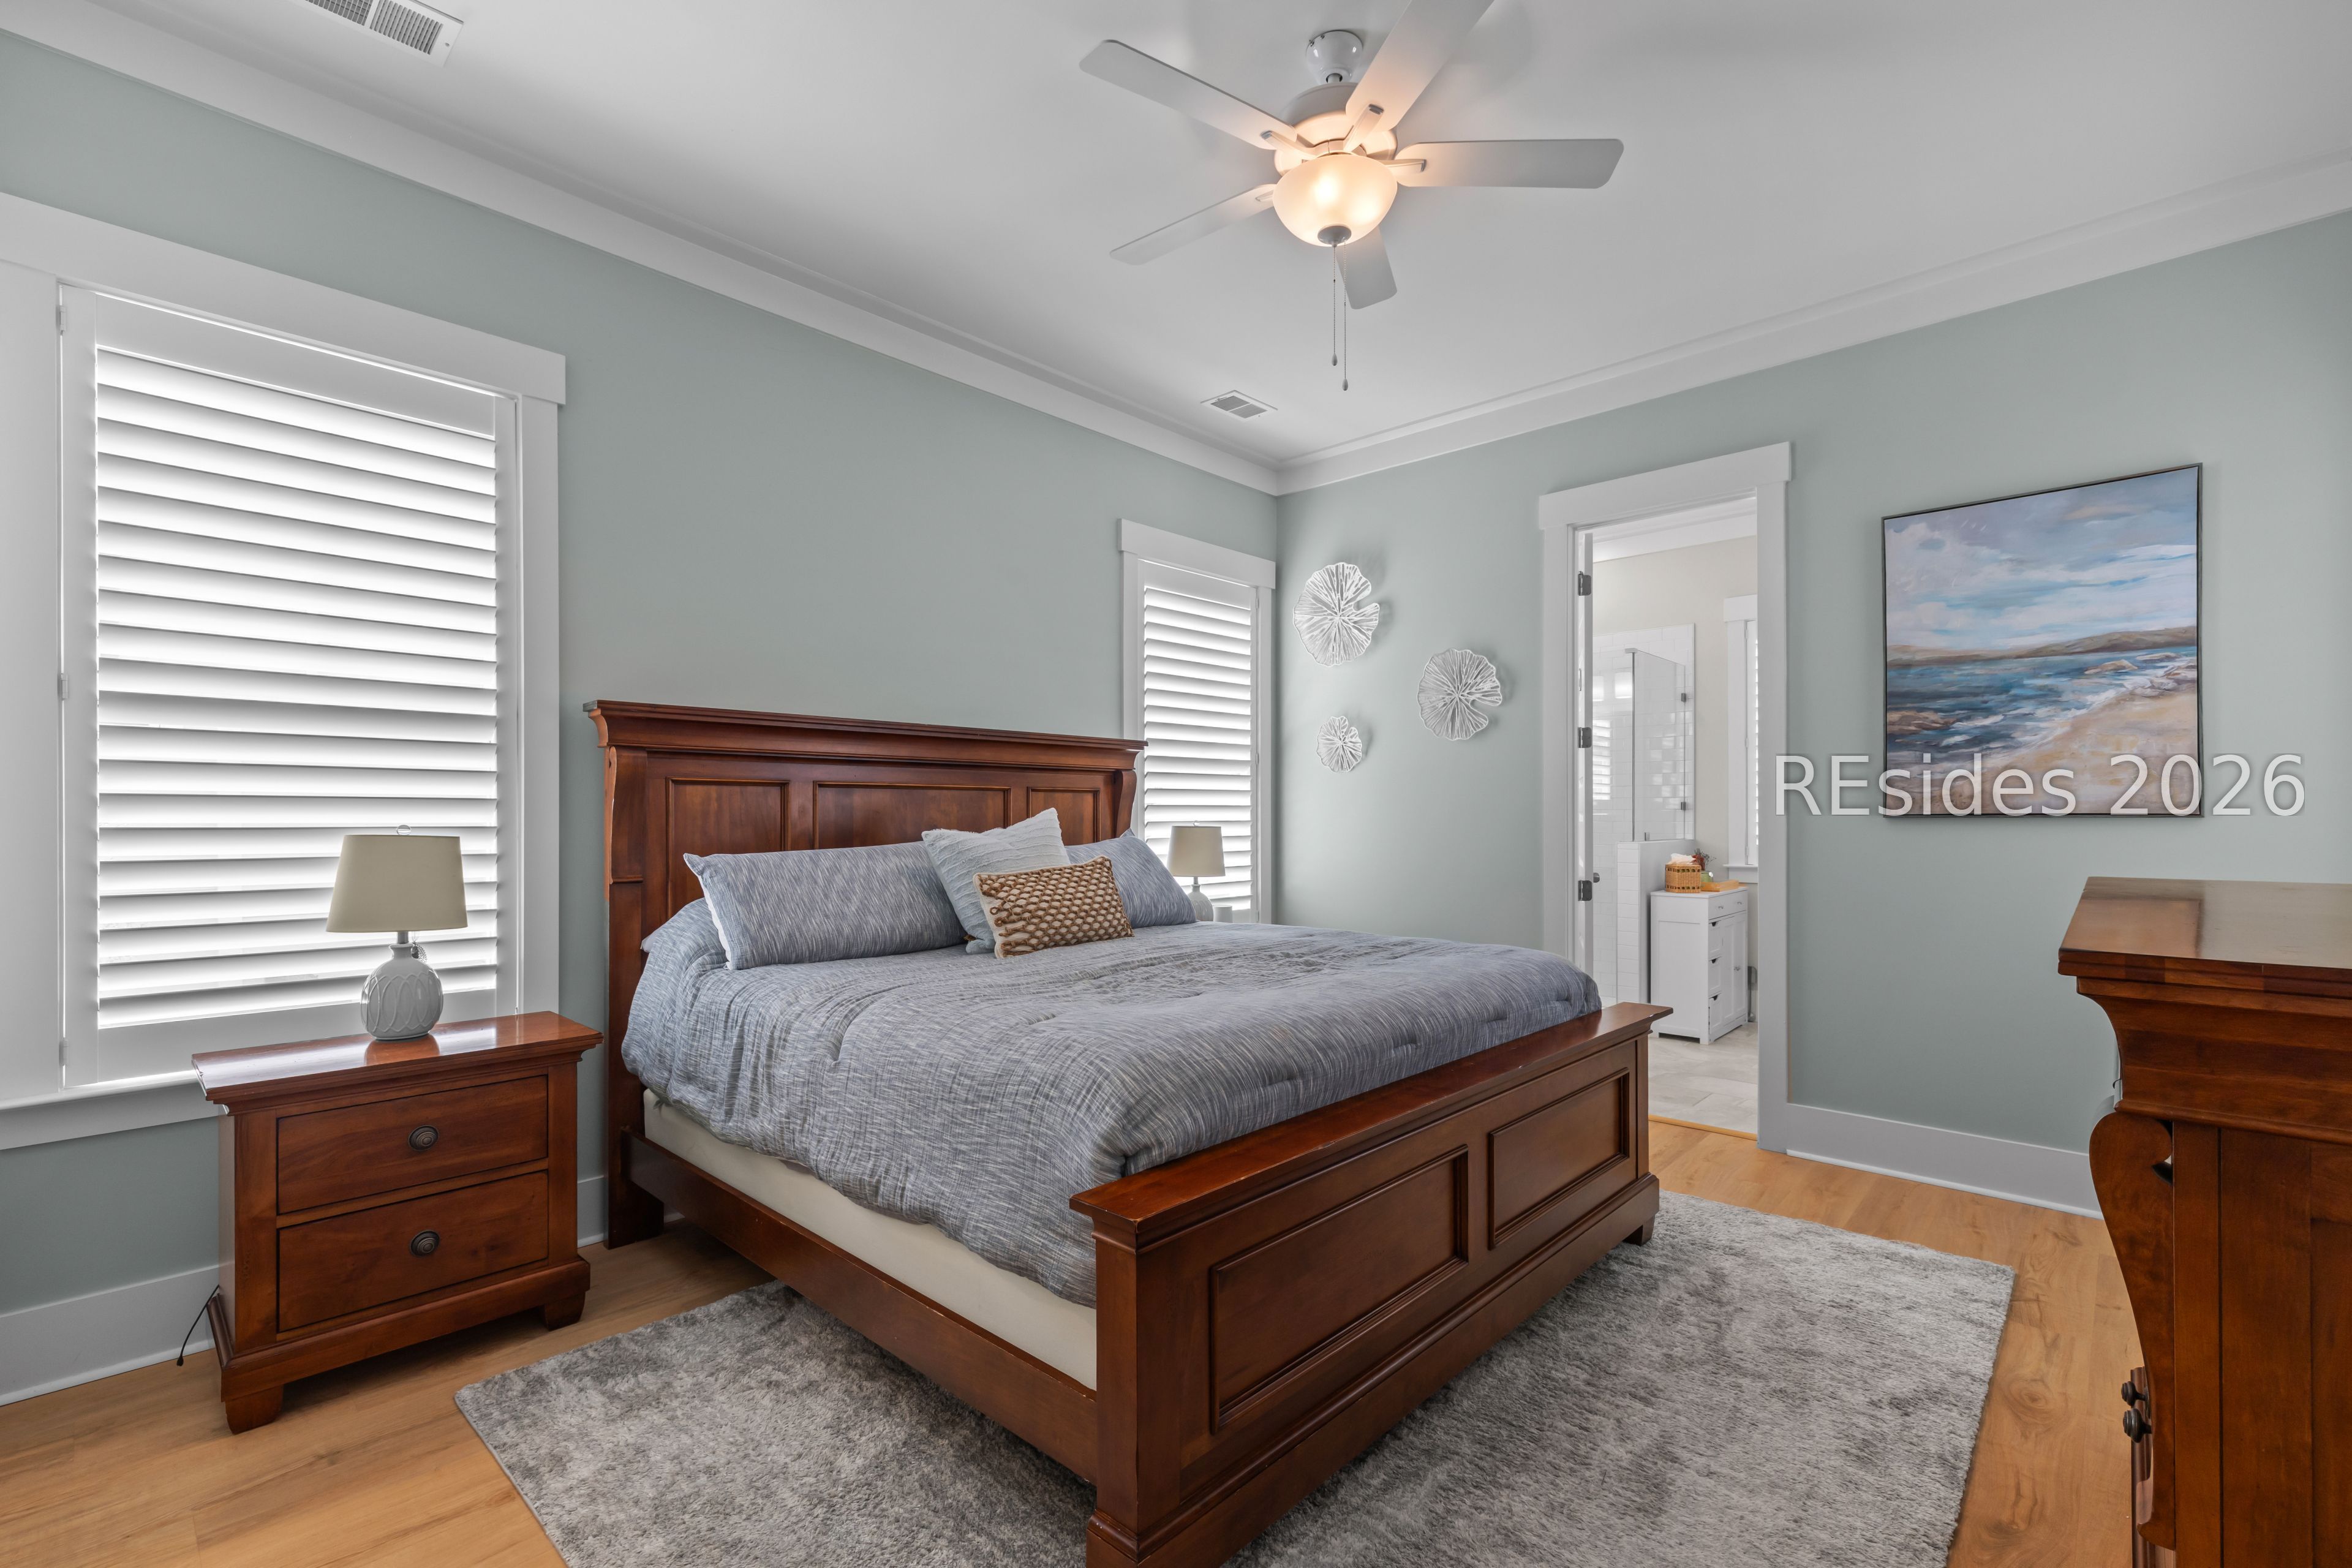
Bedroom with a dark wood bed, gray bedding, plantation shutters, and an en-suite bathroom doorway.
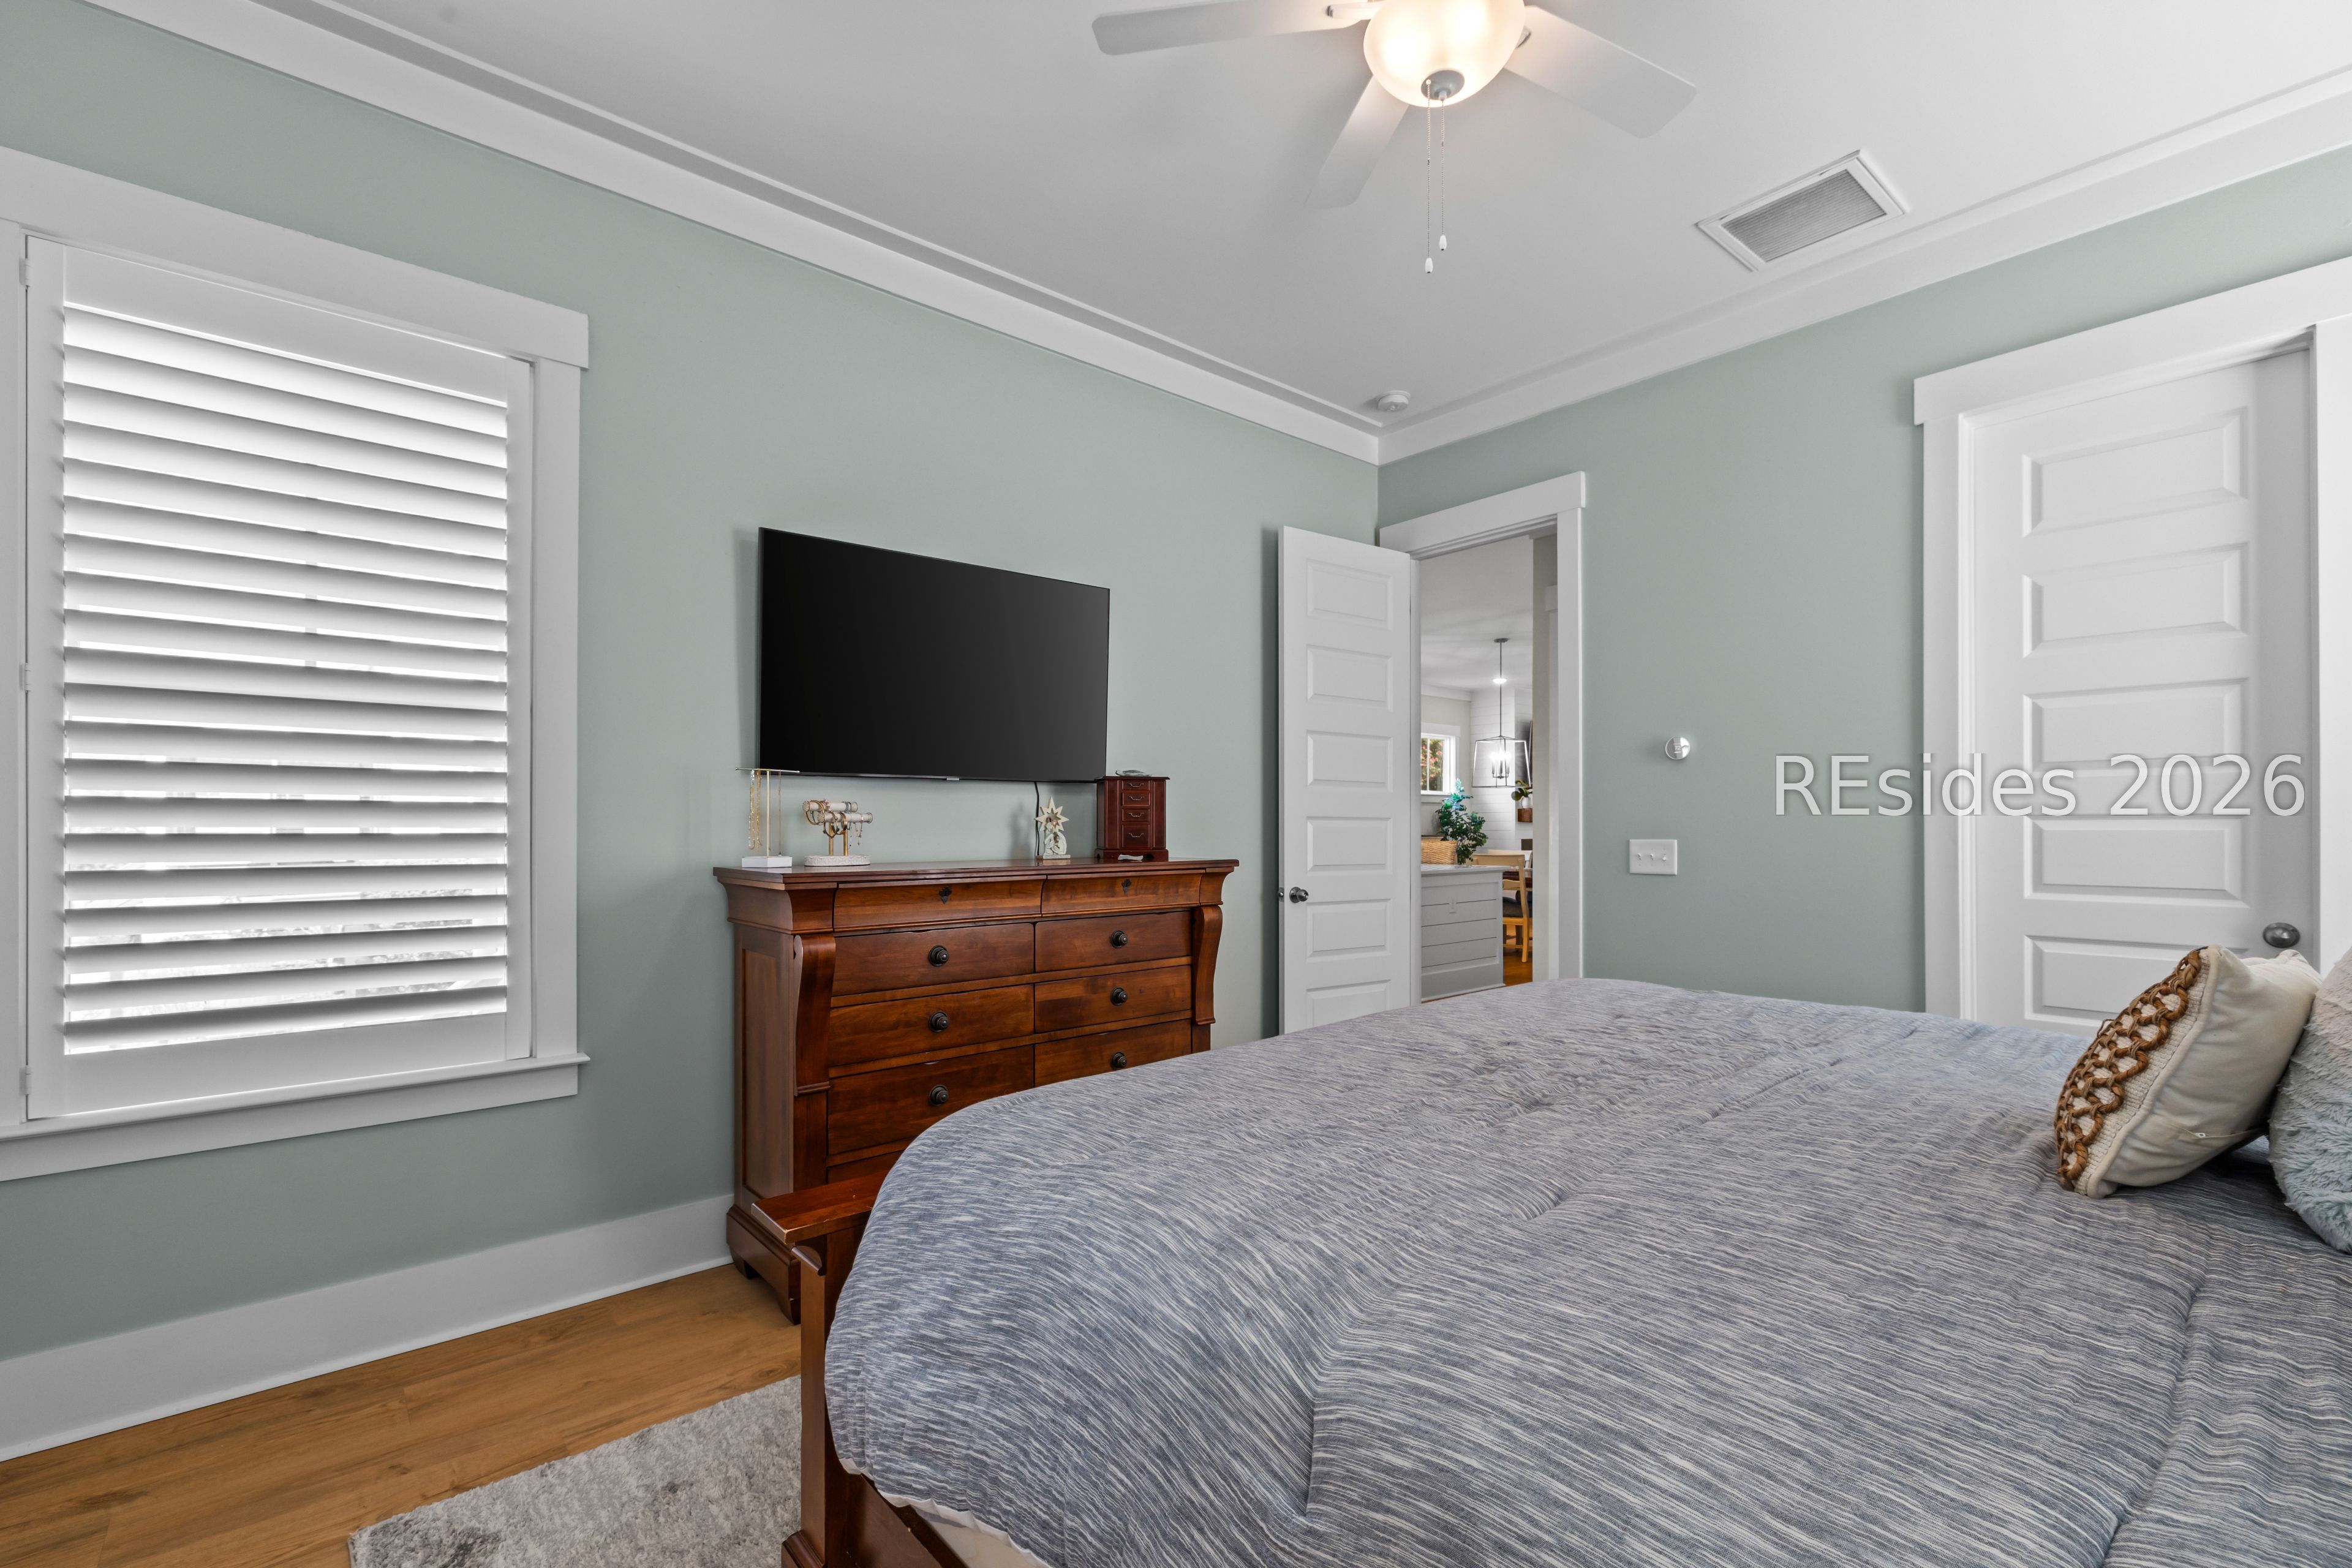
Bedroom with gray bedding, sage walls, plantation shutters, and a dark wood dresser.
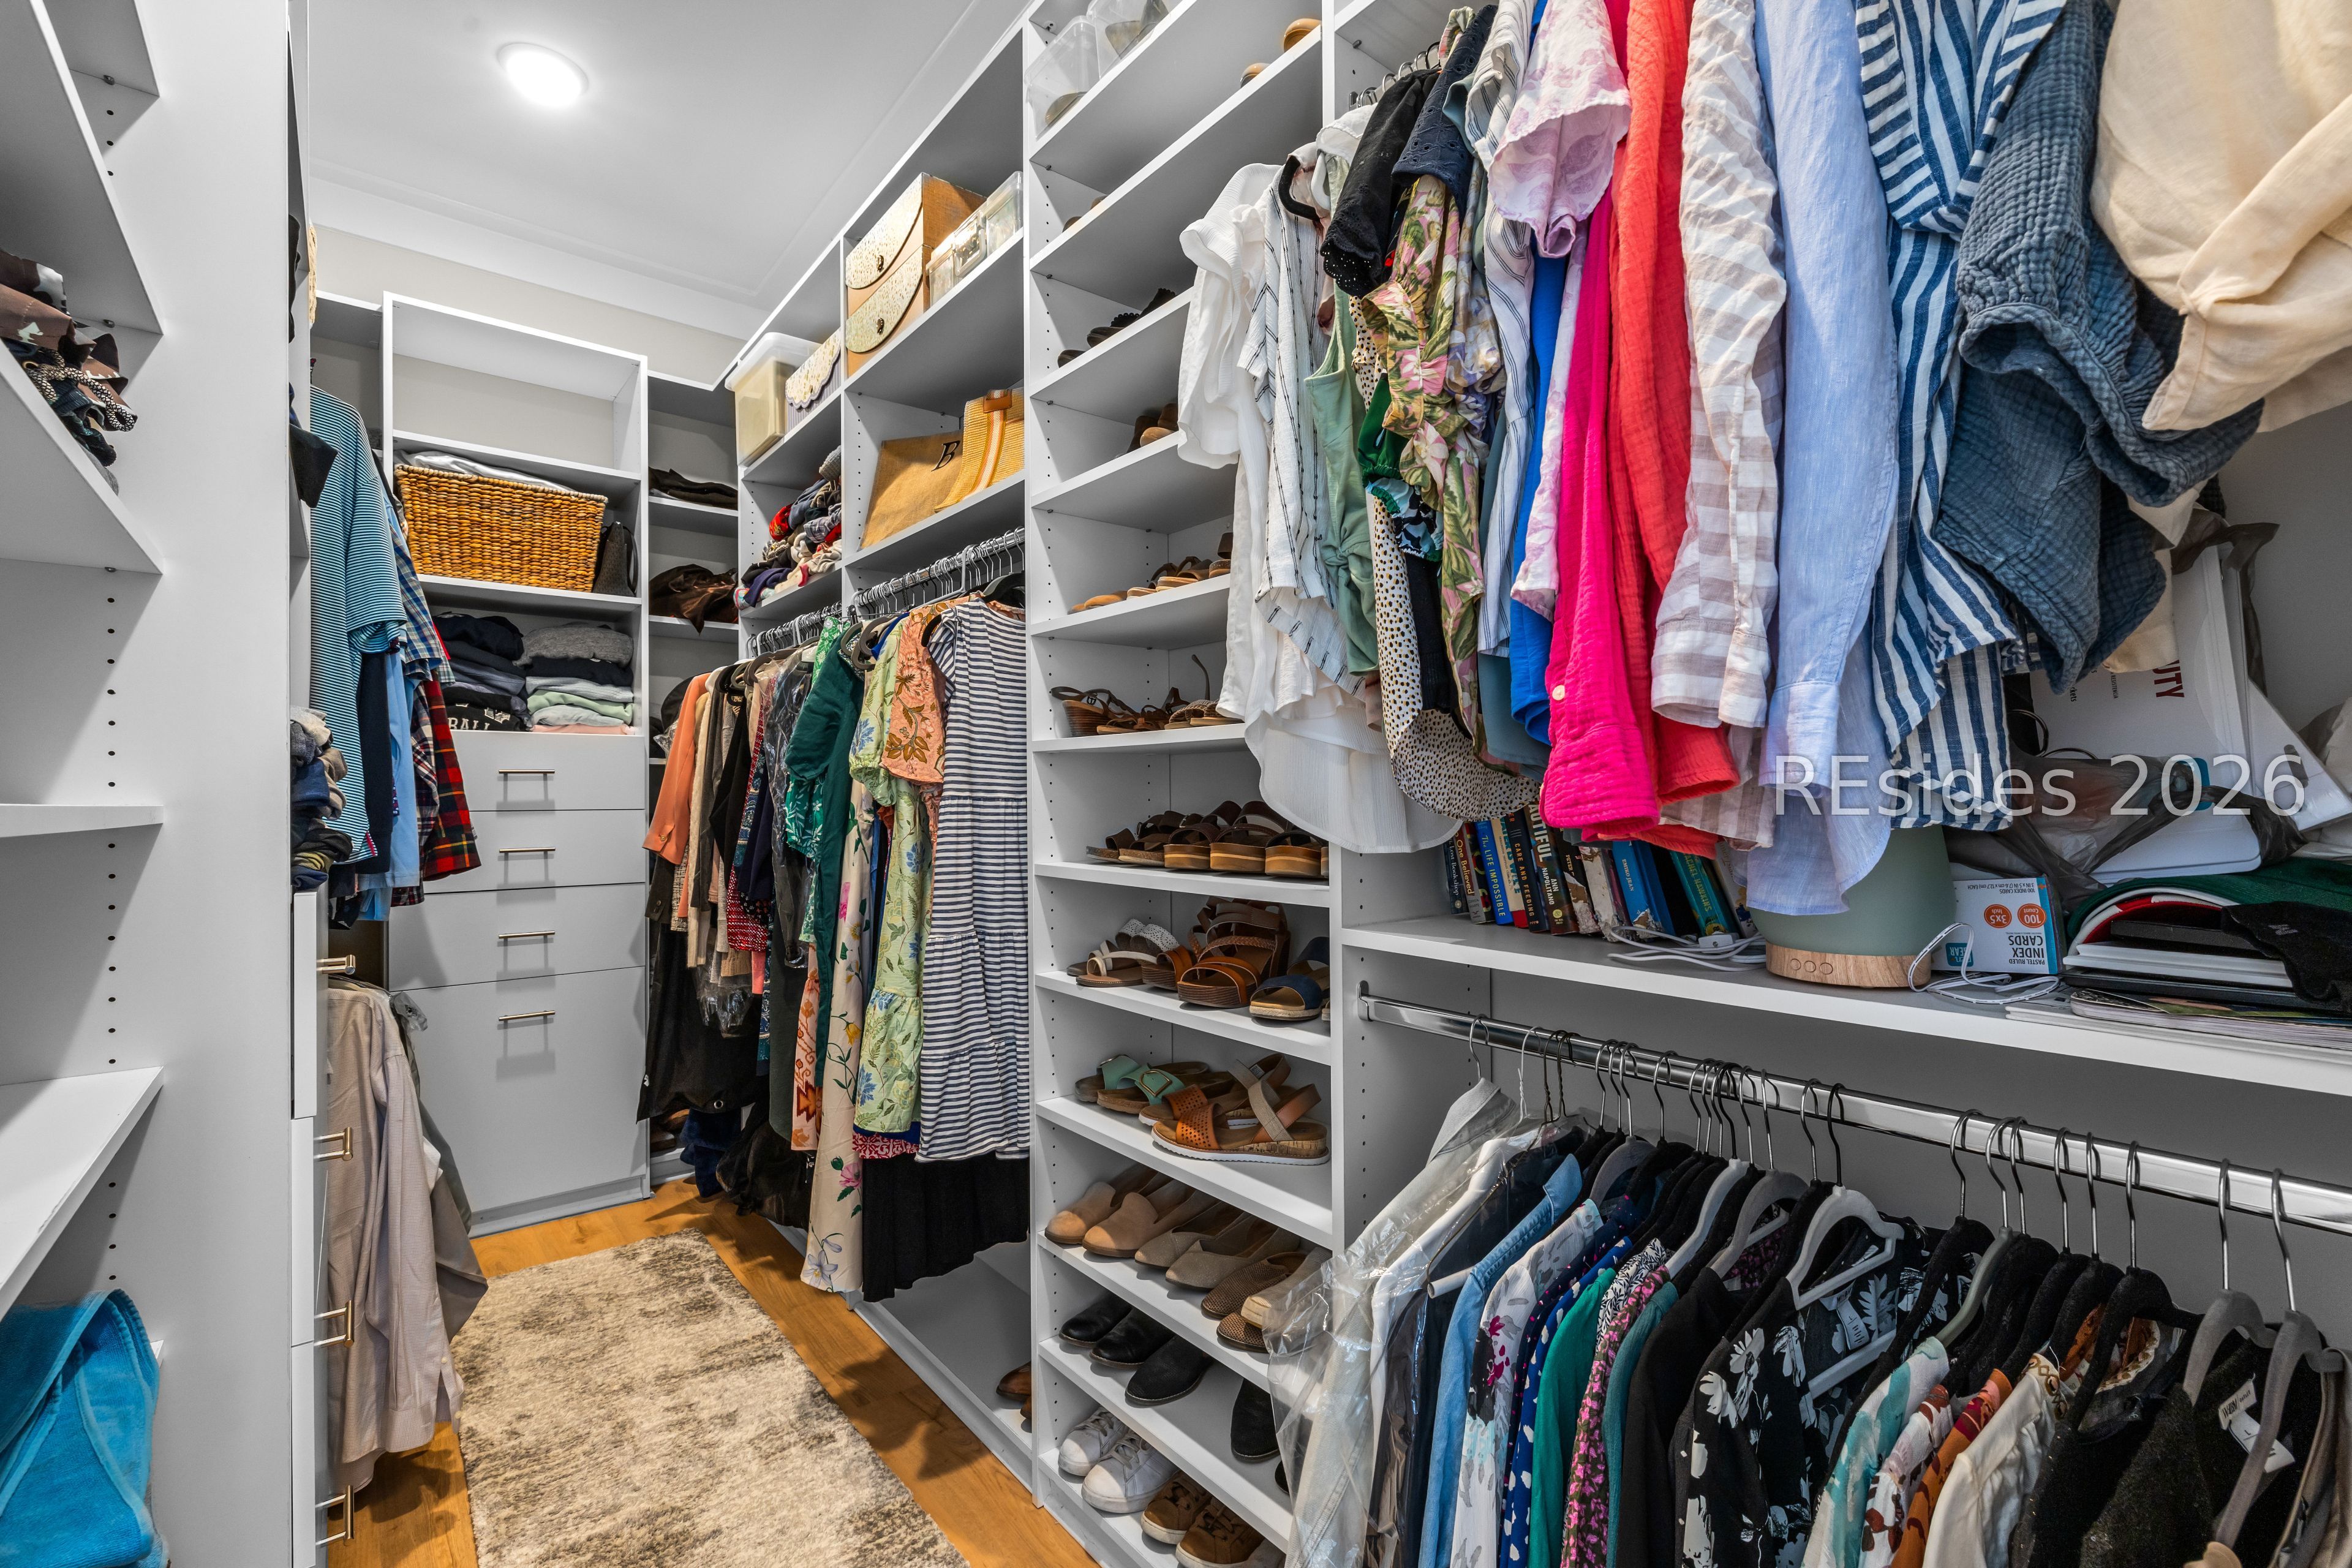
Walk-in closet with built-in shelves, drawers, hanging clothes, and neatly arranged shoes.
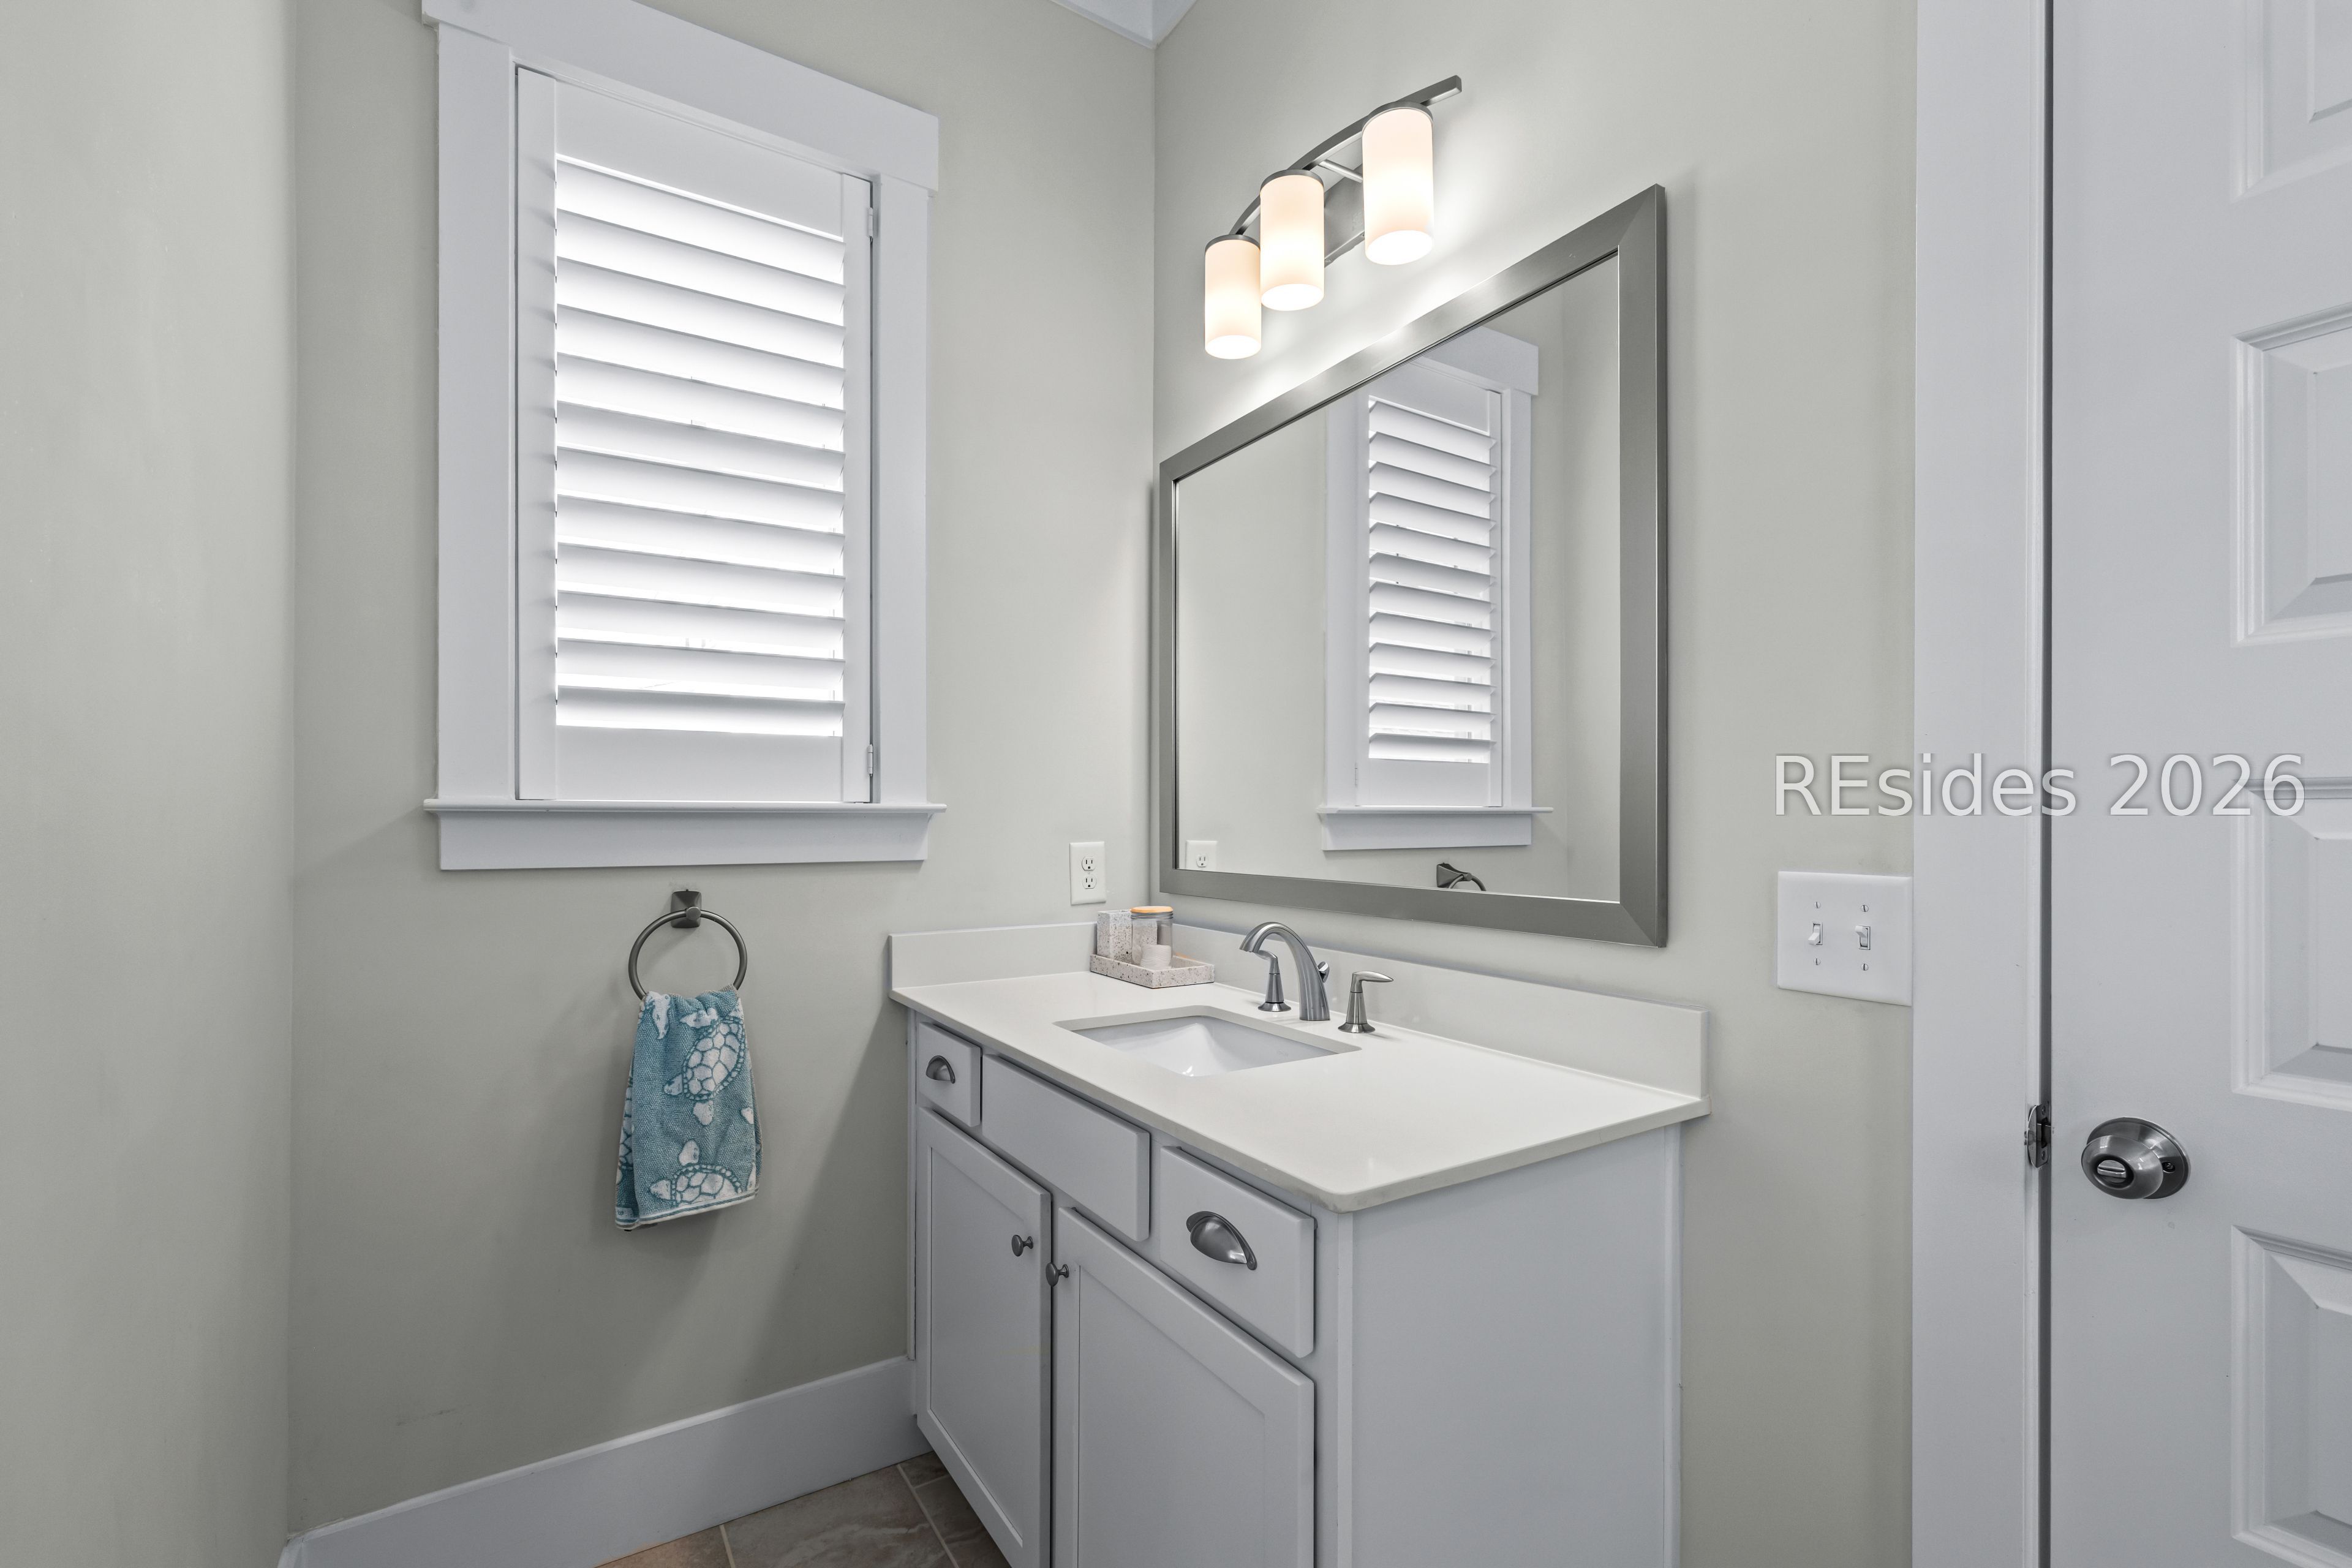
Bathroom vanity with gray cabinetry, white countertop, framed mirror, and shuttered window.
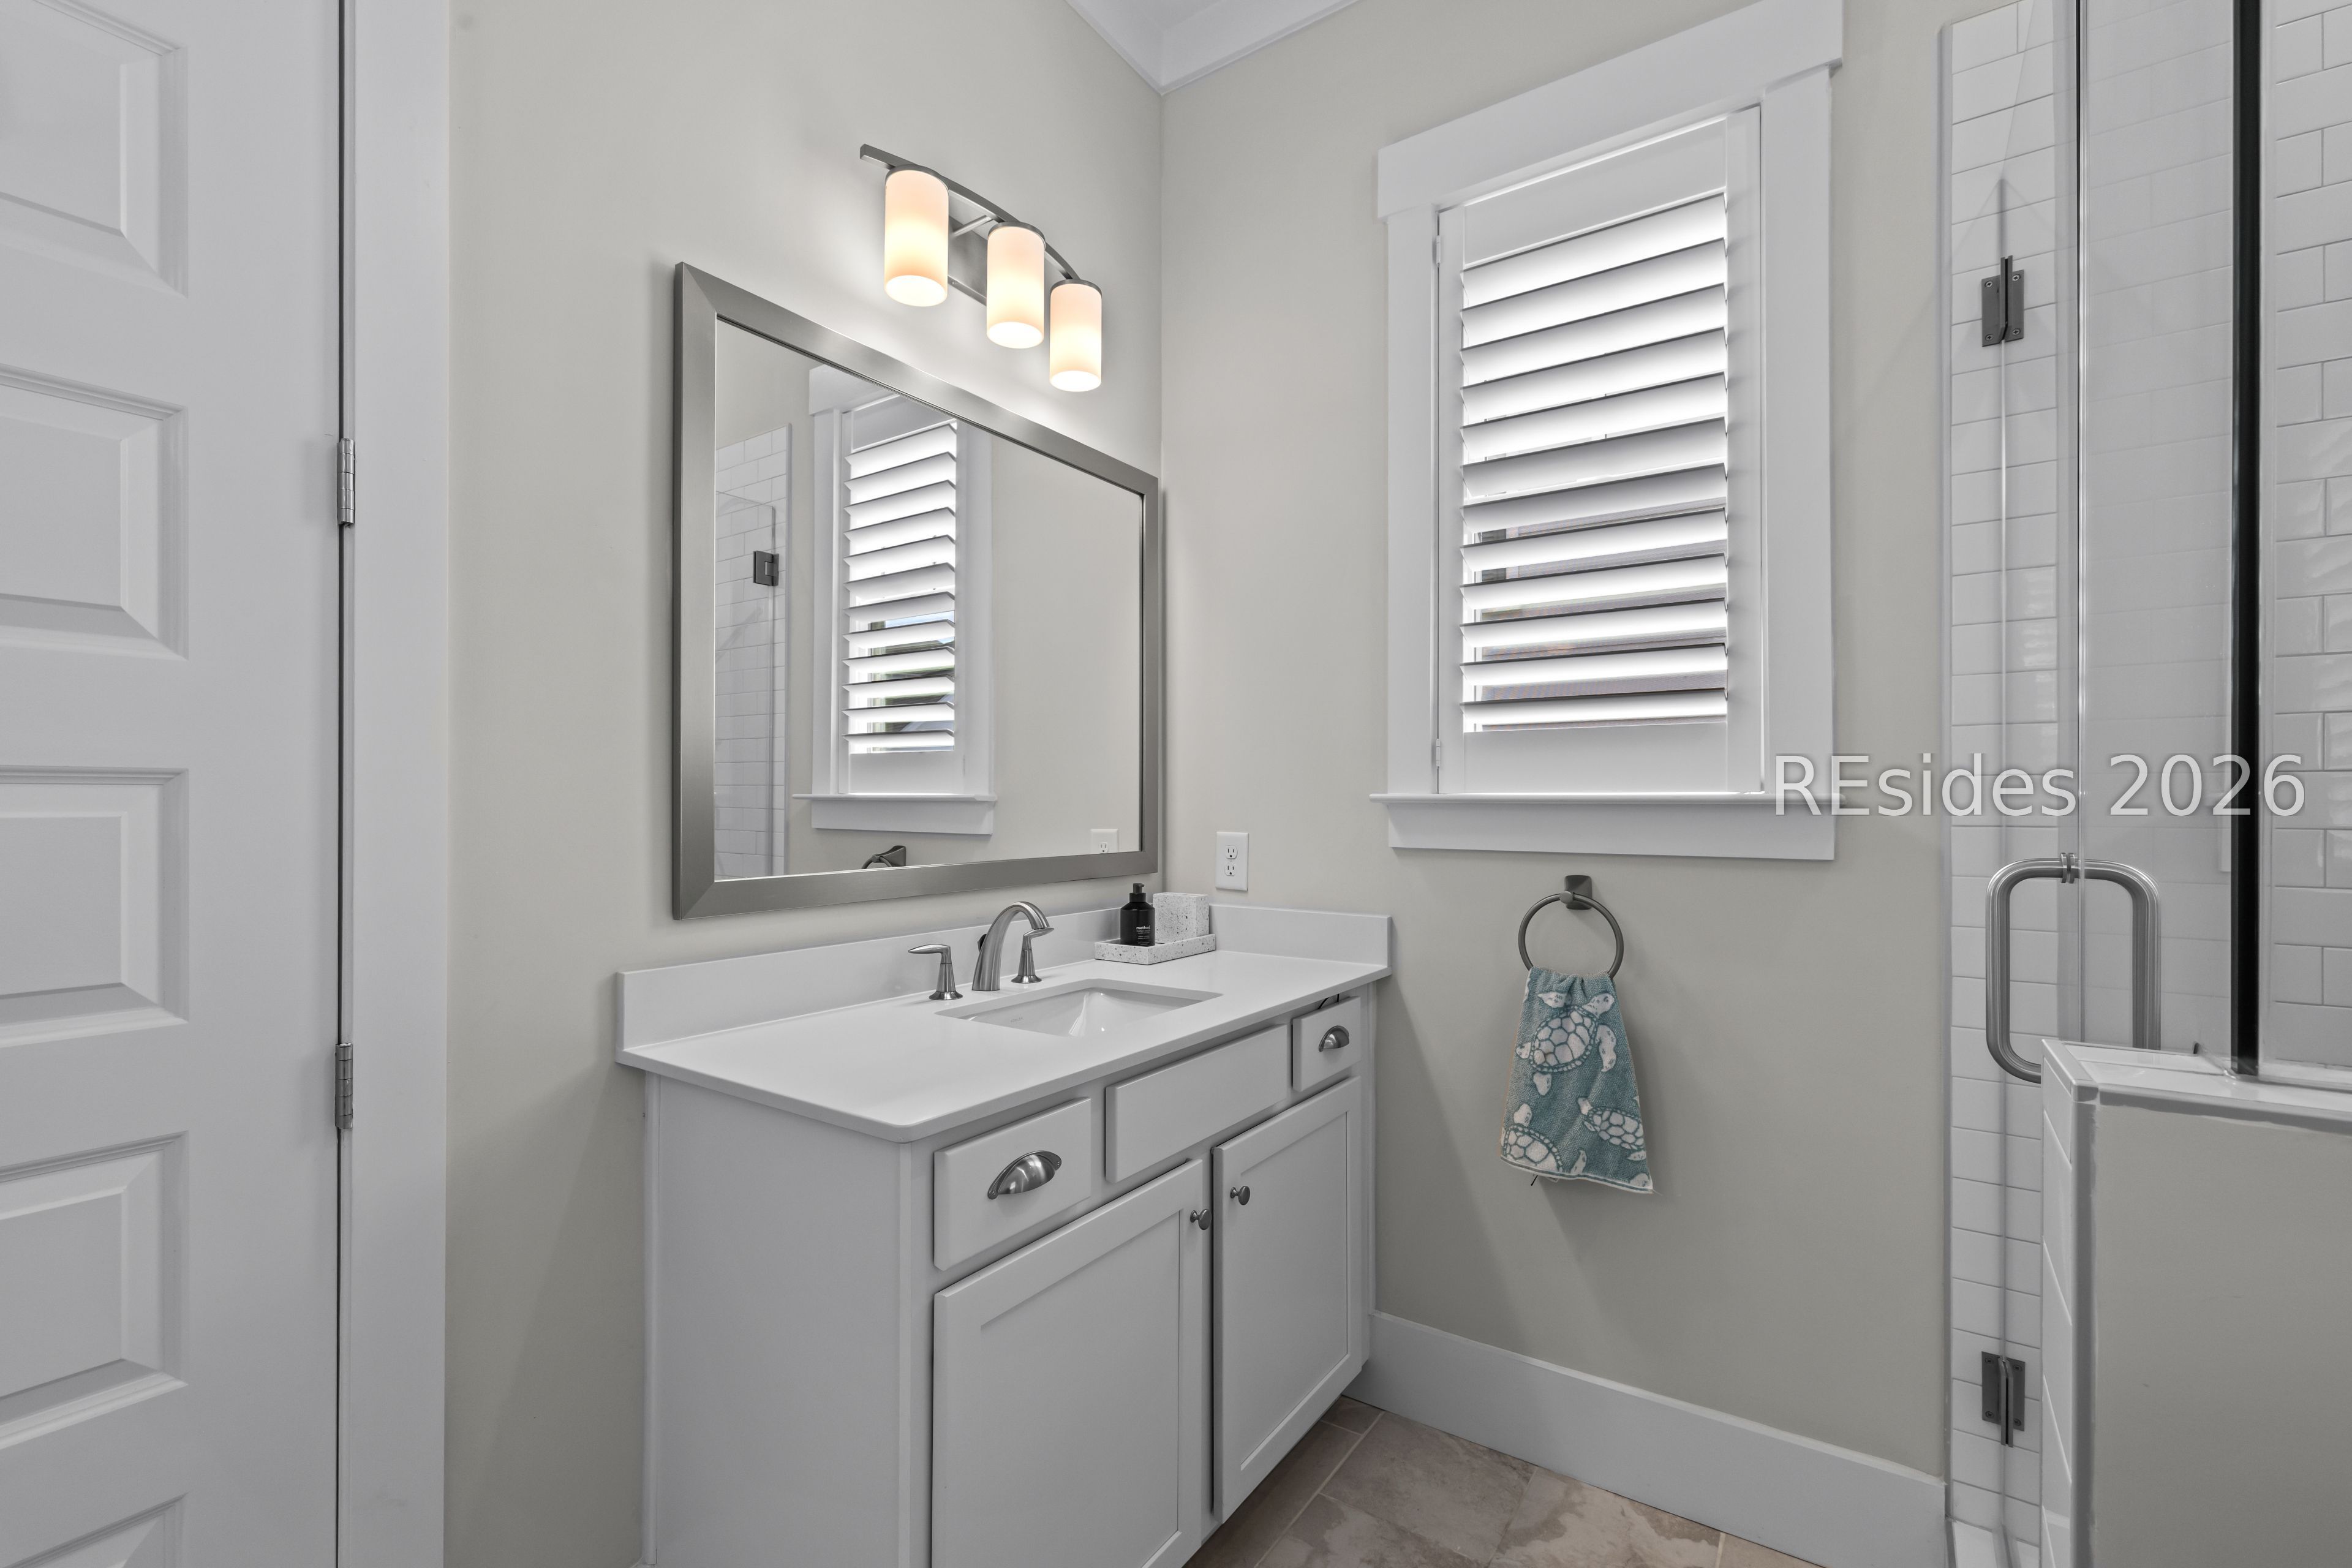
Bathroom with a white vanity, shuttered window, and glass-enclosed tiled shower.
Bathroom with a glass walk-in shower, white subway tile, and shuttered windows.
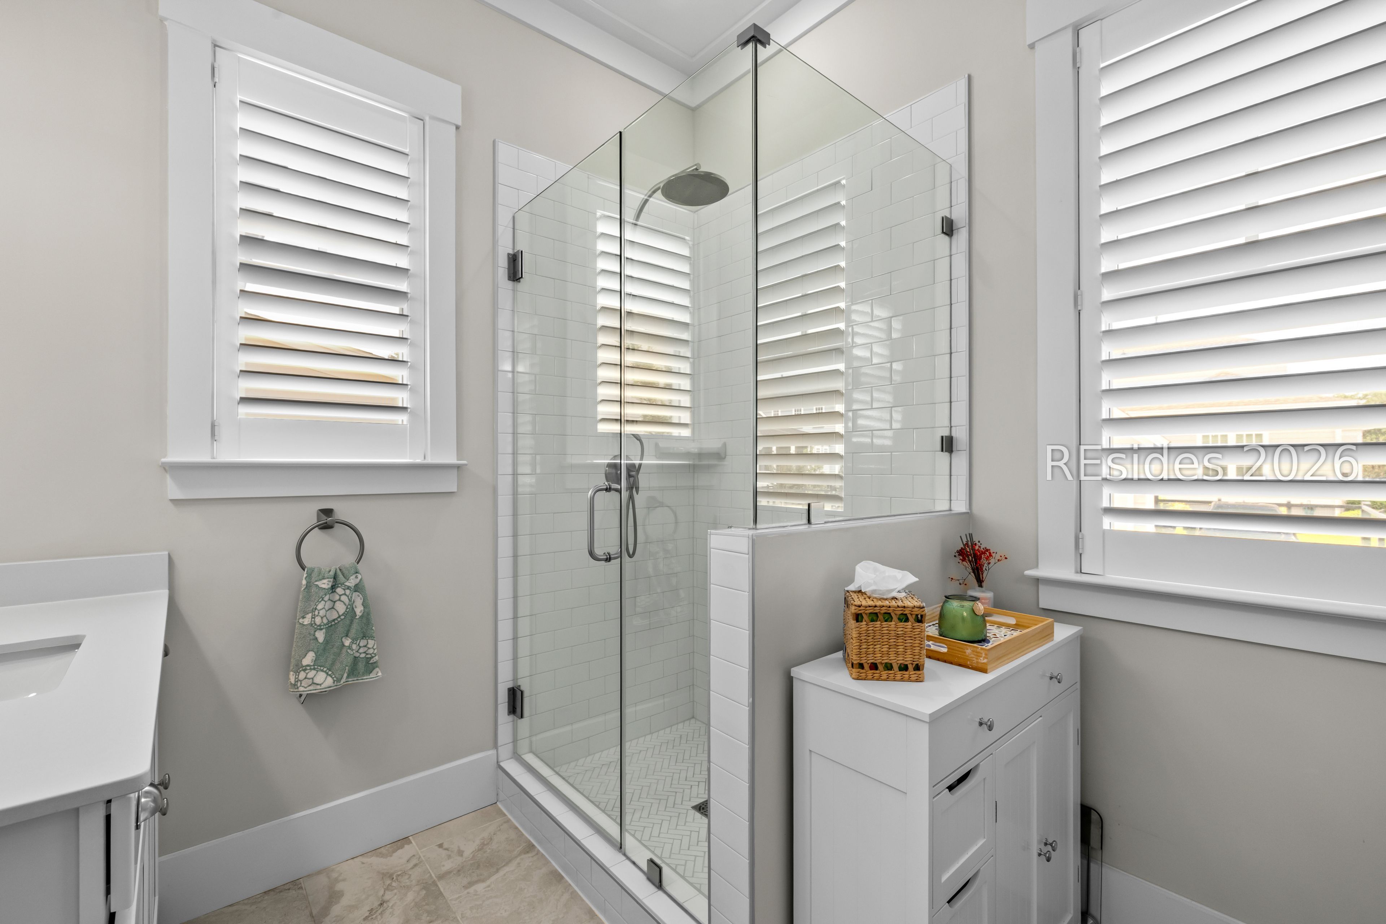
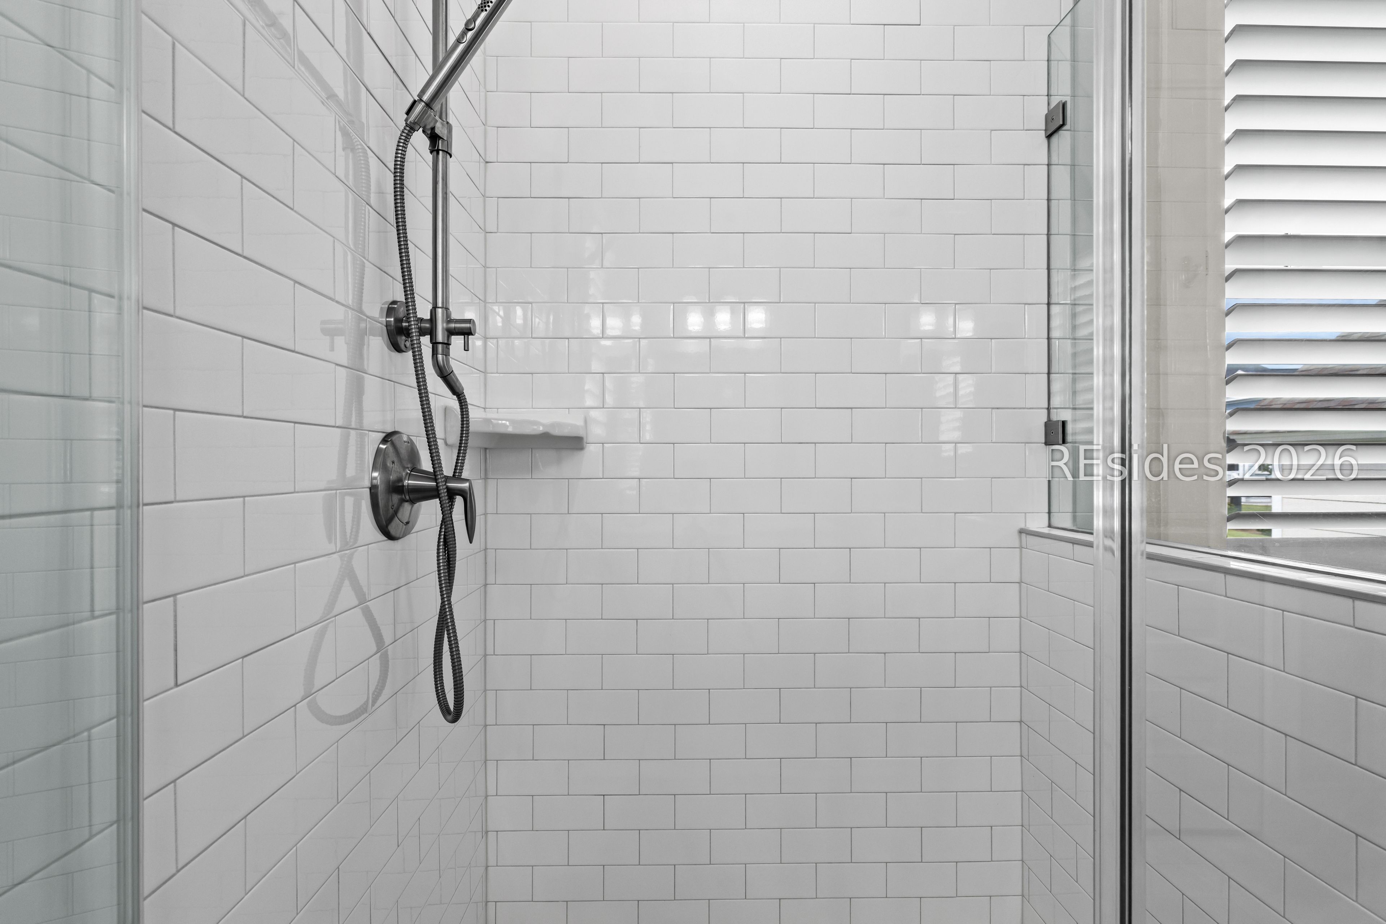
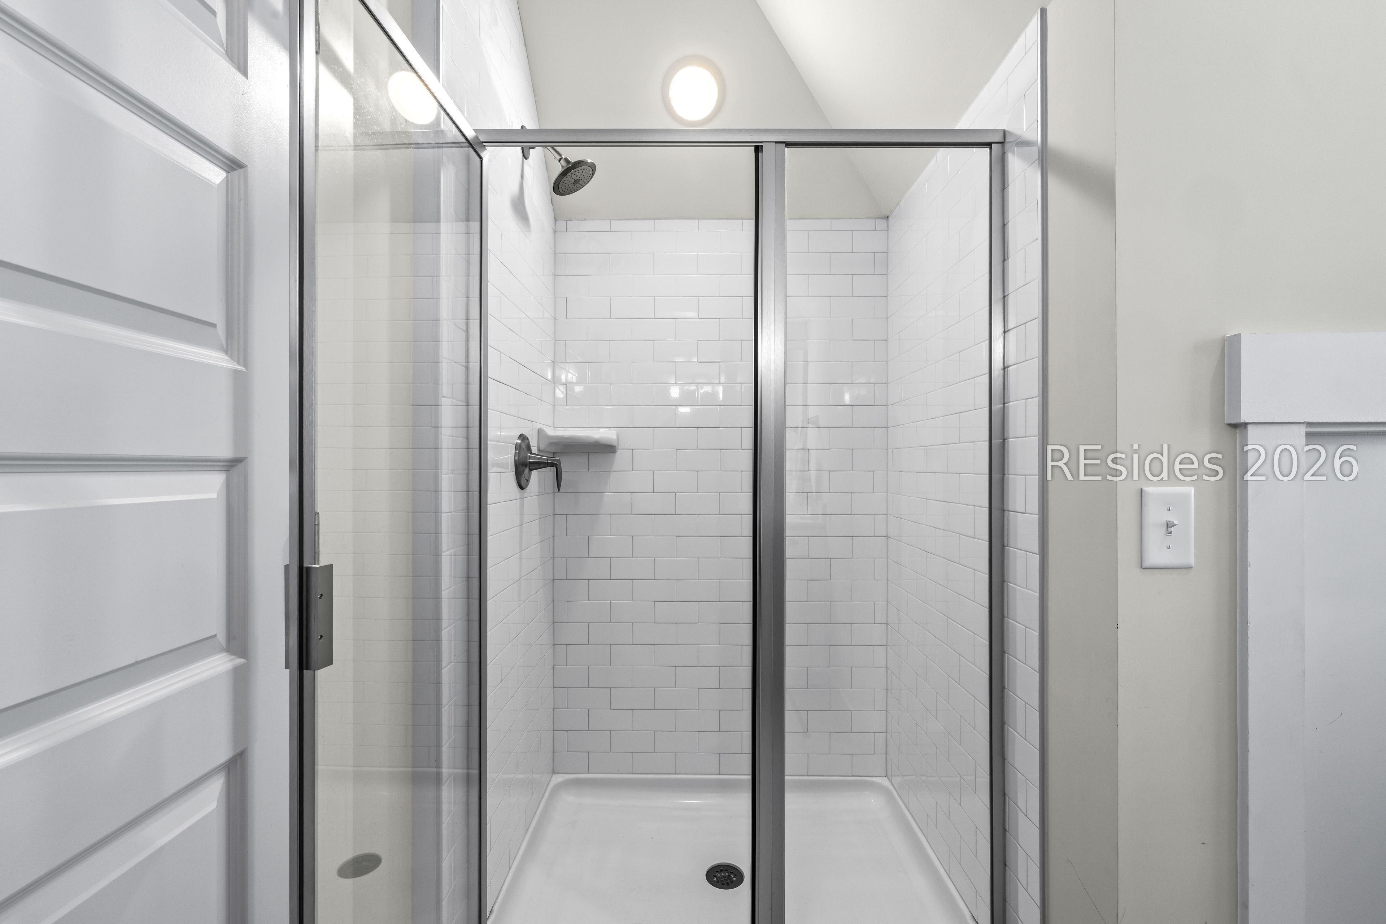
Walk-in shower with white subway tile, glass enclosure, handheld showerhead, and shuttered window.
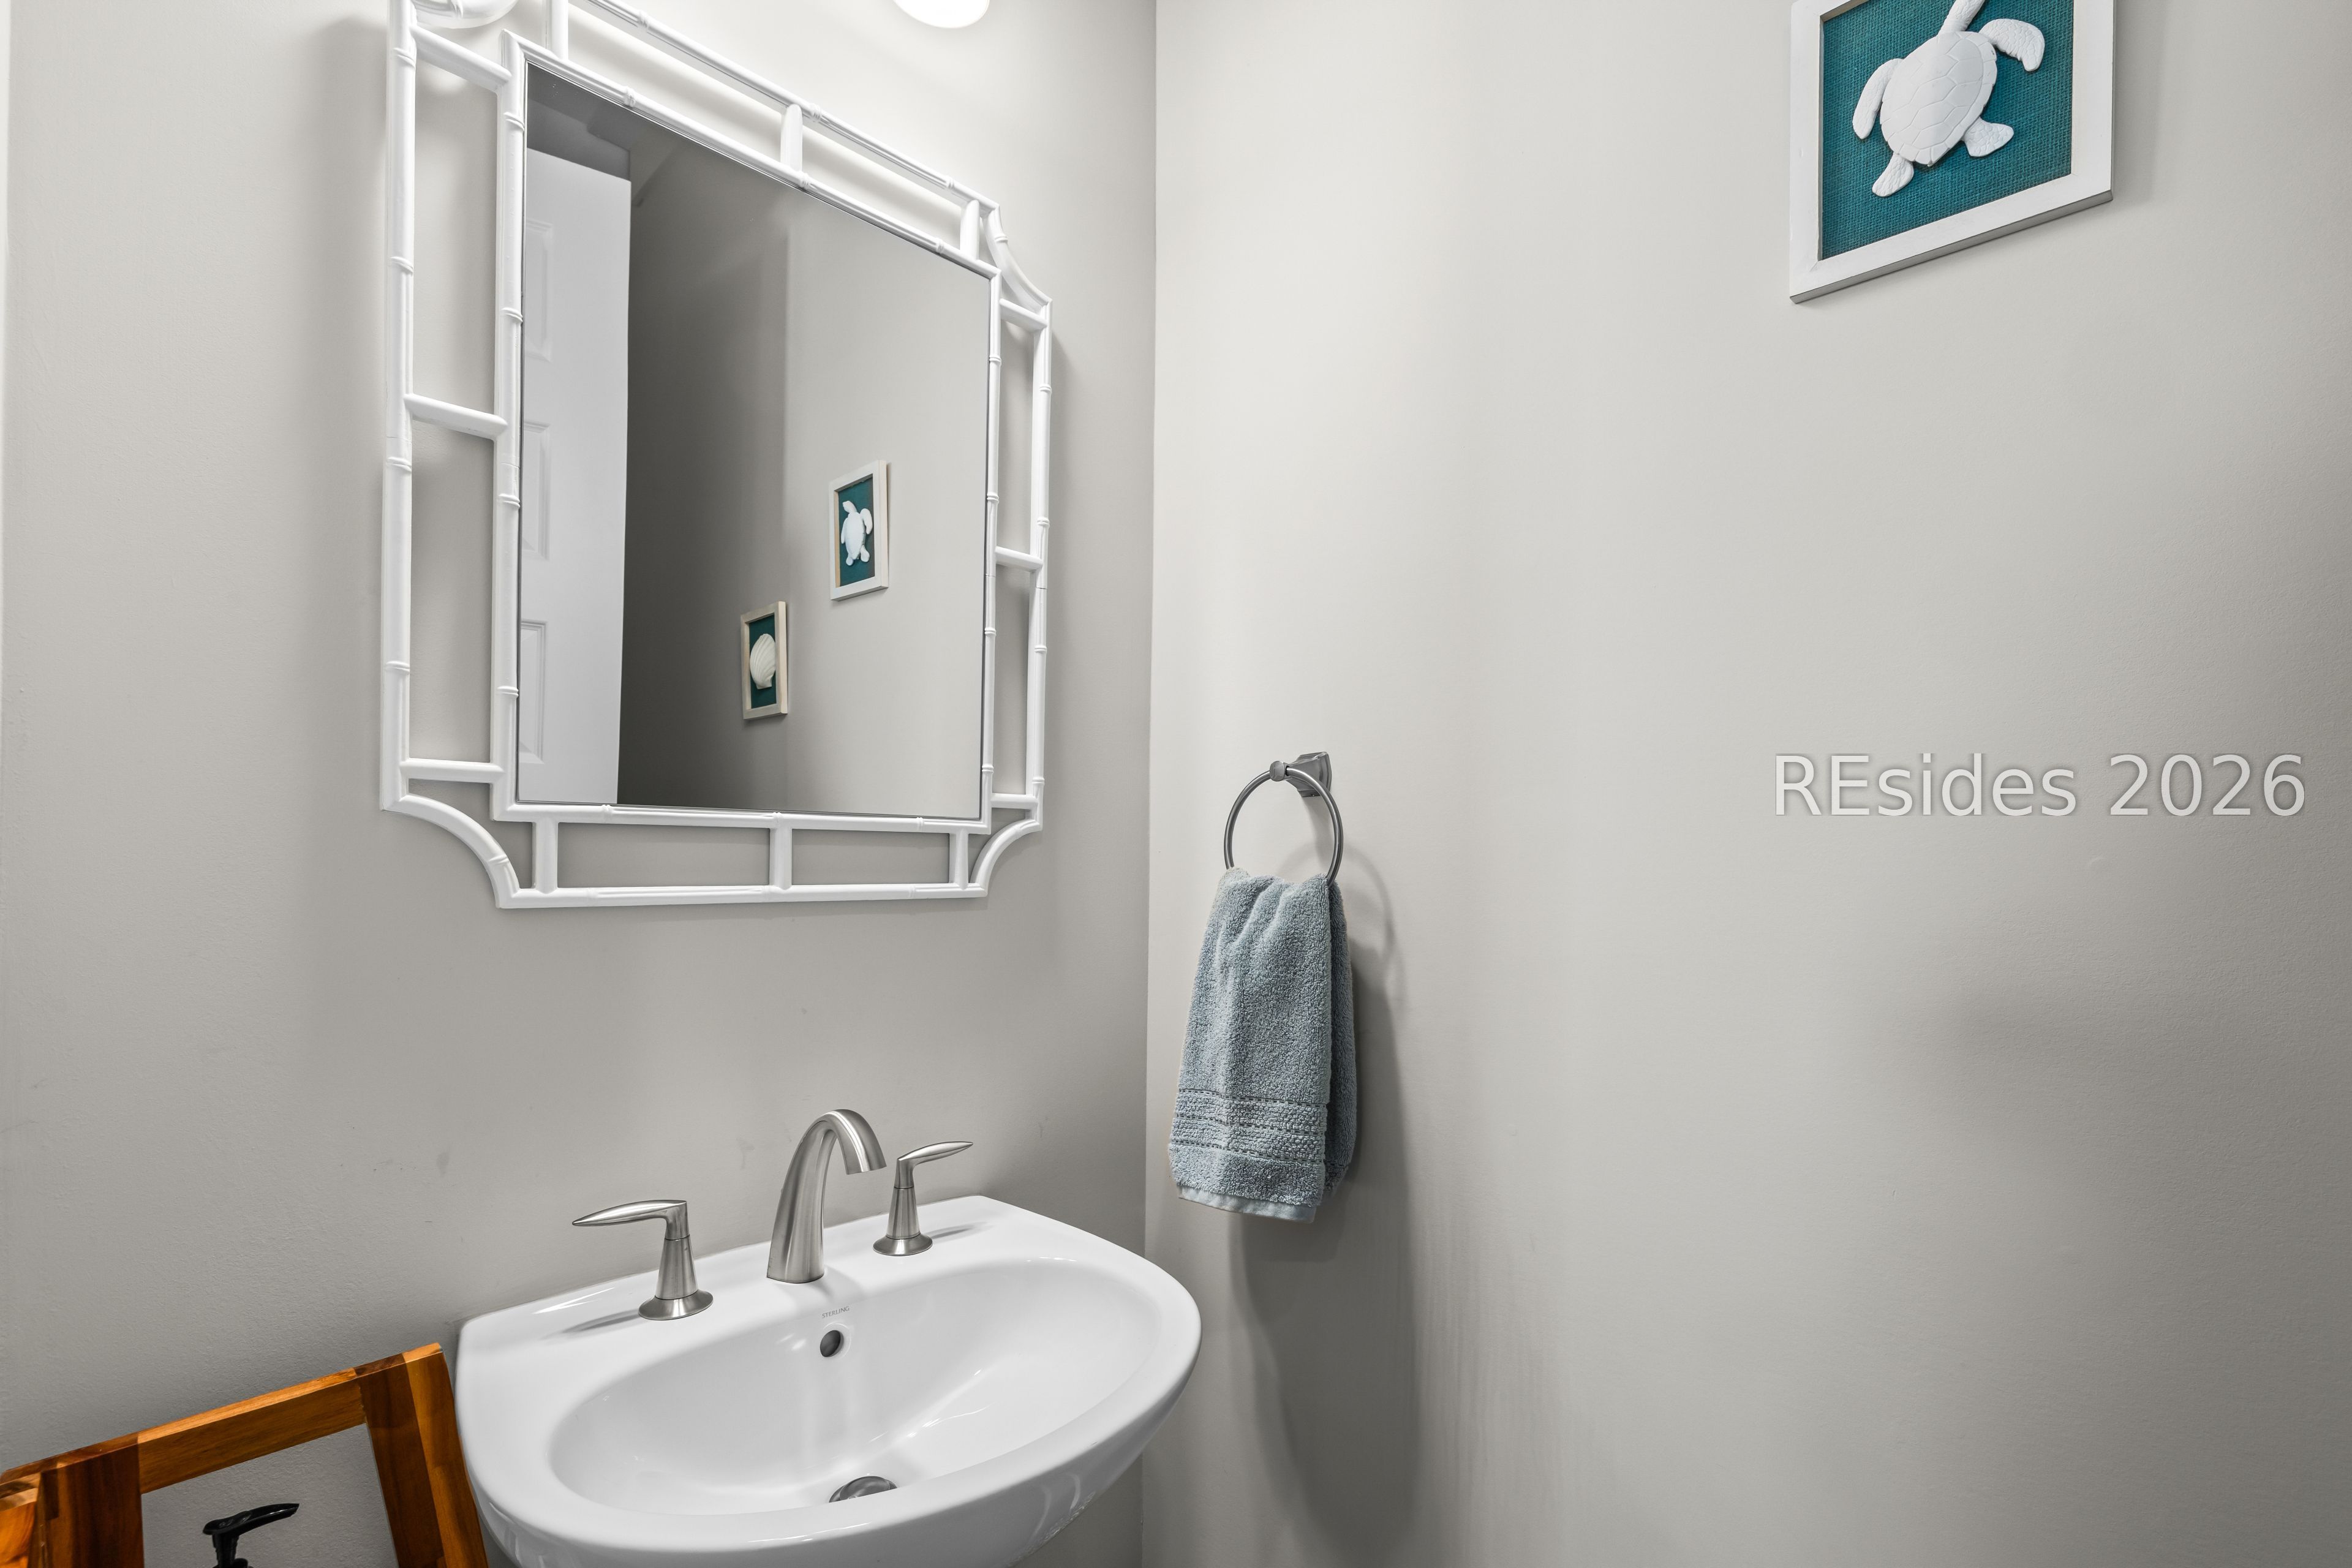
Bathroom sink beneath a large white-framed mirror, with a blue towel and sea turtle artwork.
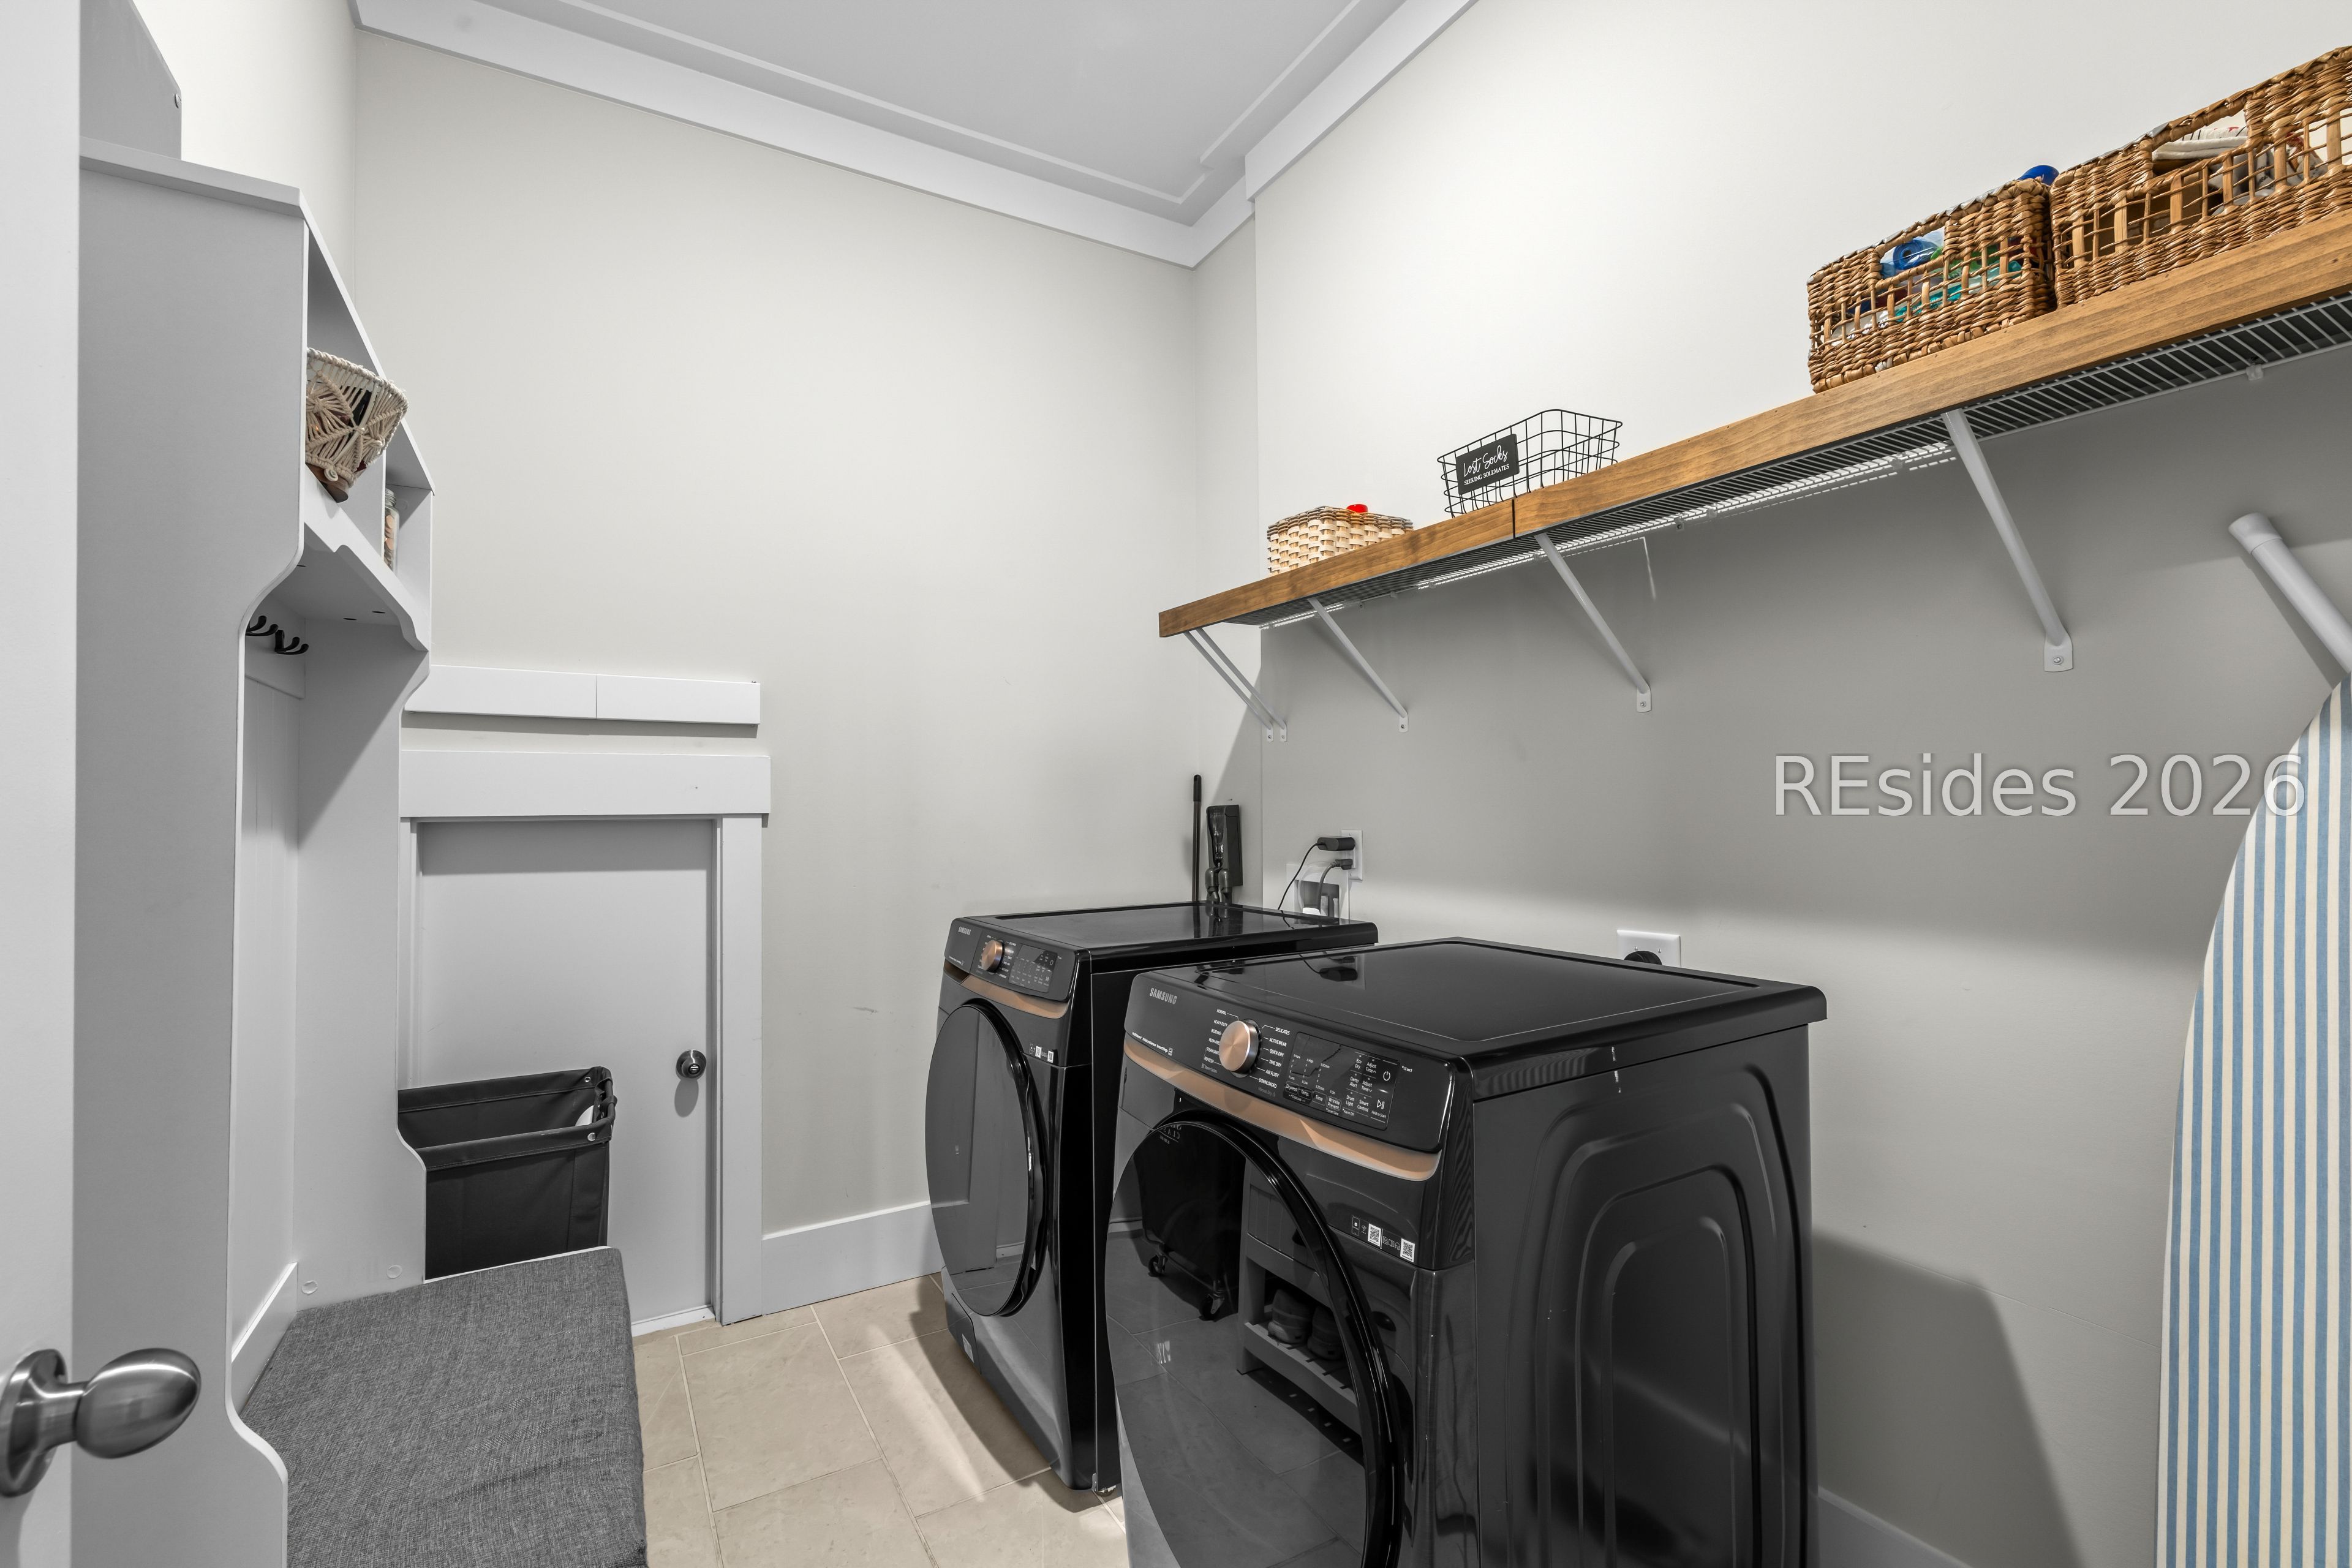
Laundry room with black front-loading washer and dryer beneath a long wooden shelf with wicker baskets.
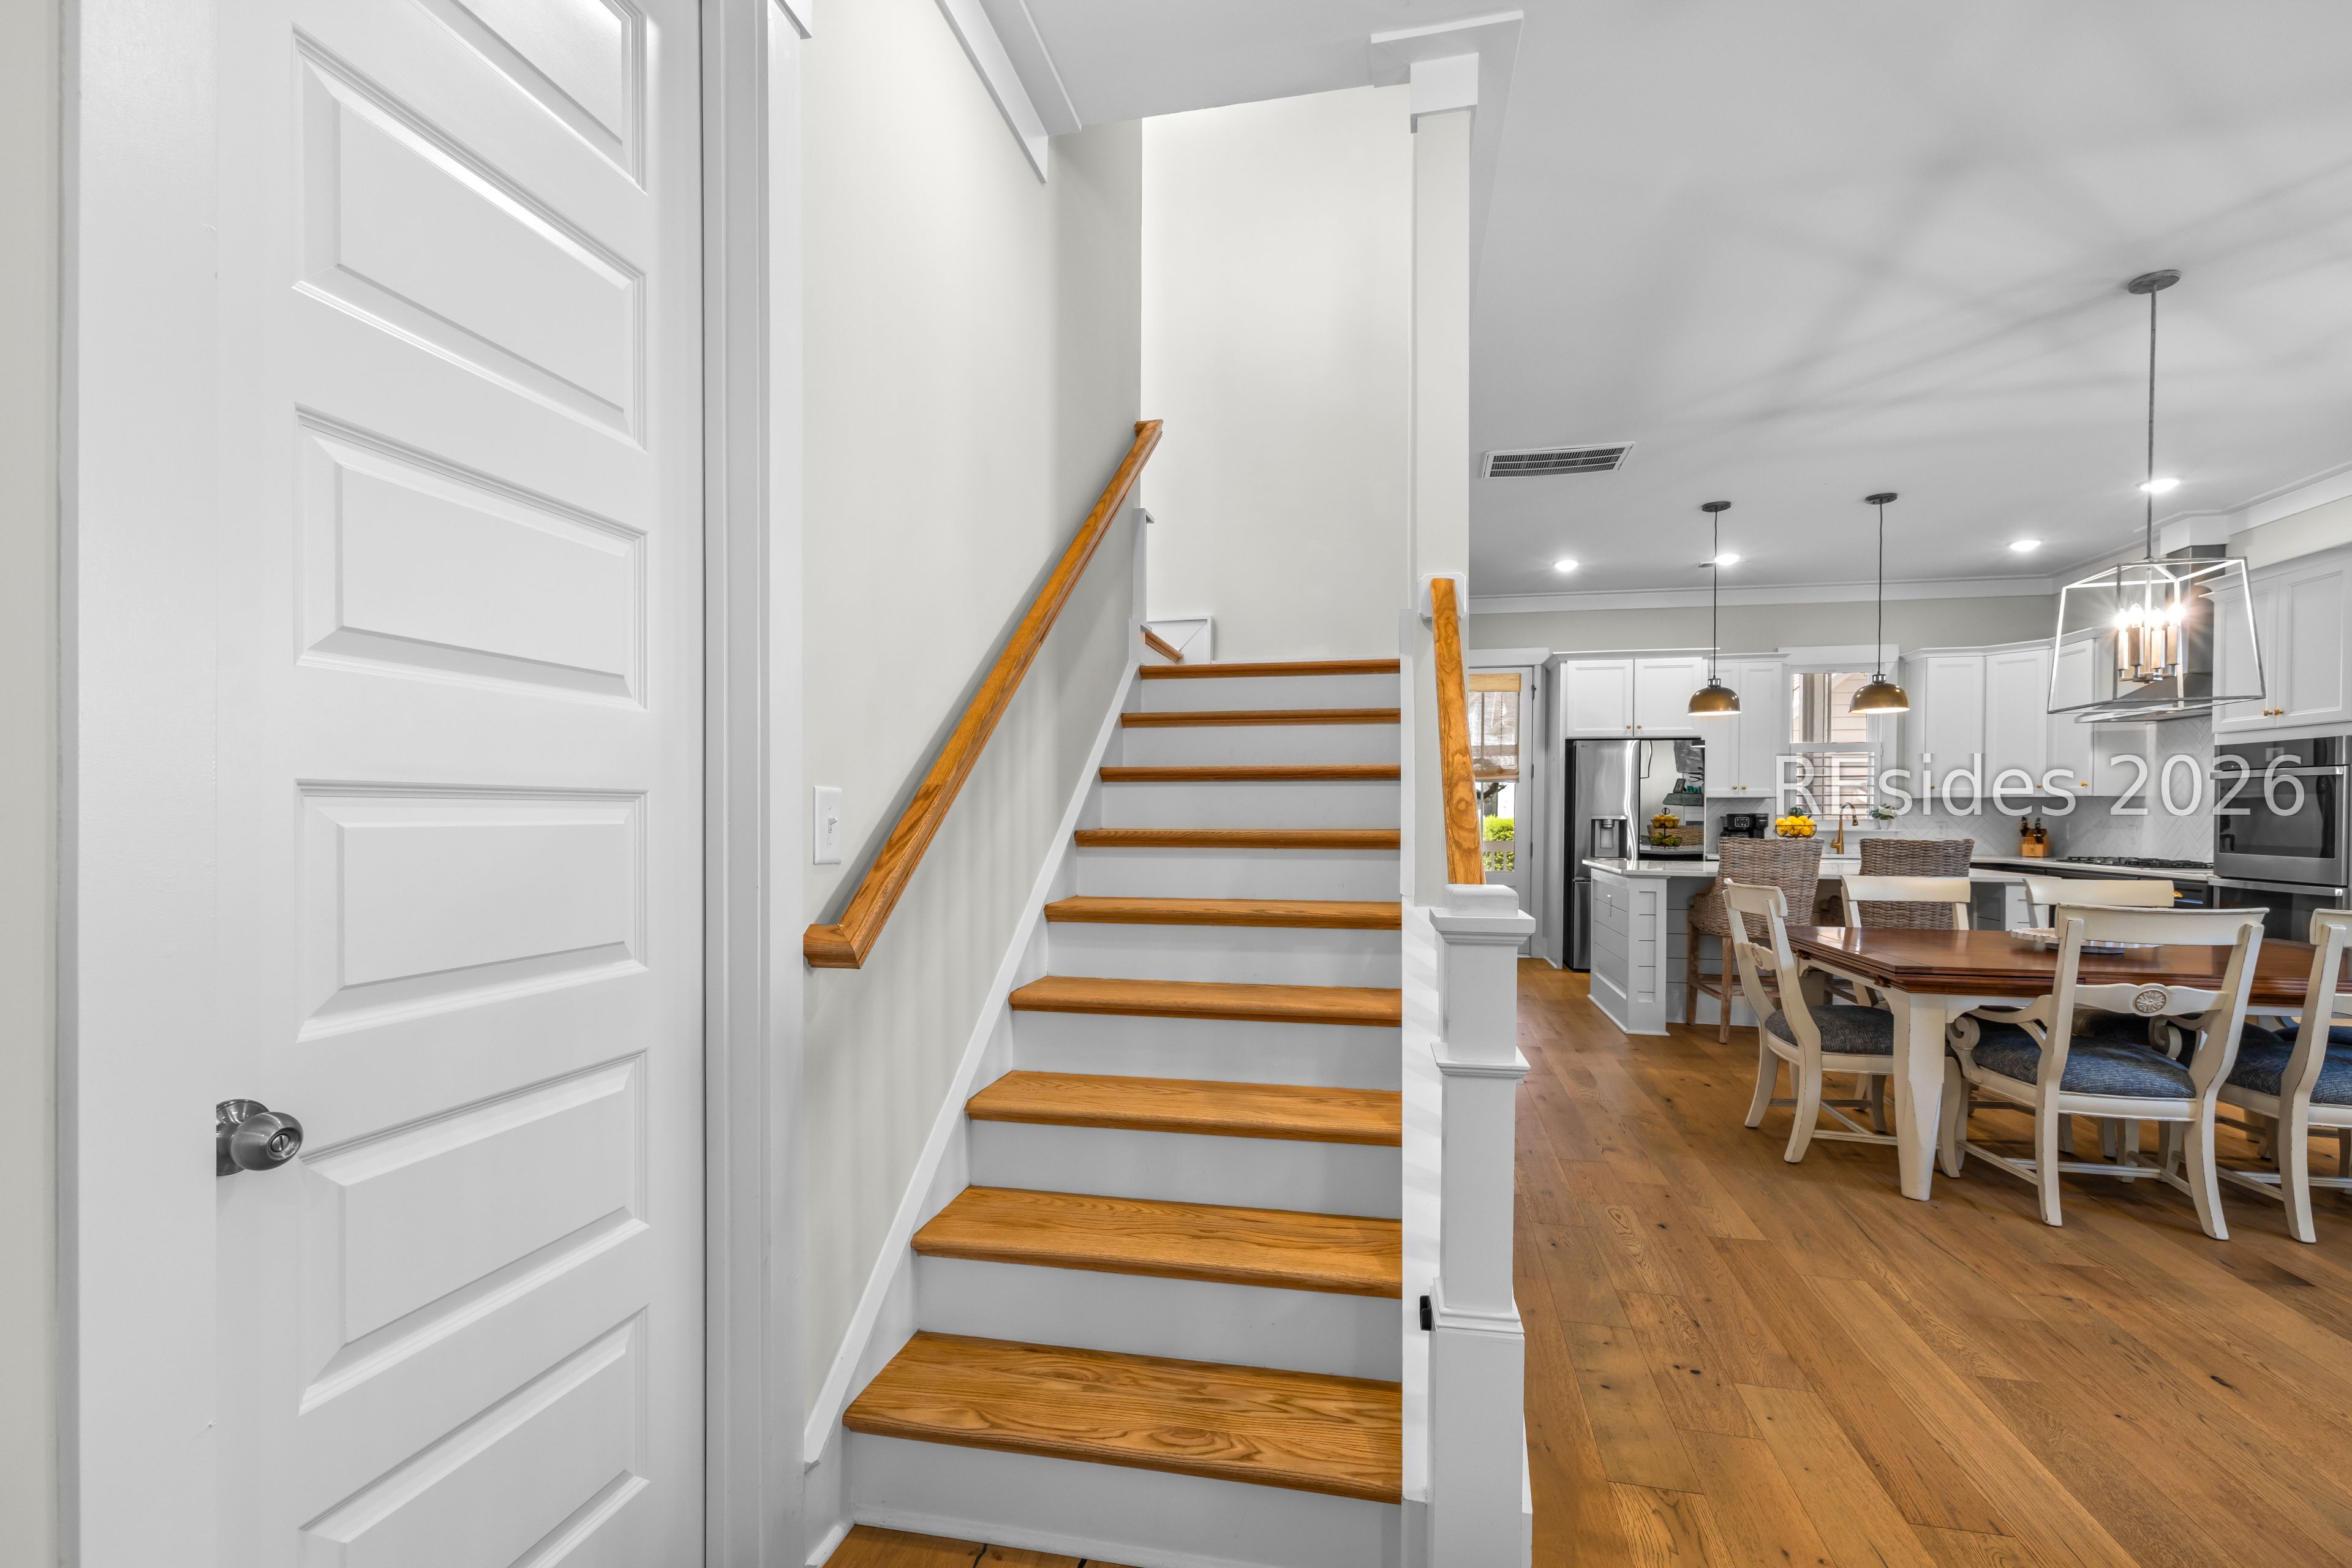
Wood-tread staircase beside a white kitchen and dining area with hardwood floors.
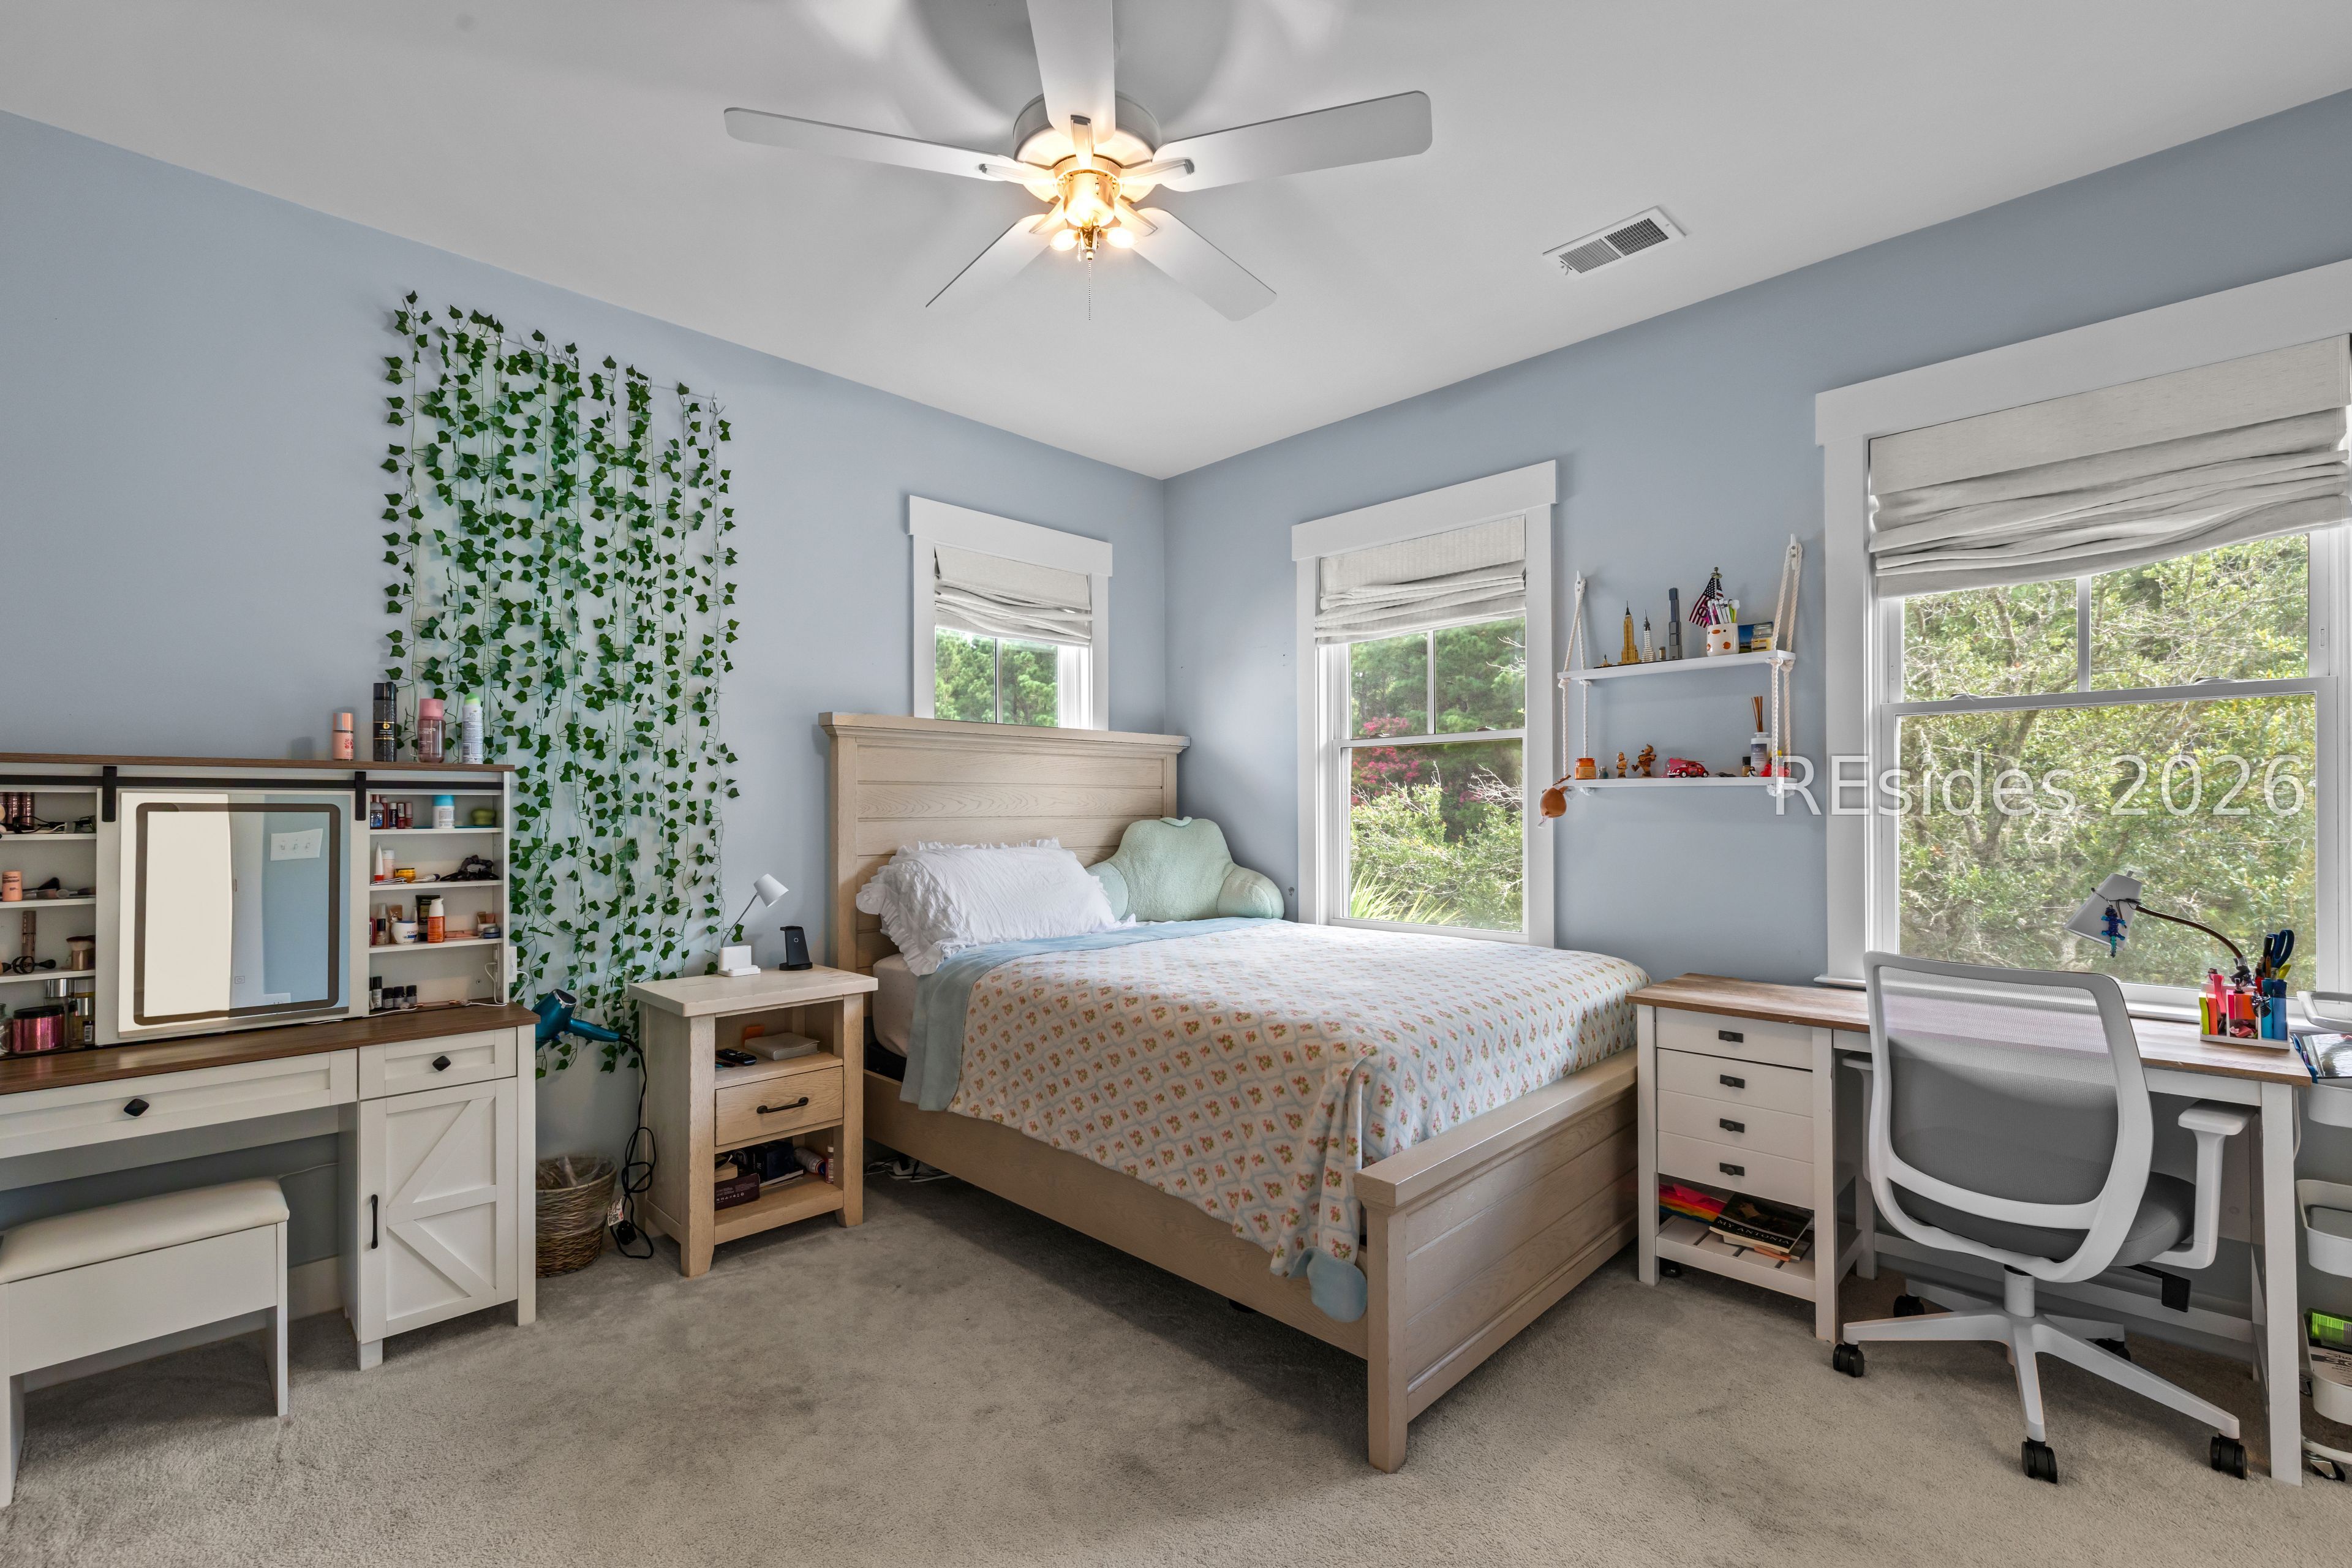
Bedroom with a light wood bed, pale blue walls, three windows, and trailing ivy.
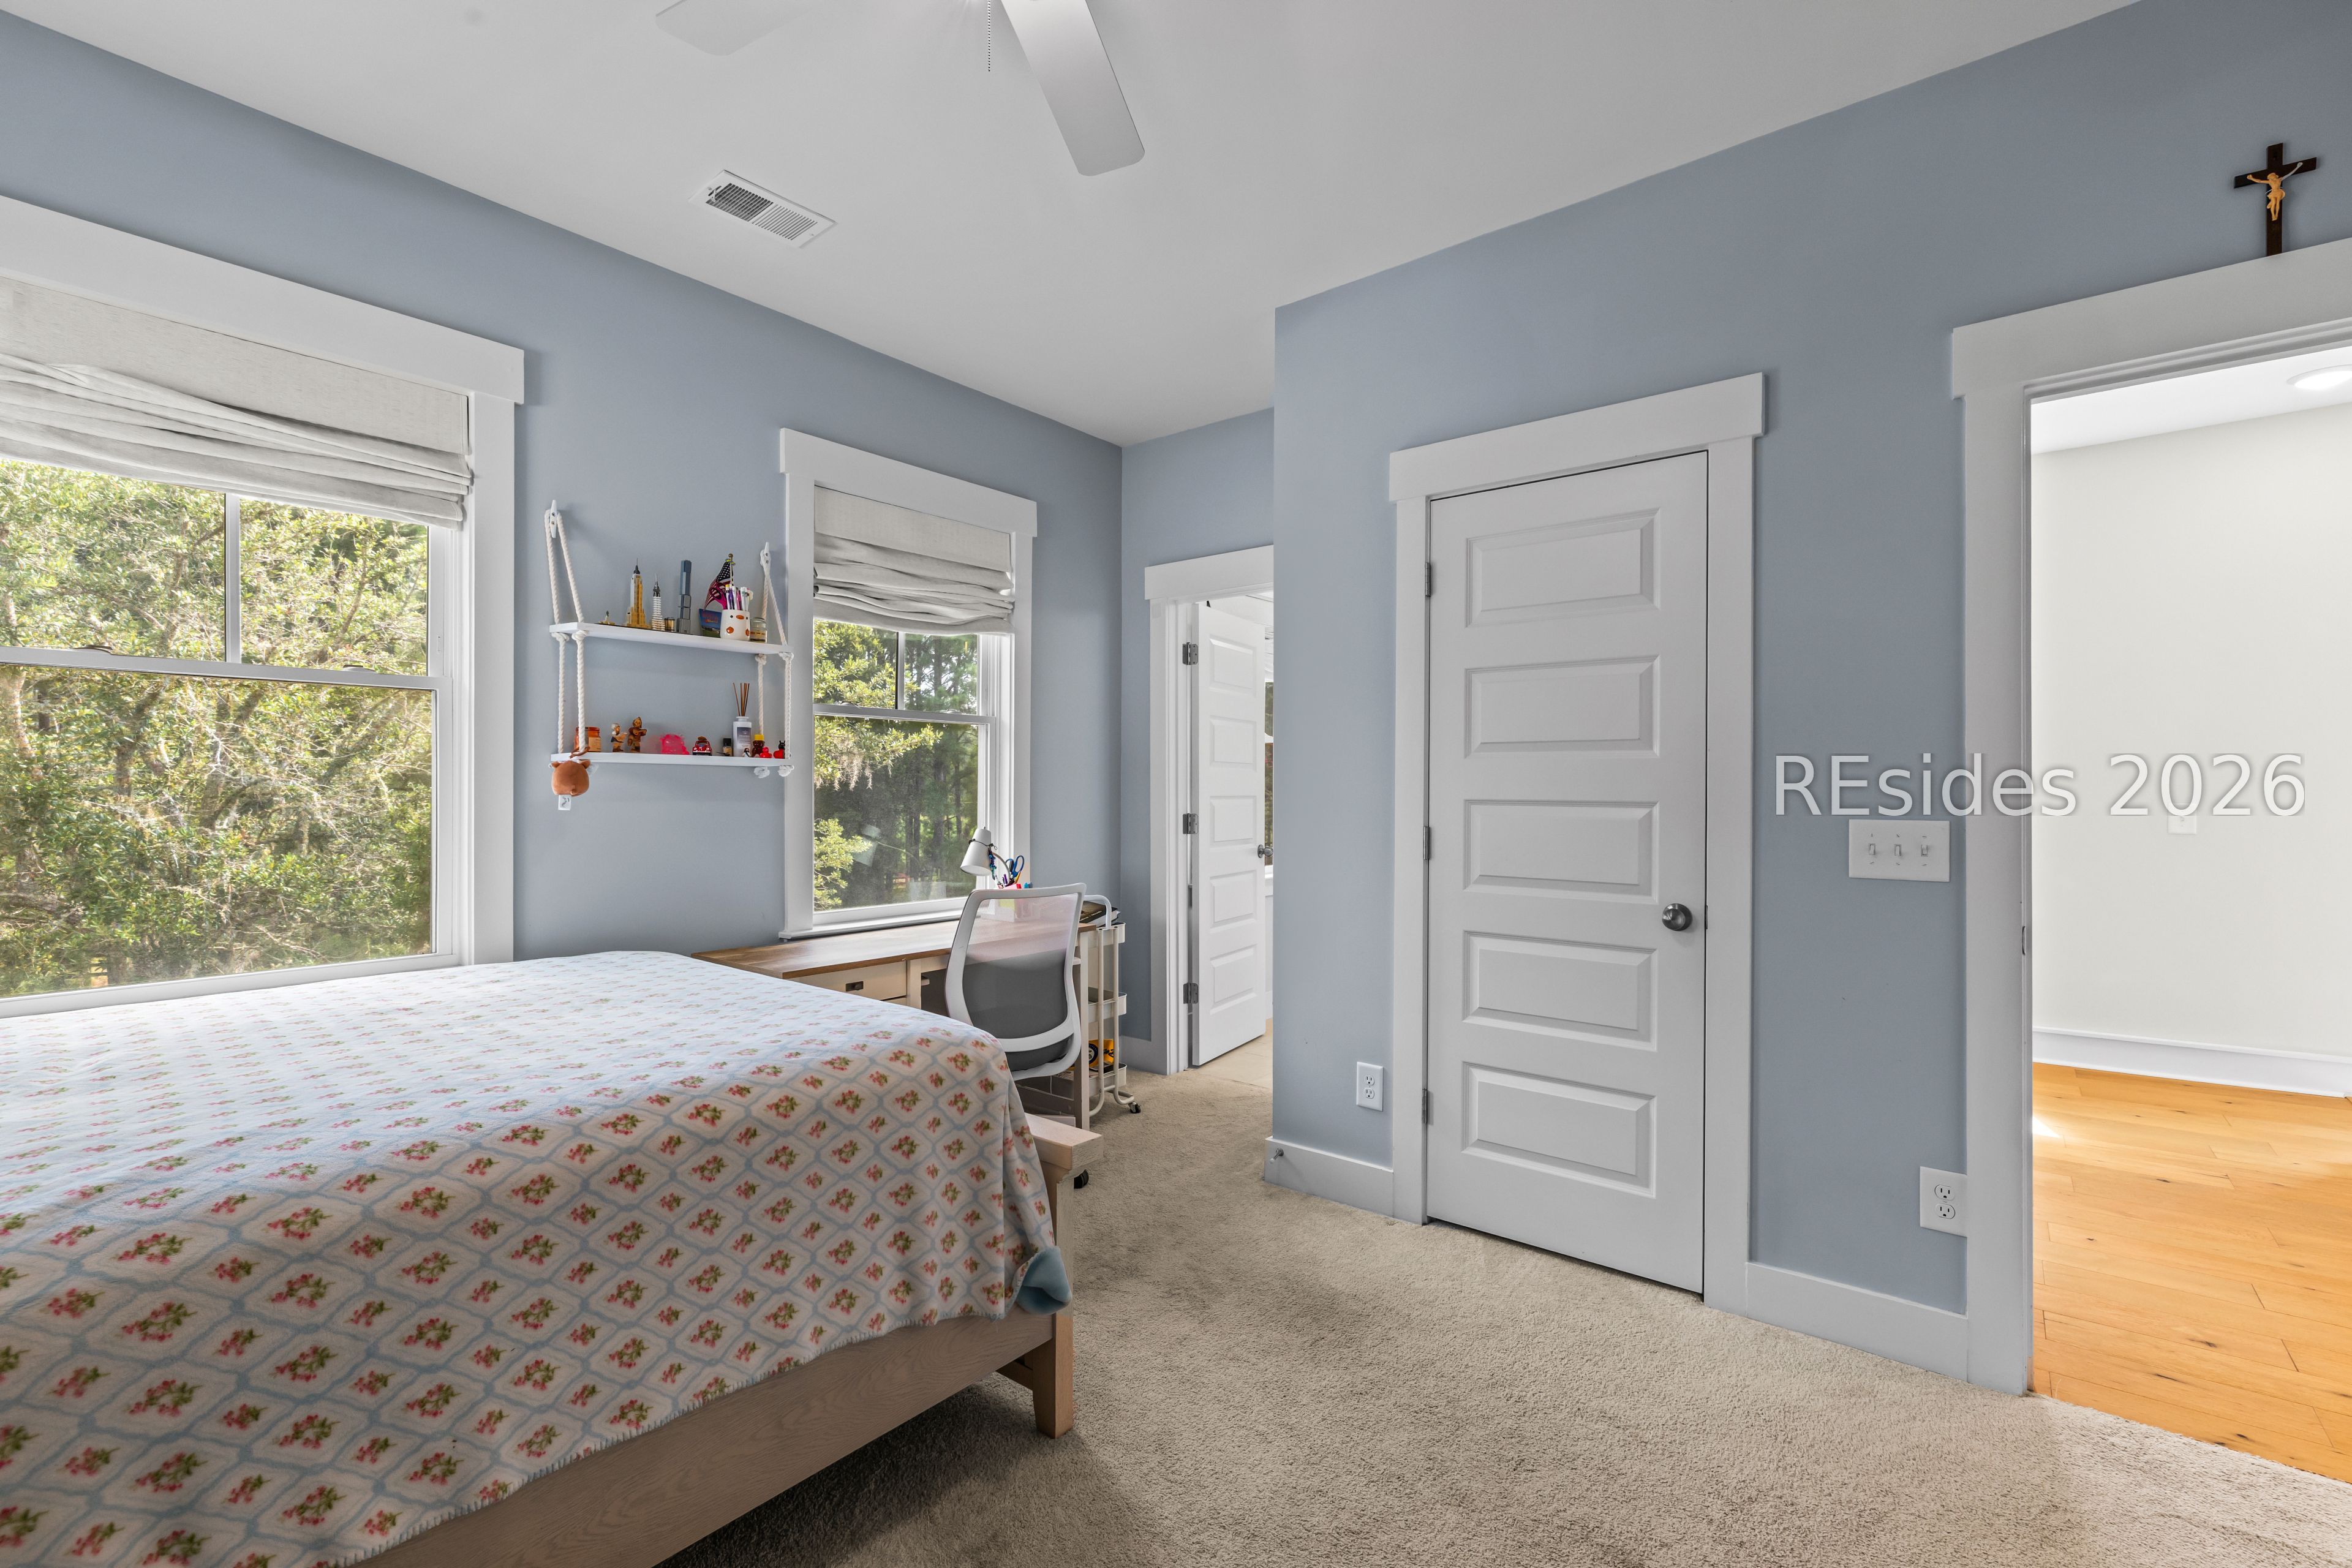
Bedroom with pale blue walls, patterned bedding, two leafy window views, and a desk beneath one window.
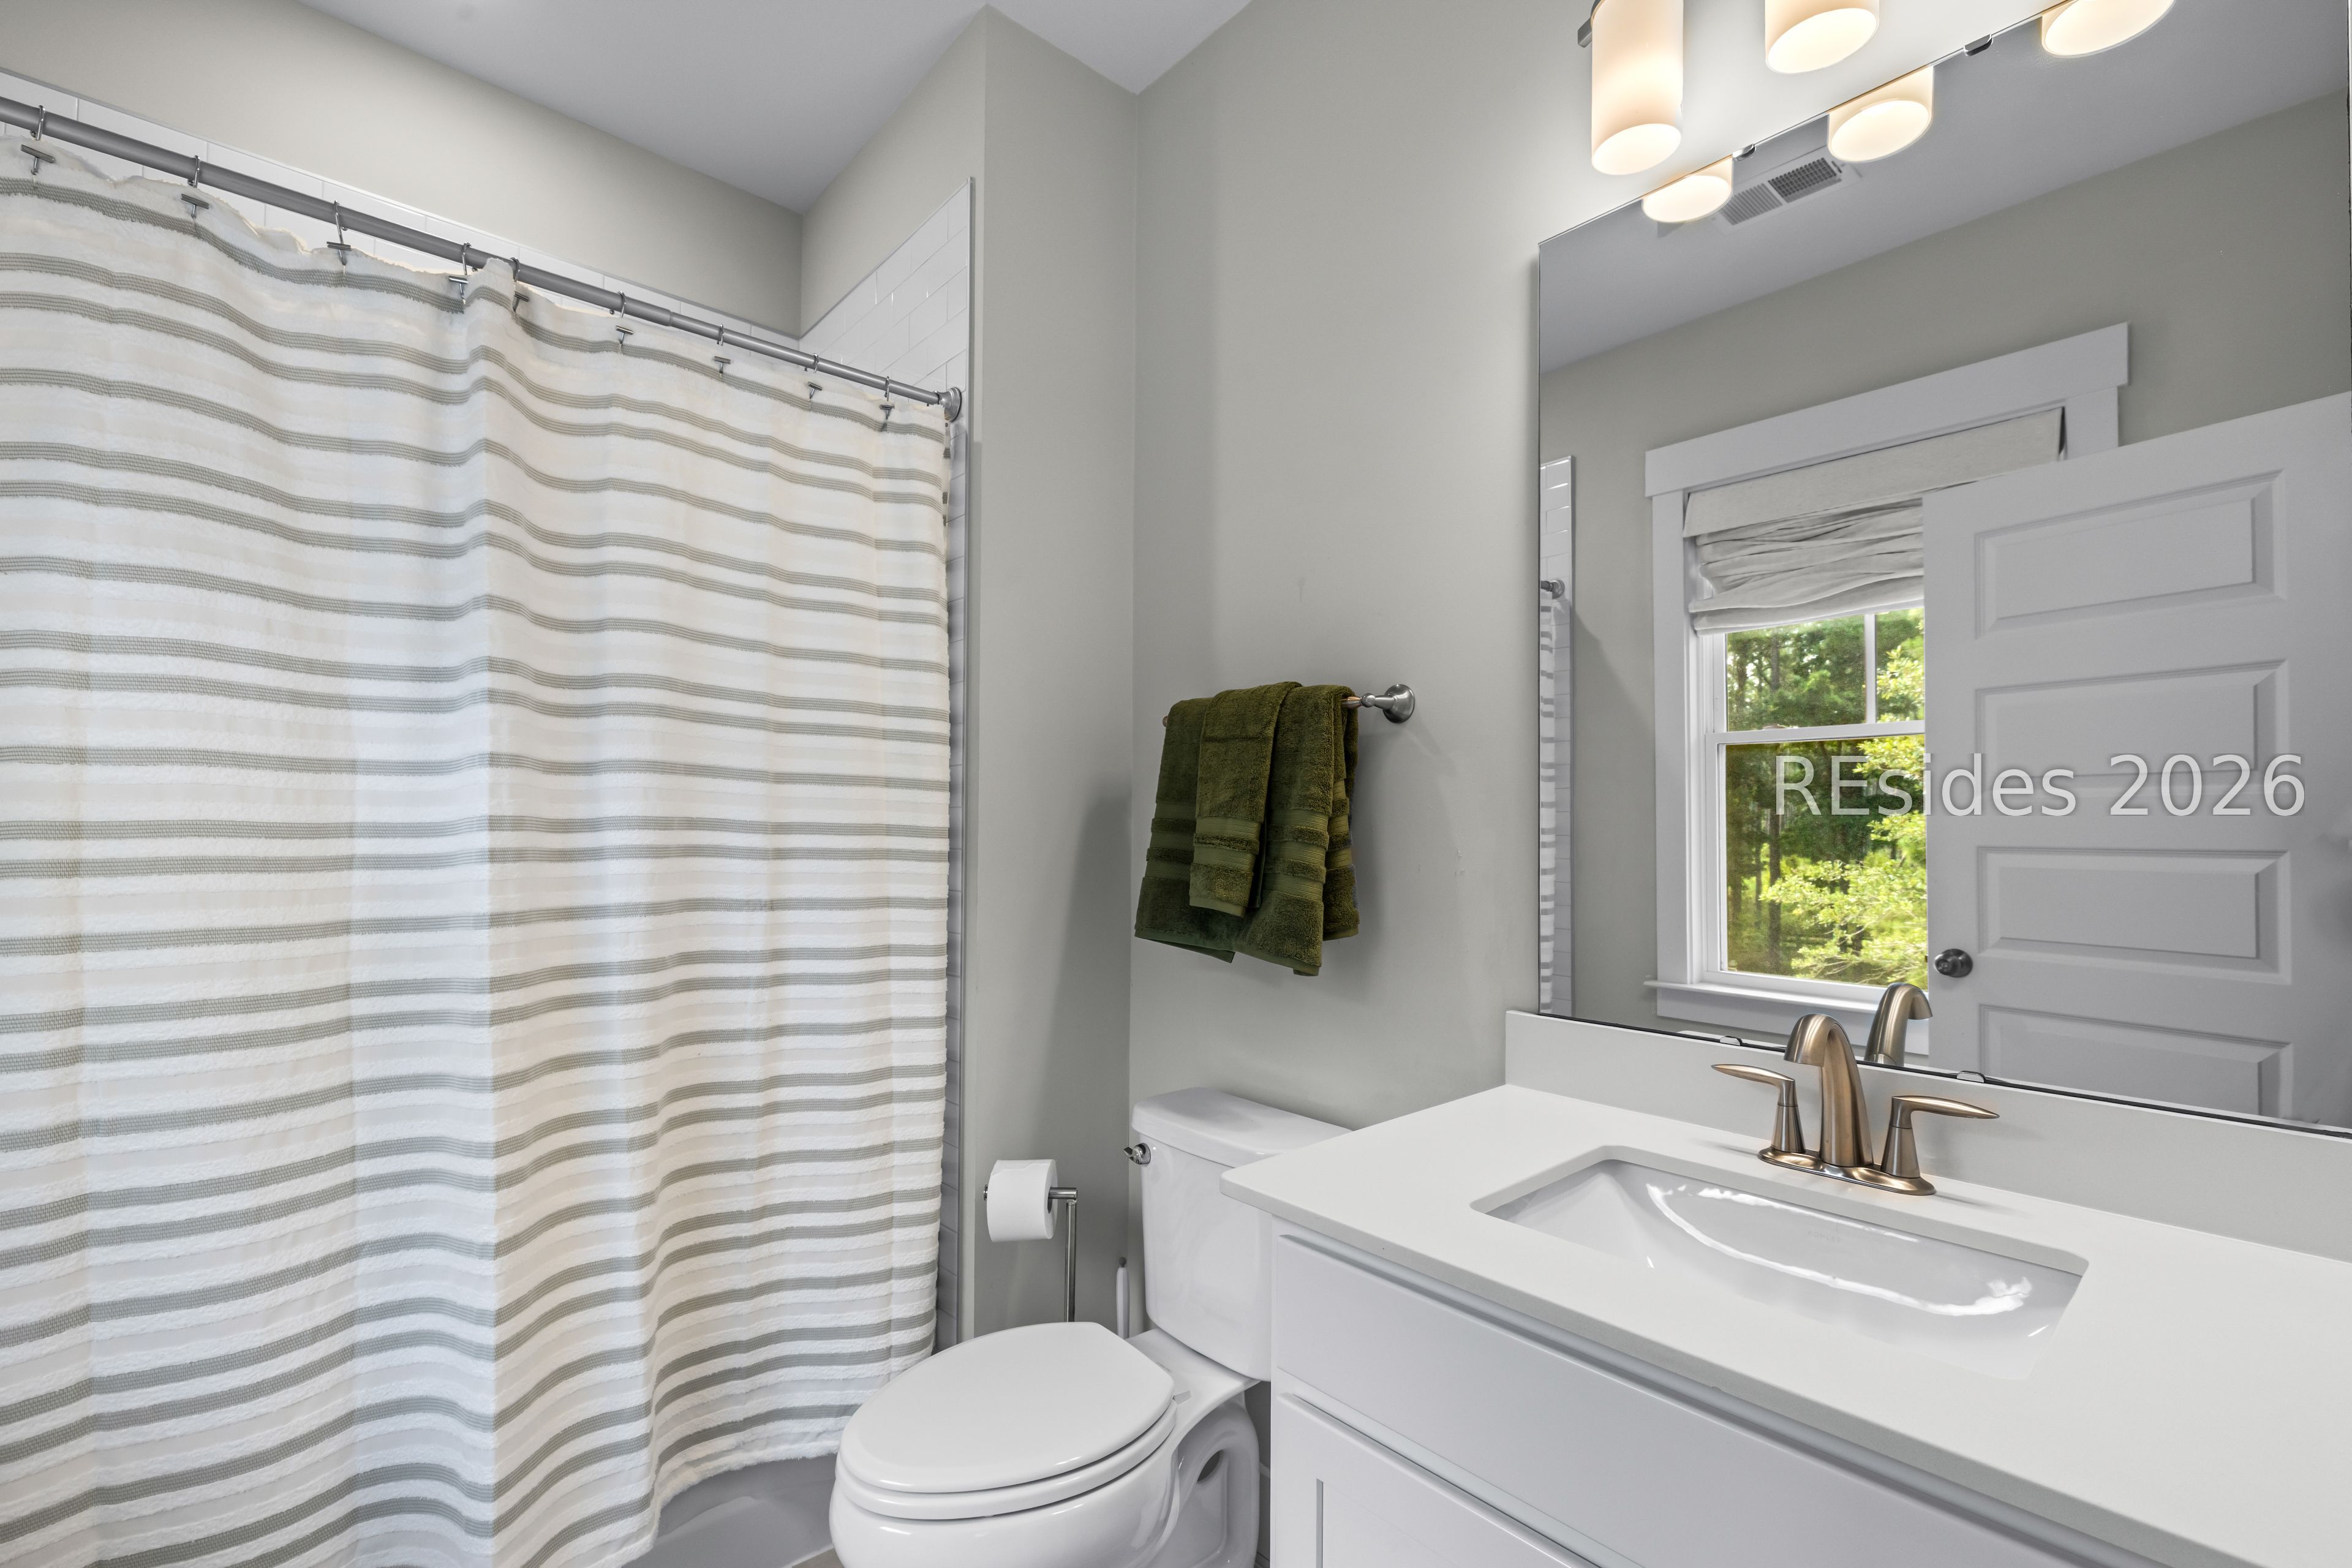
Bathroom with a striped shower curtain, white vanity, bronze faucet, and window above the sink.
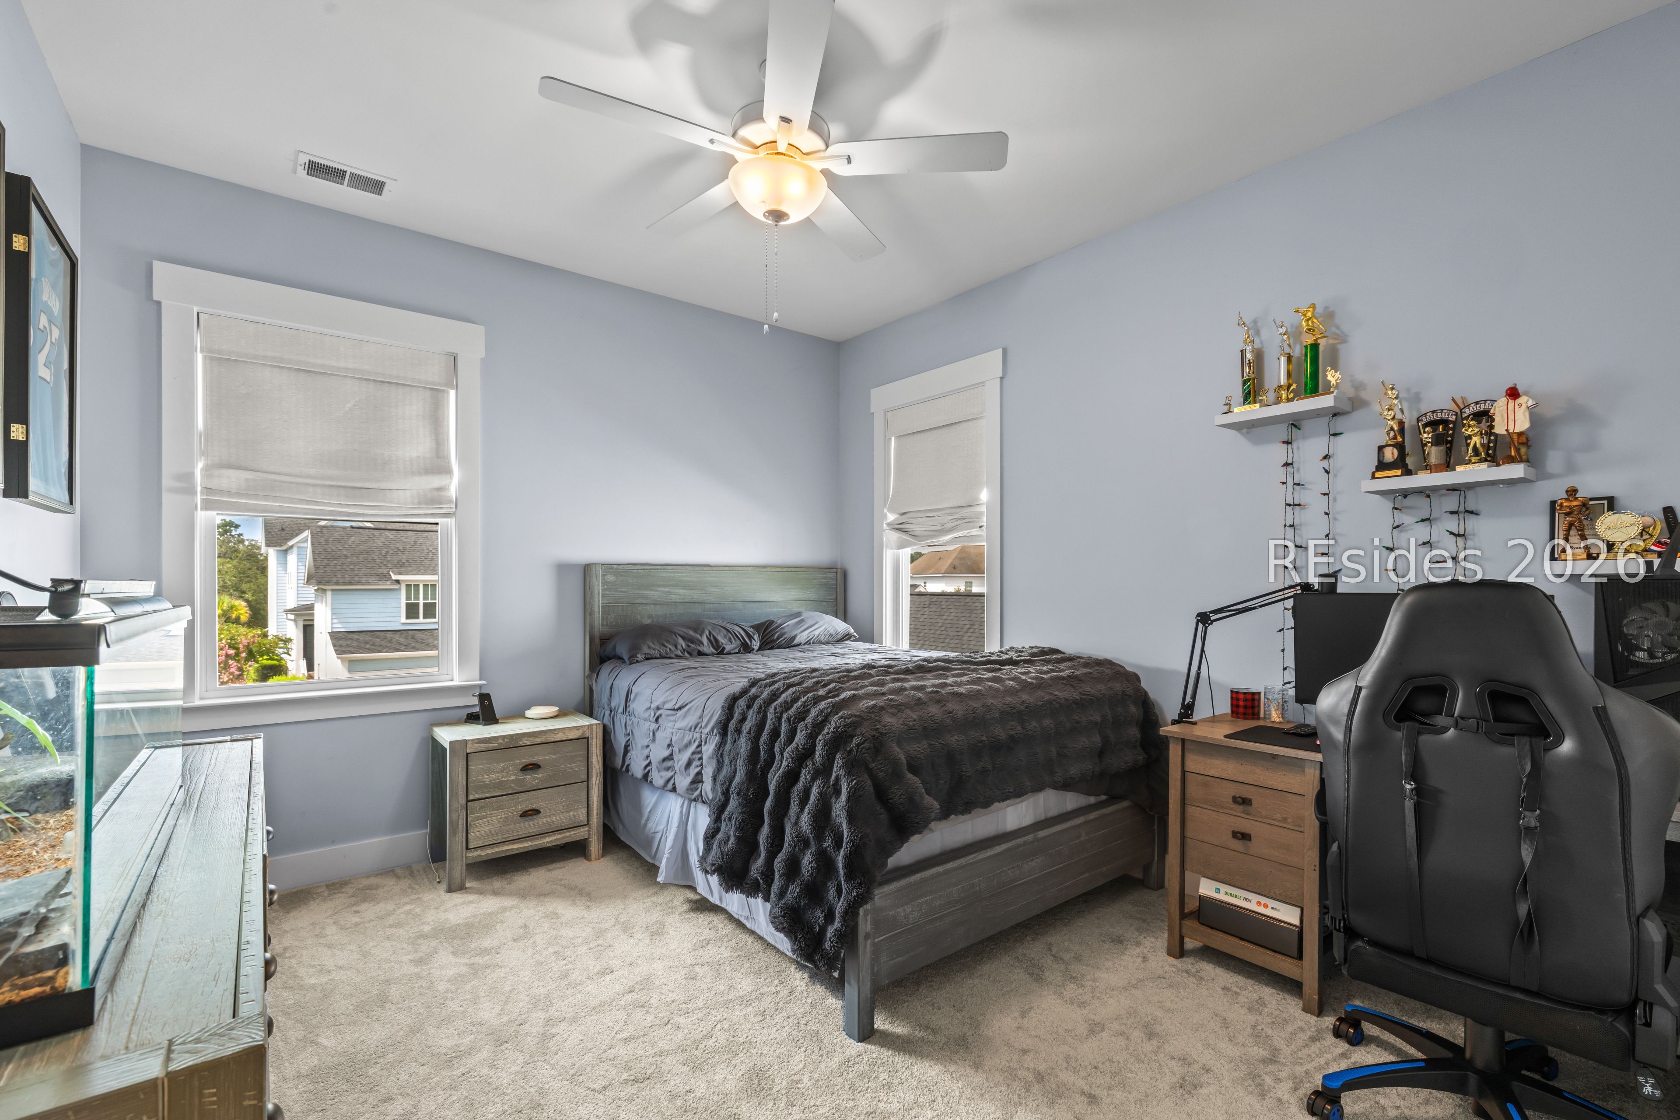
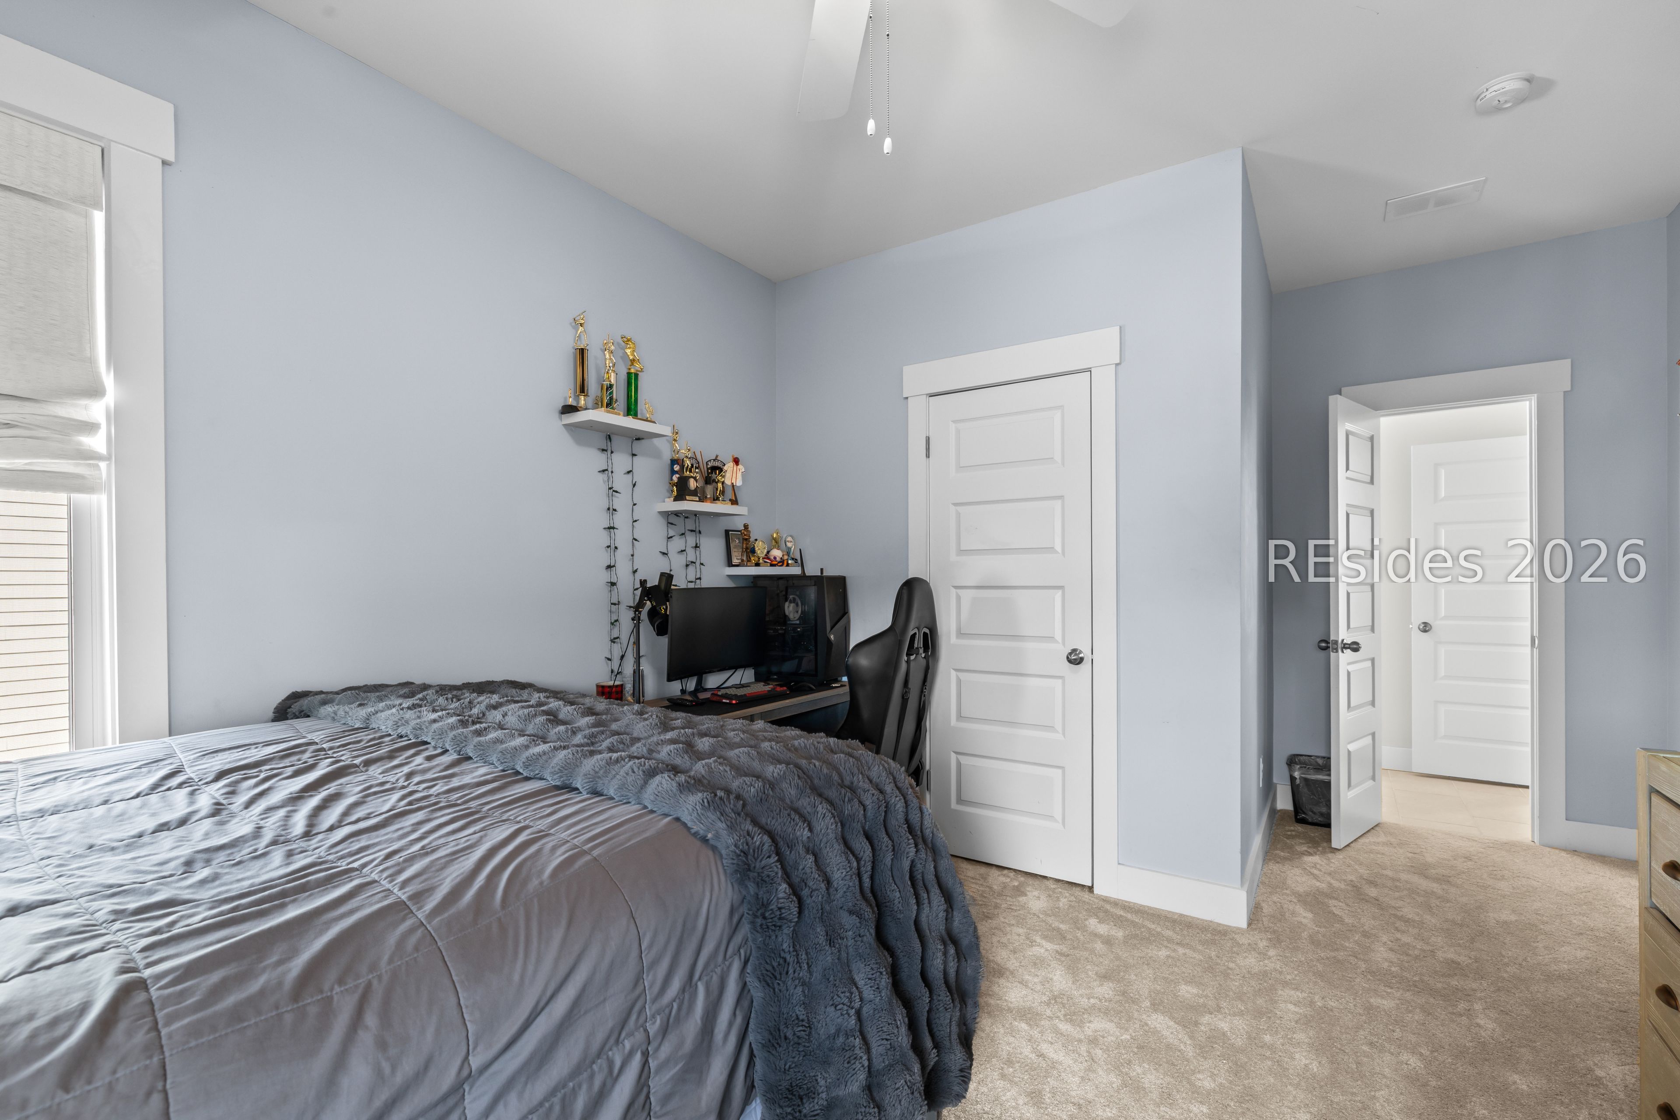
Bedroom with a gray bed, trophy shelves, and a gaming chair beside the desk.
Bedroom with a gray bed, computer desk, gaming chair, and trophy shelves.
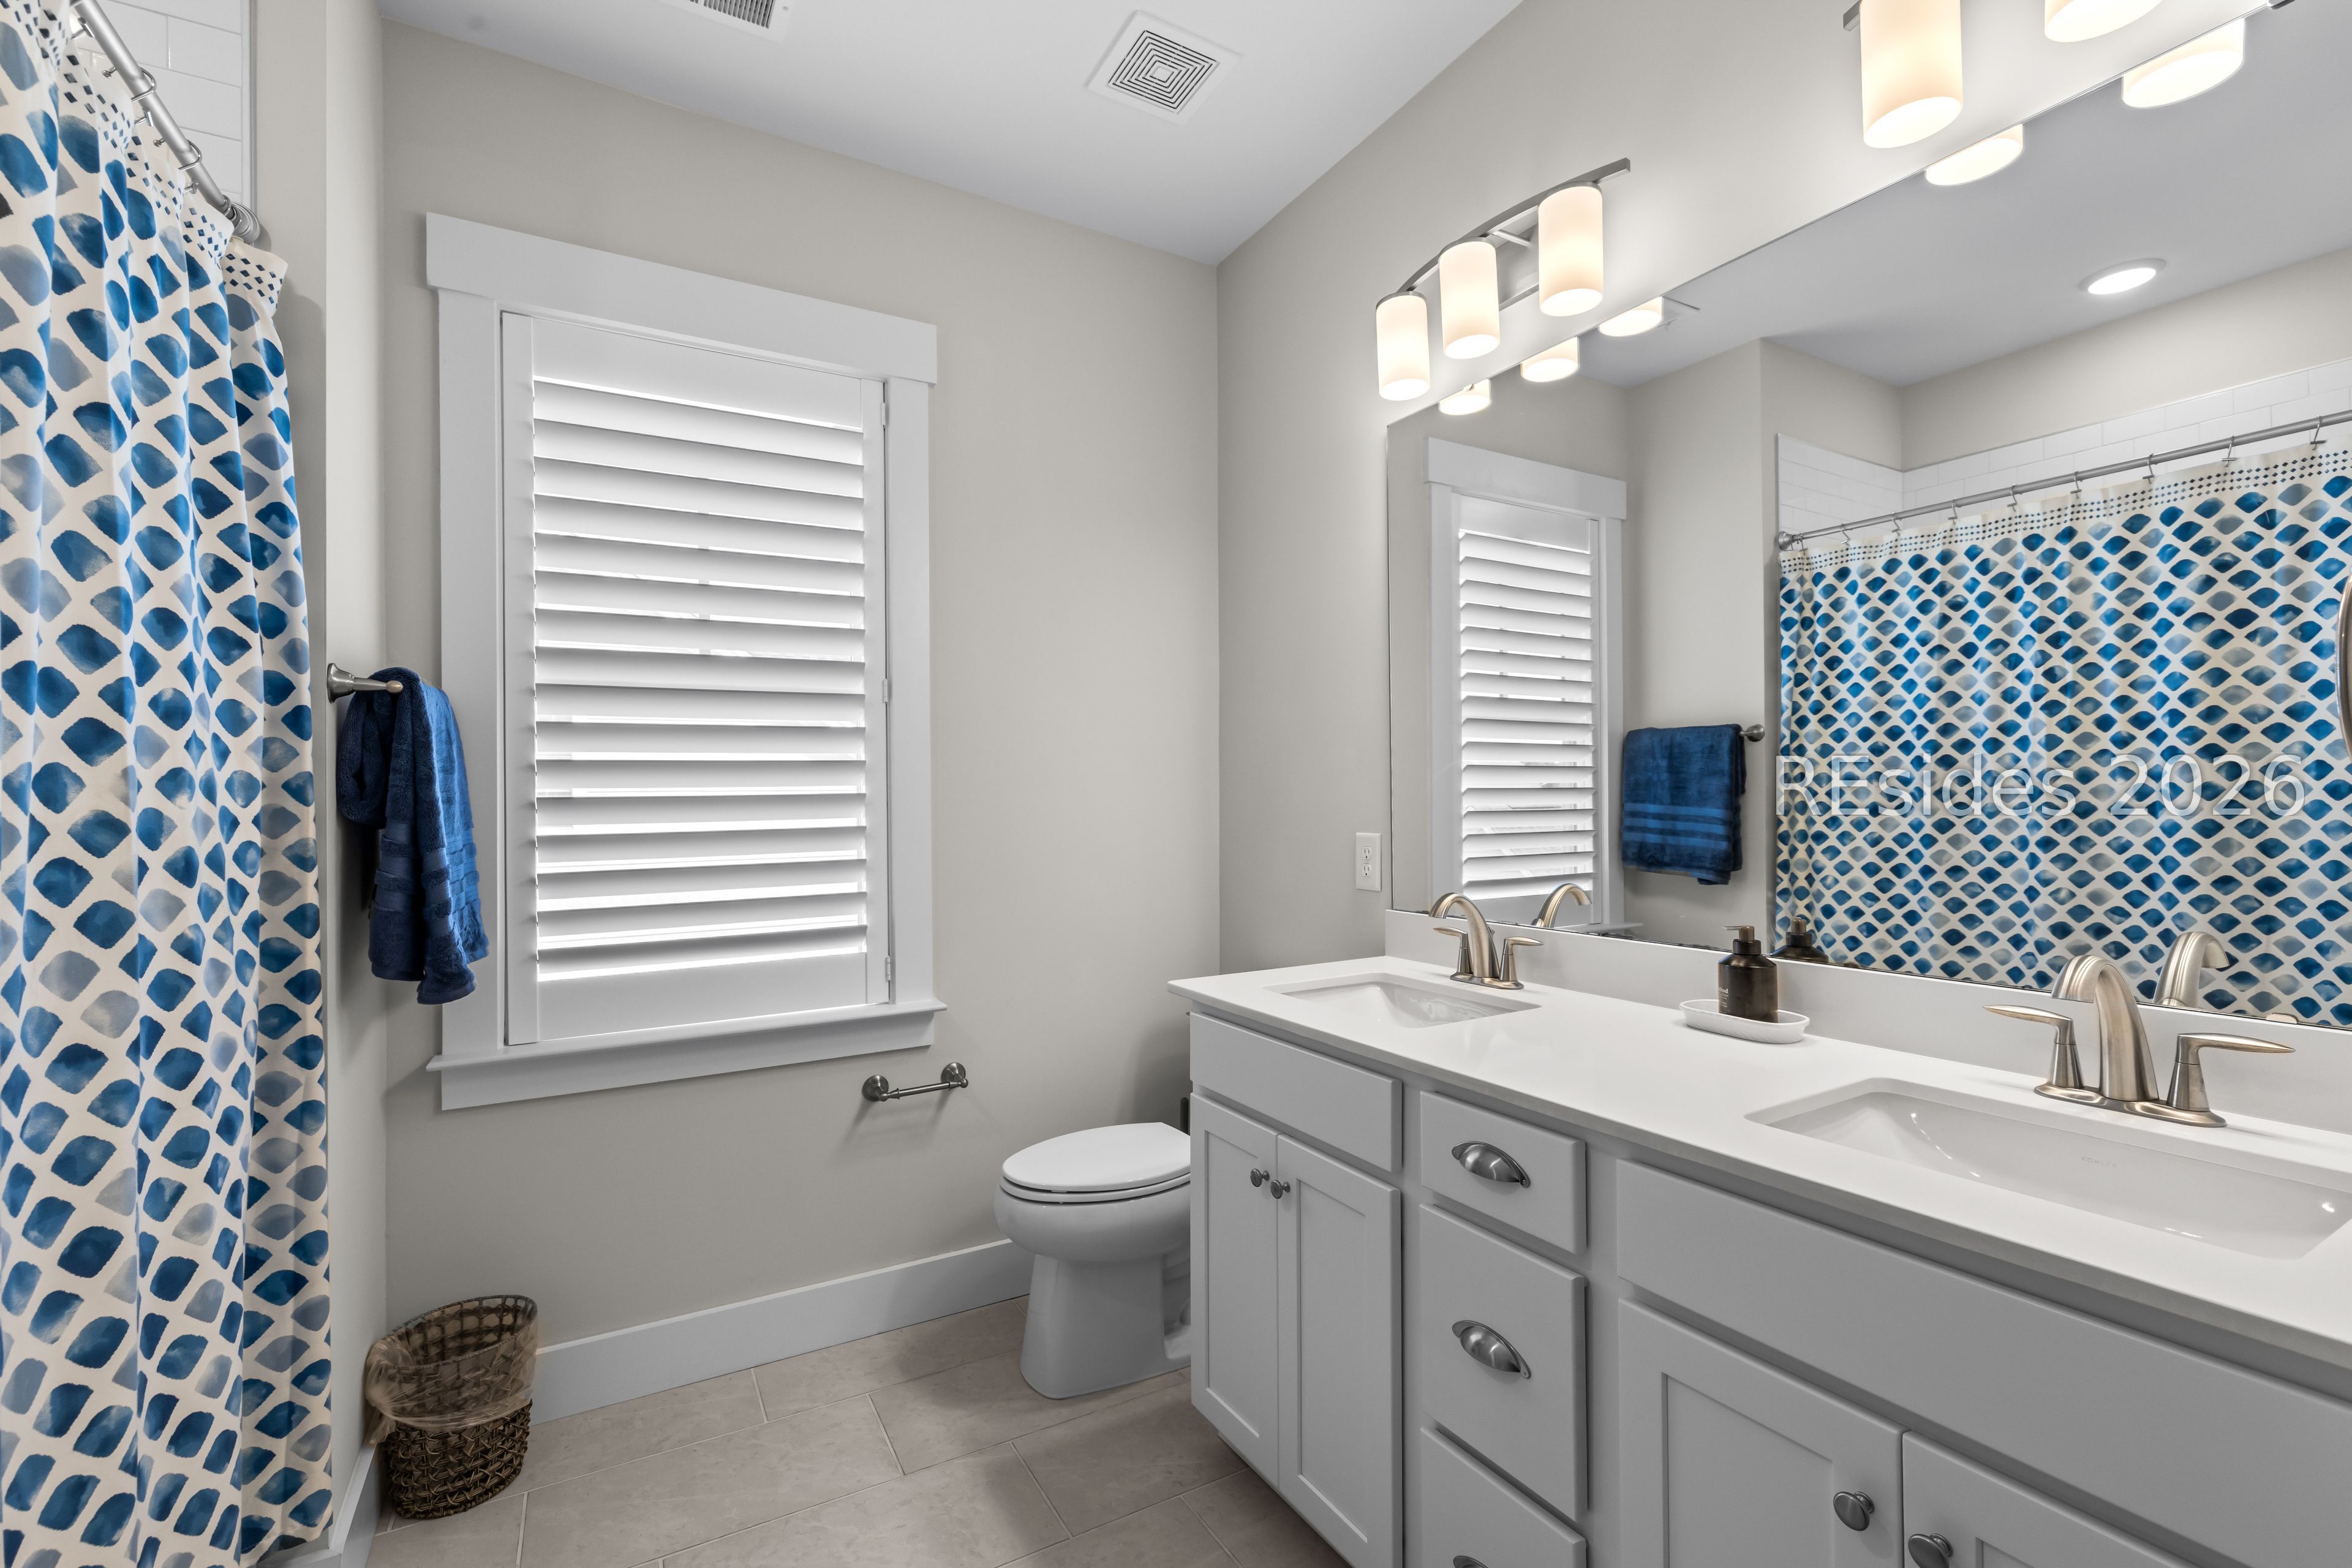
Bathroom with a double vanity, shuttered window, and blue-and-white patterned shower curtains.
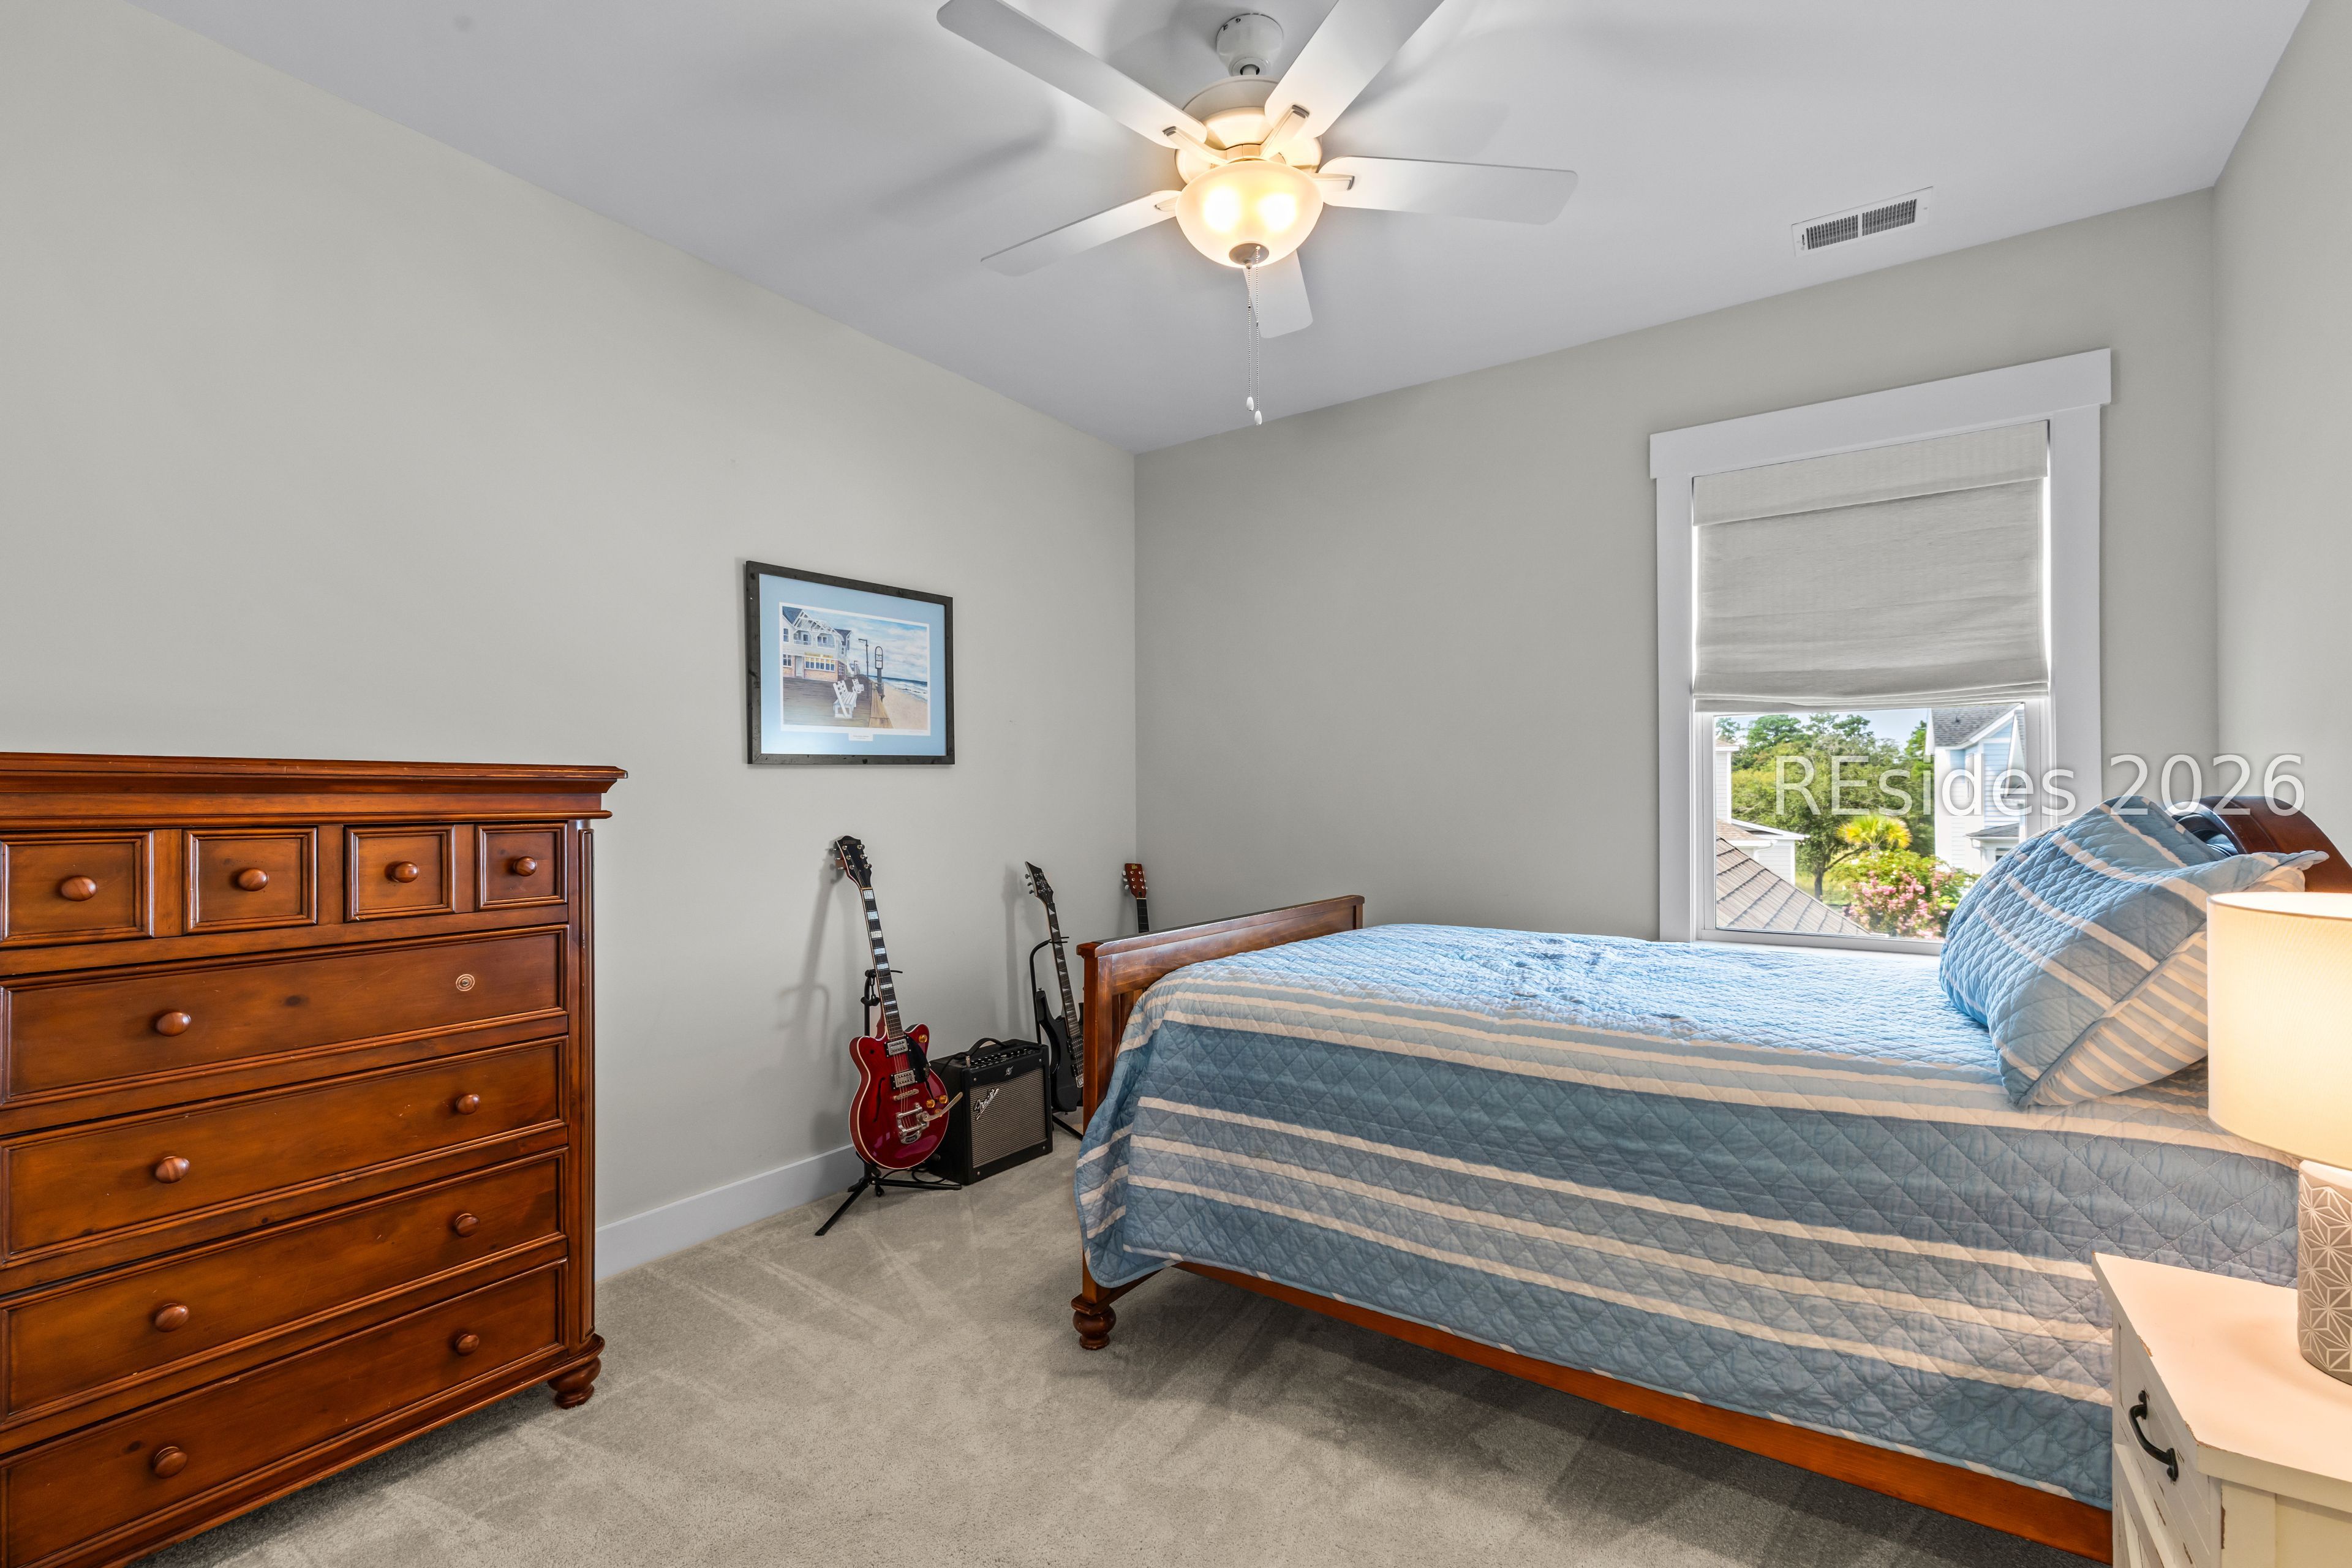
Furnished bedroom with a blue-quilted bed, wooden dresser, and guitars beside the bed.
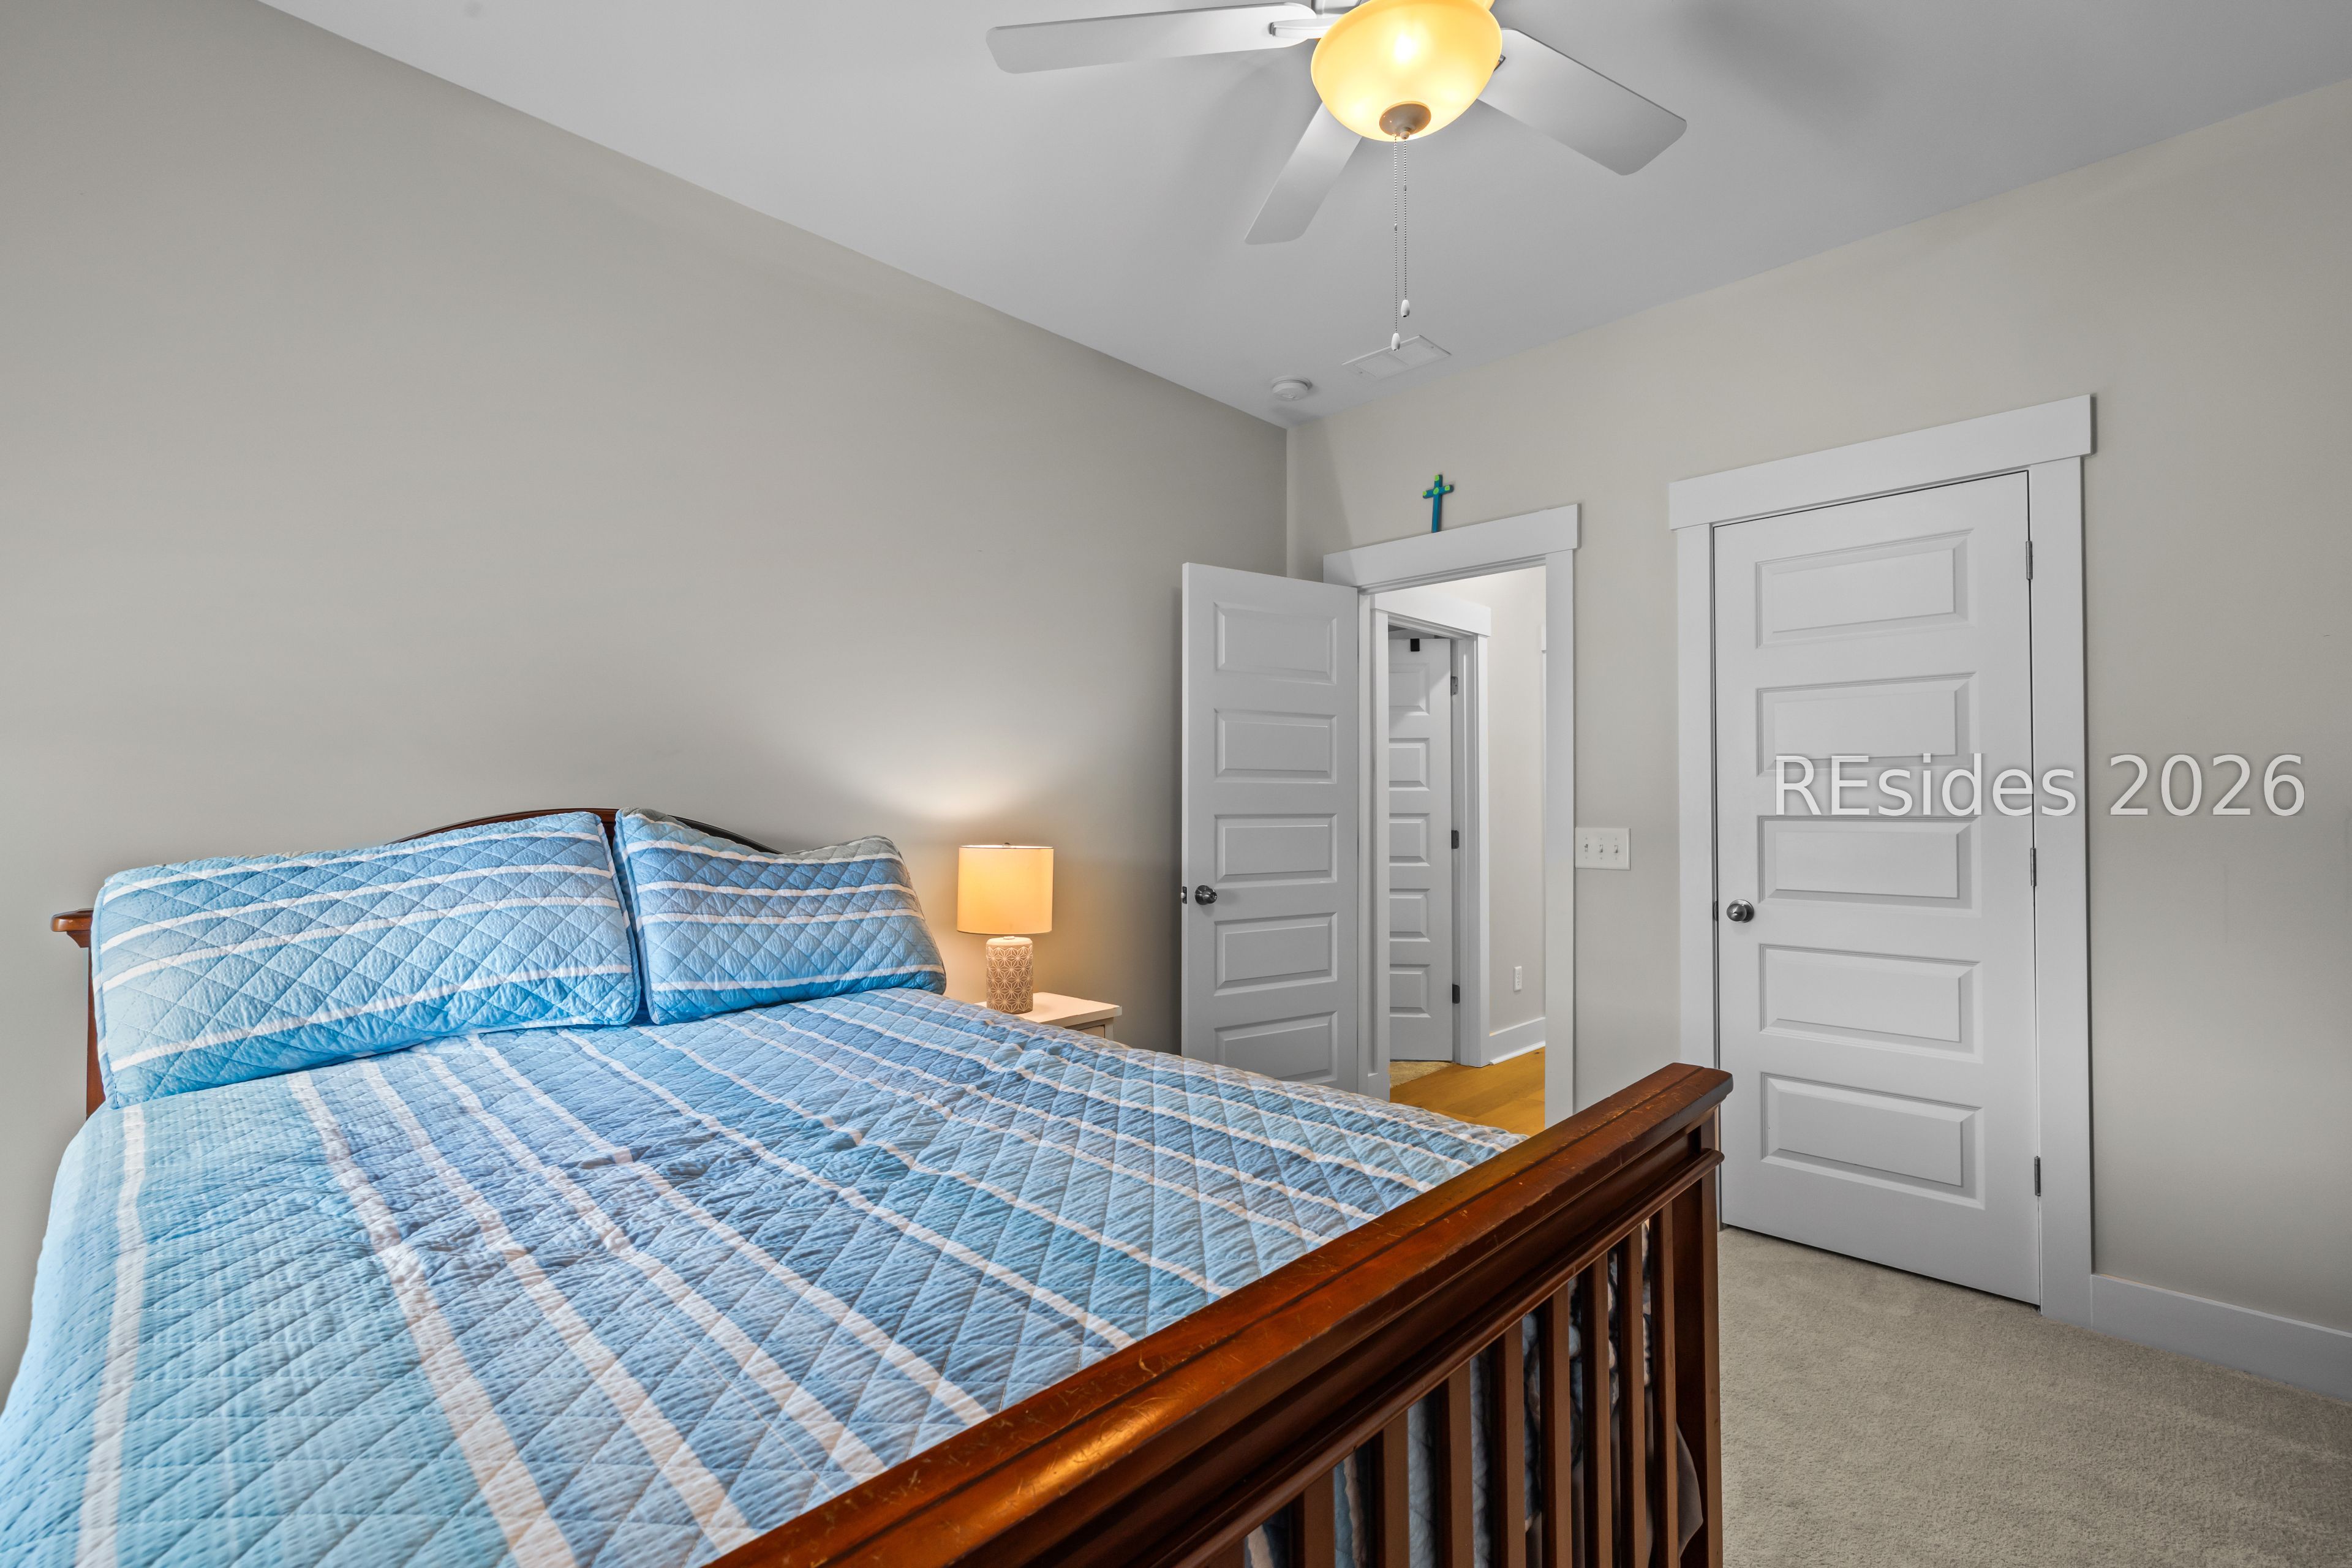
Bedroom with a blue quilted bed, dark wood frame, bedside lamp, and white paneled doors.
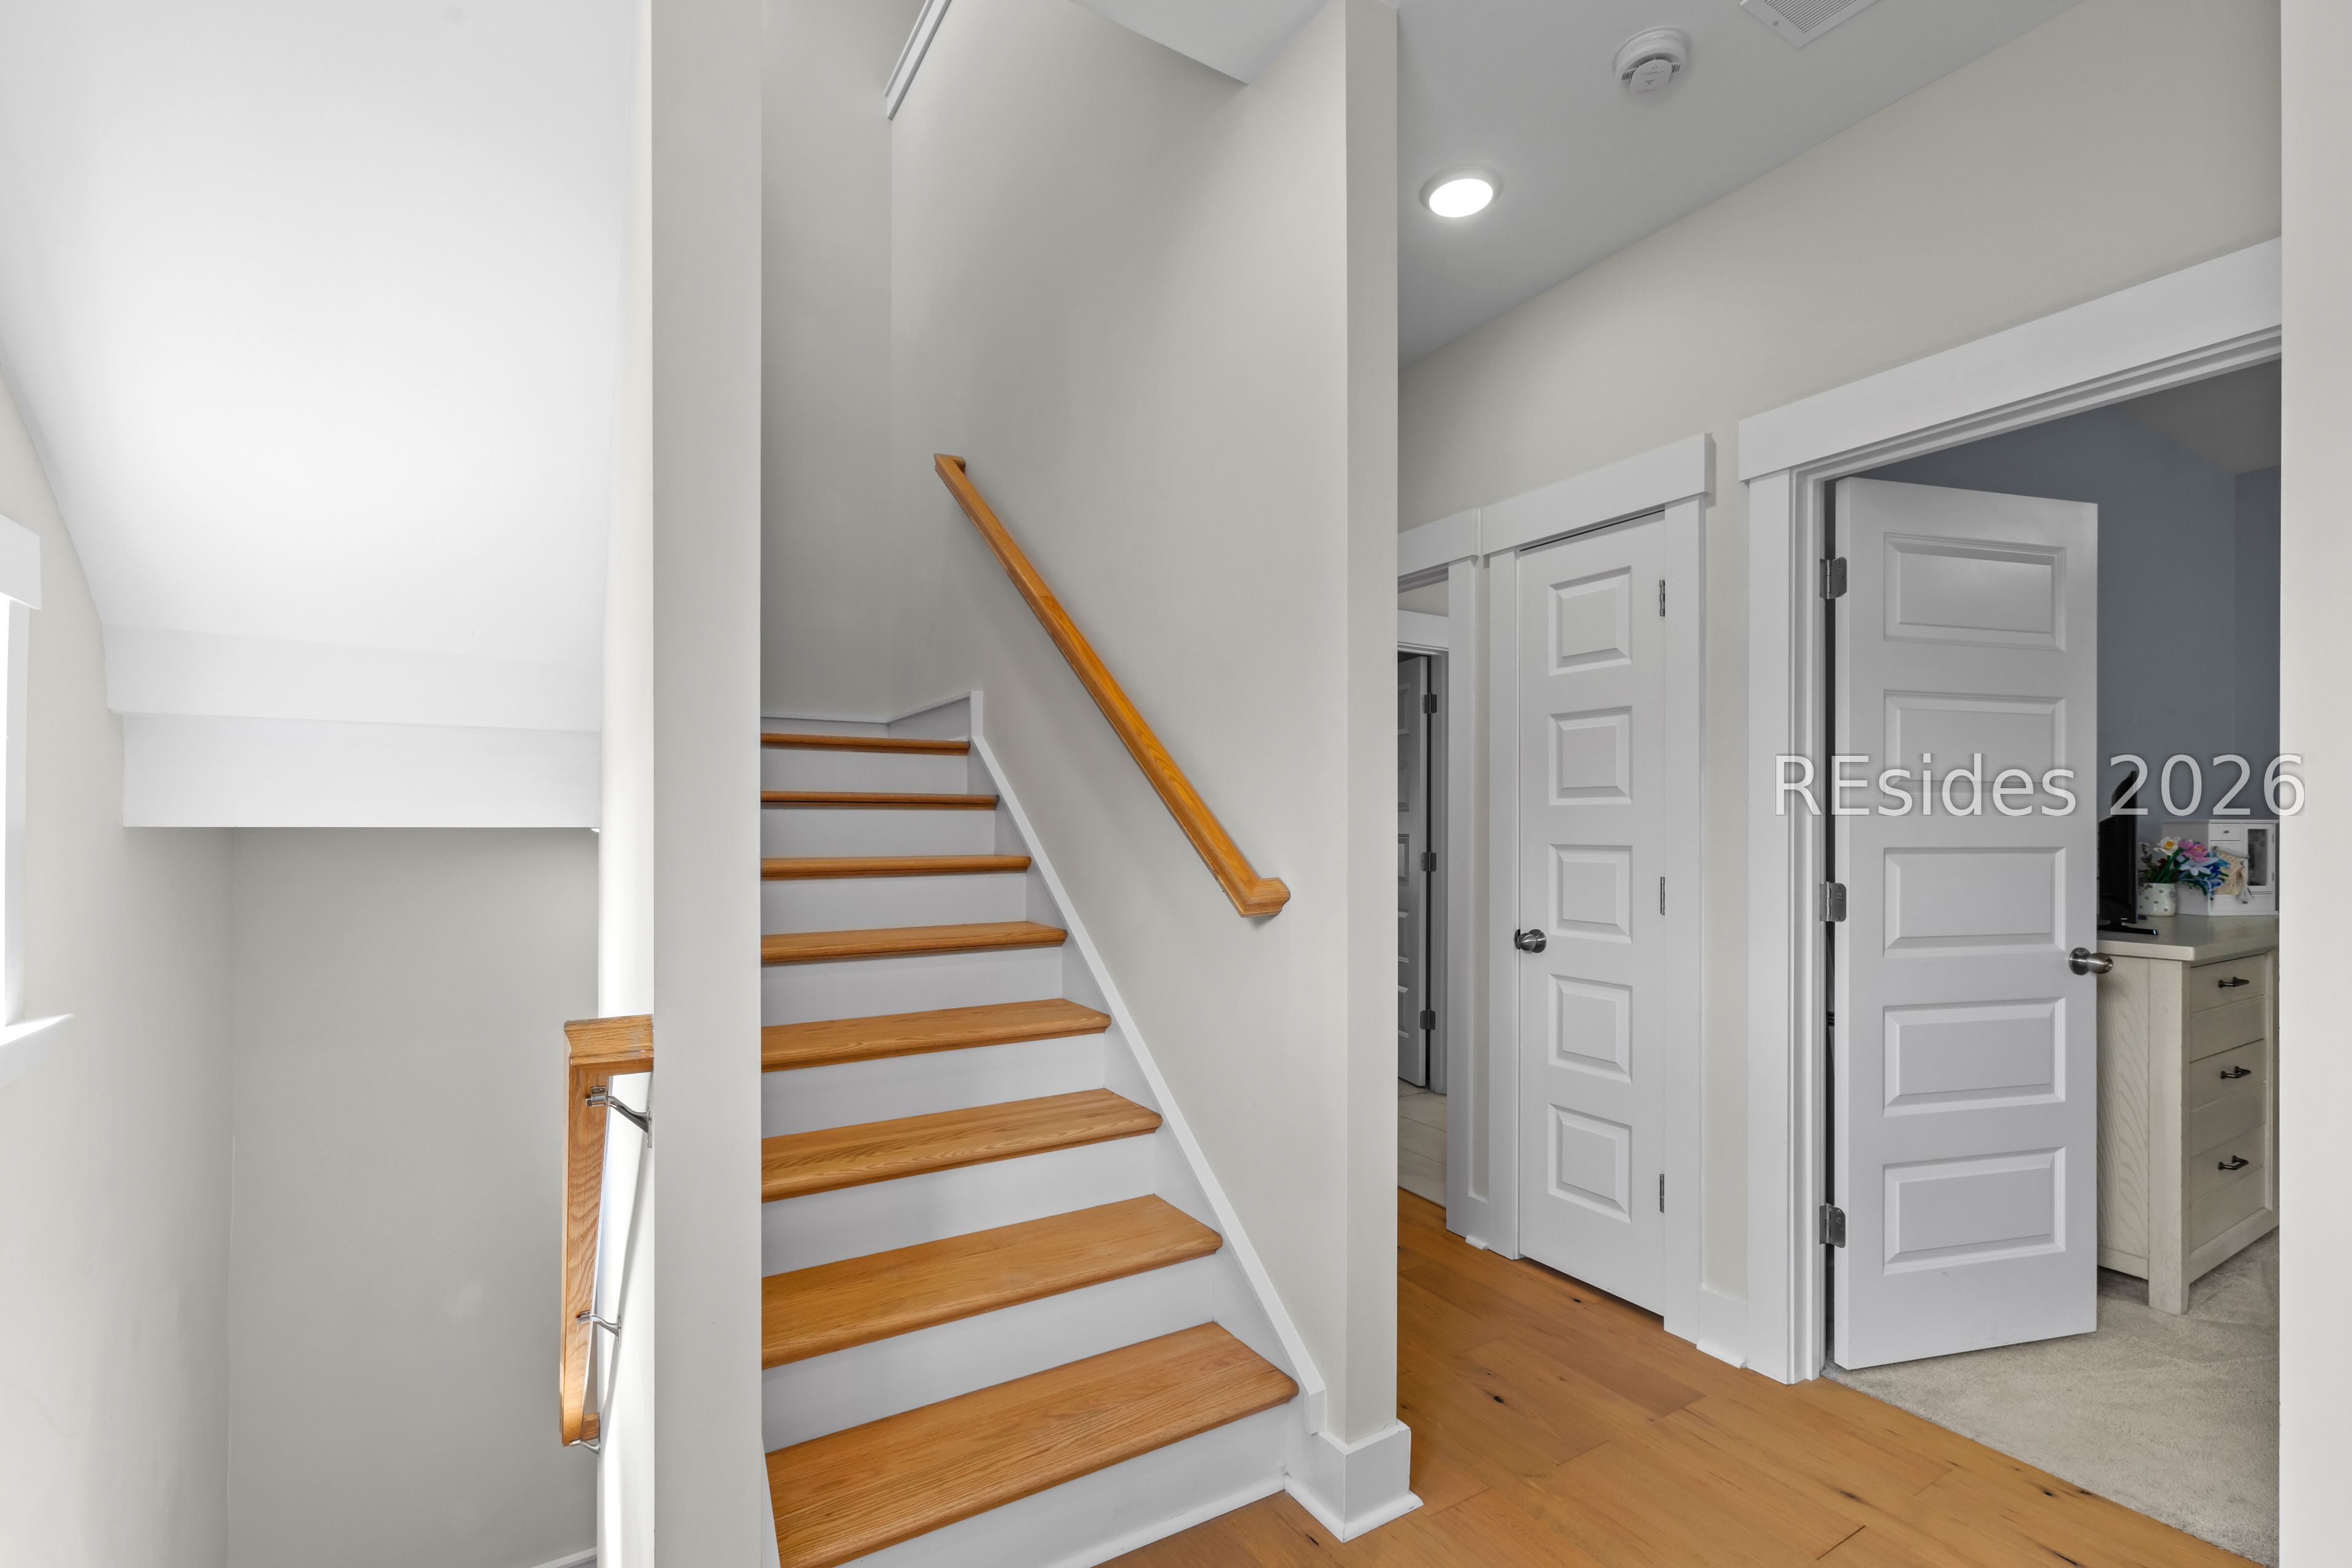
Wooden staircase with white risers and handrail beside a hallway with hardwood floors and paneled doors.
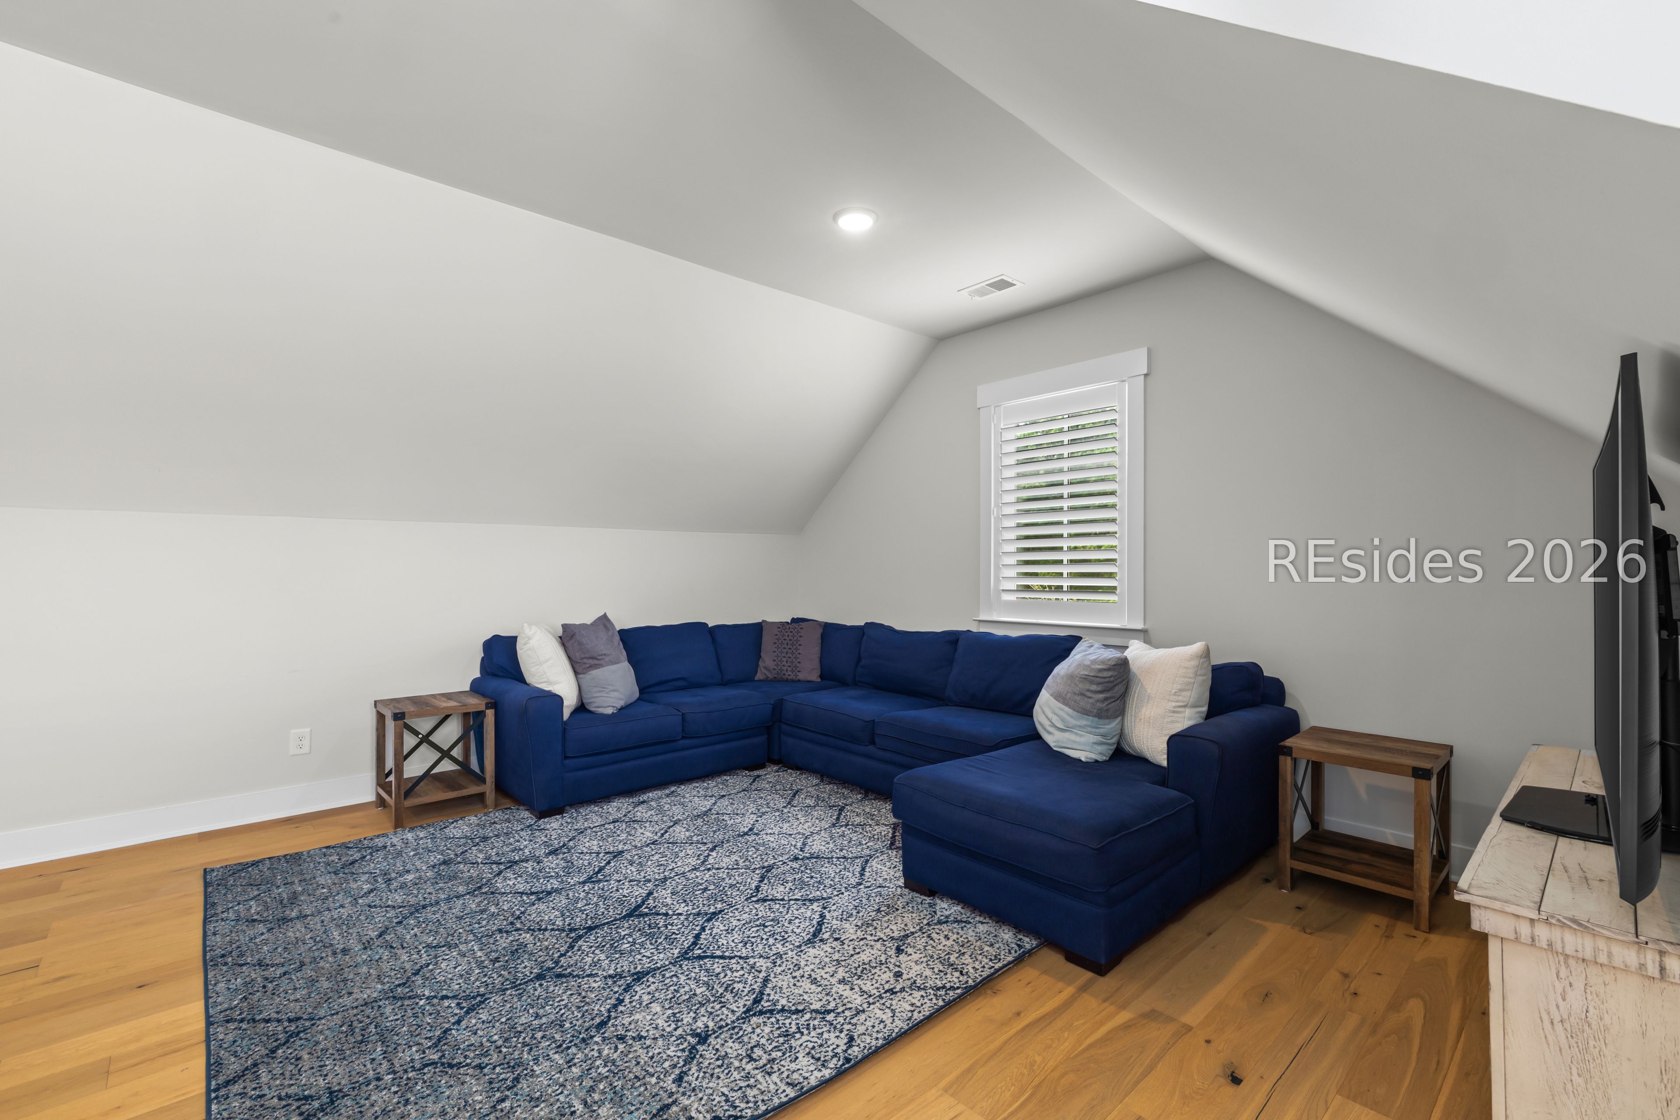
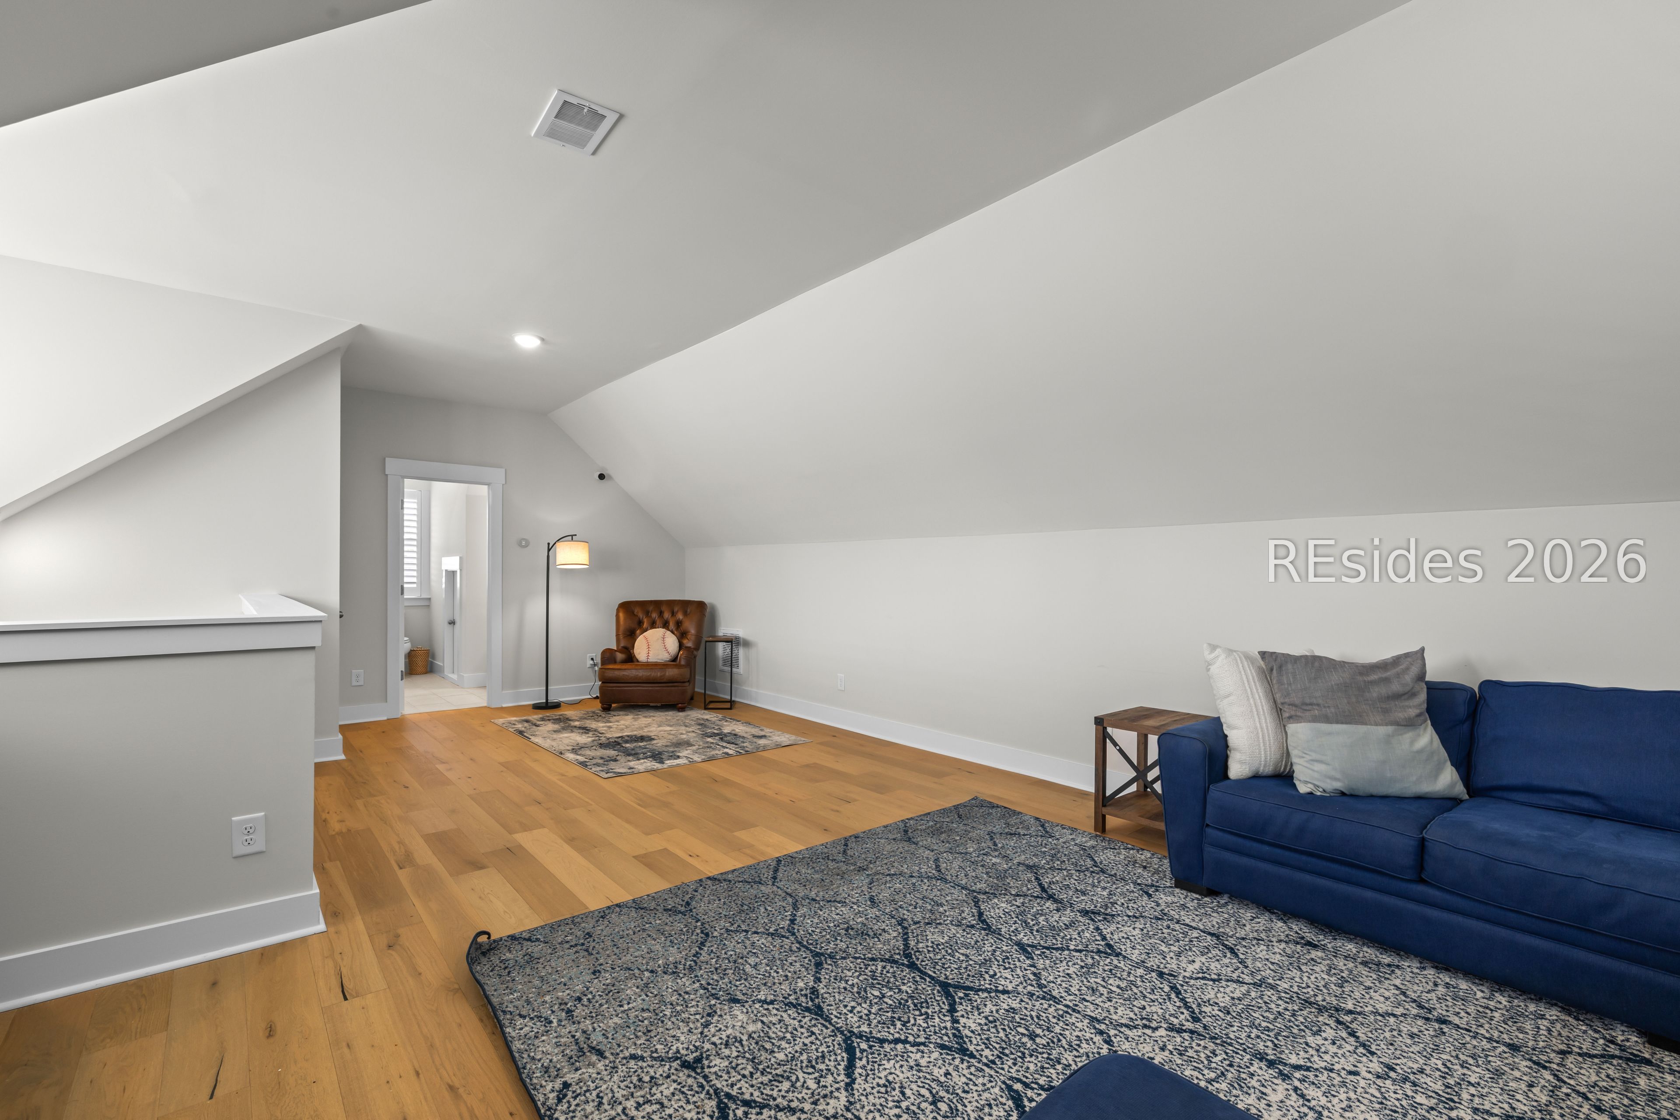
Living room with a navy sectional, patterned rug, hardwood floors, and sloped ceiling.
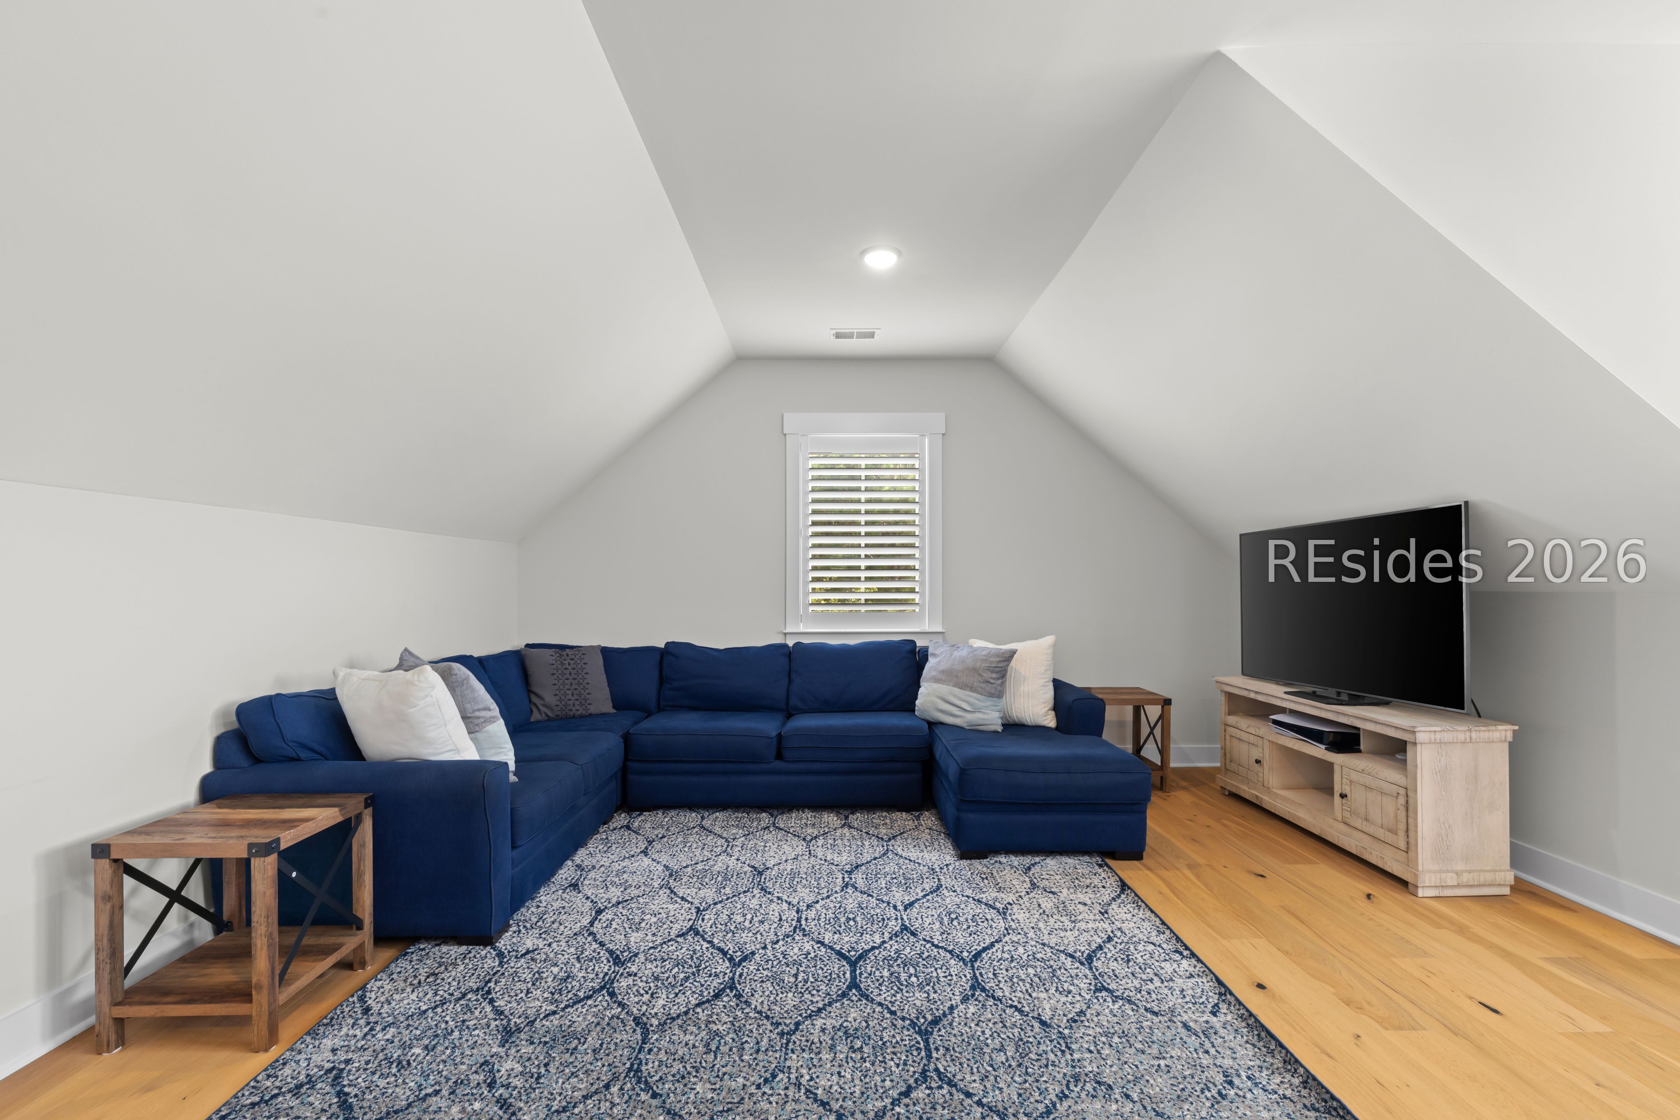
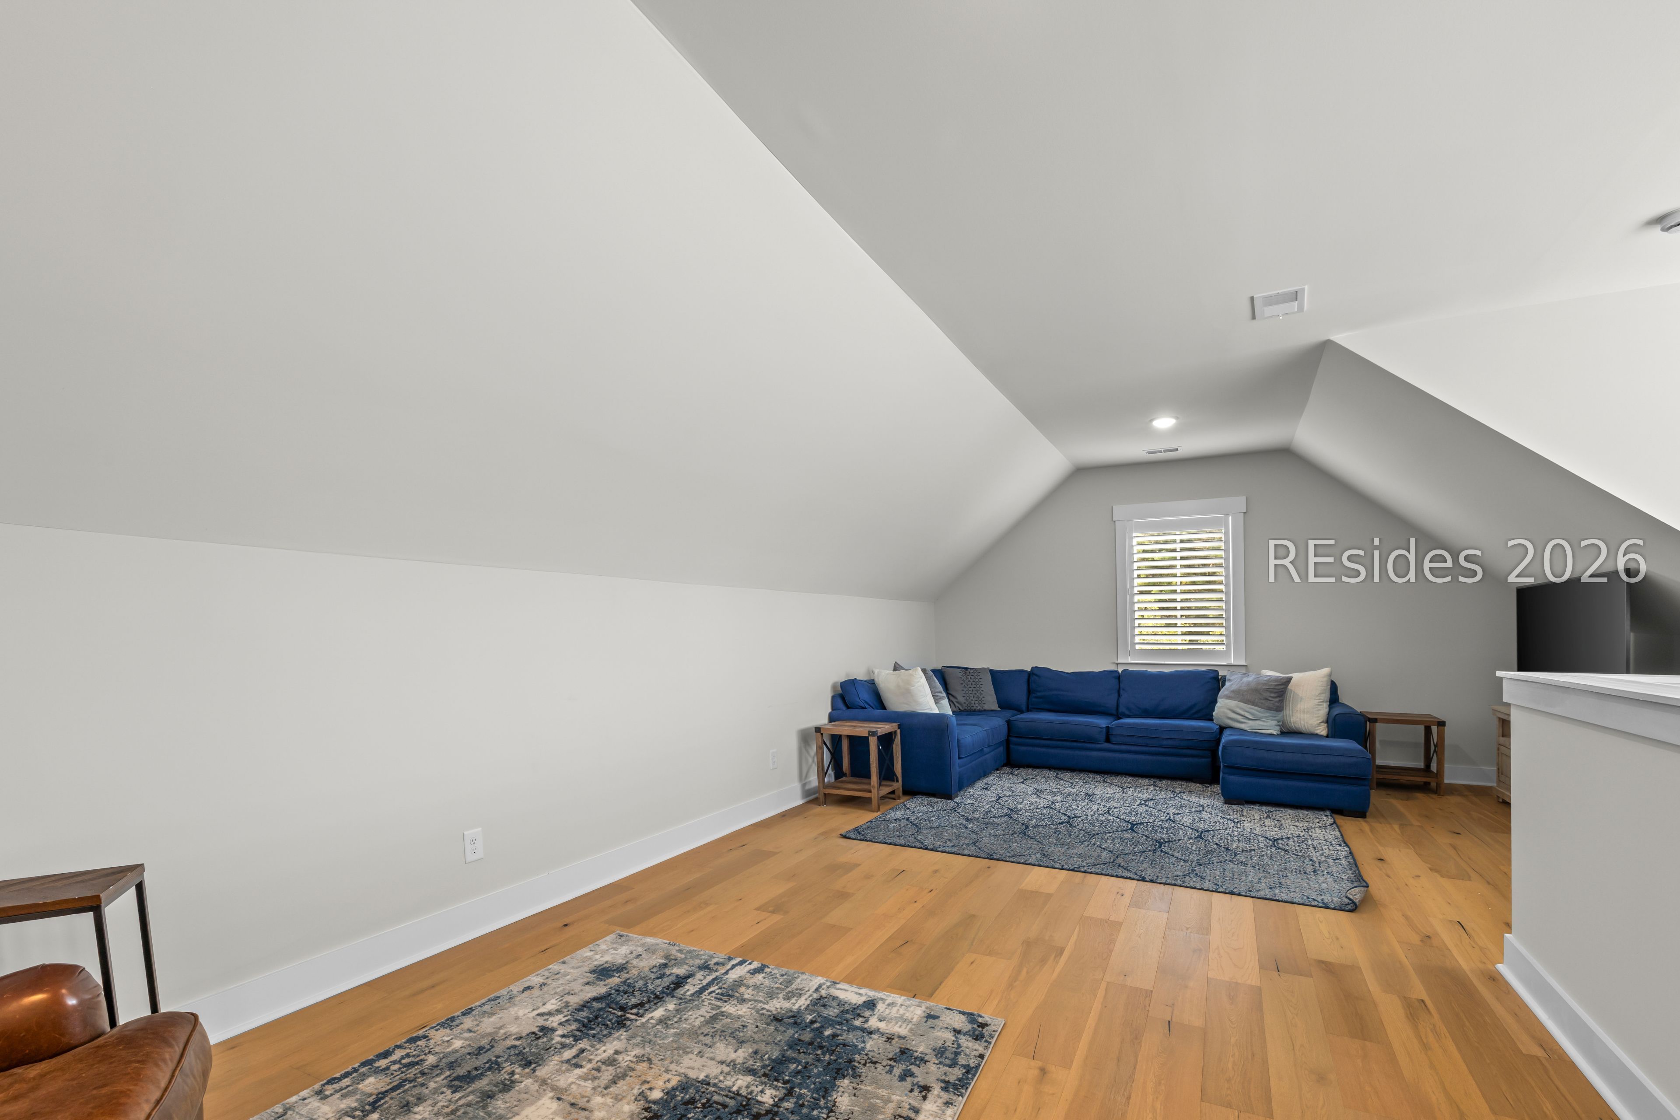
Upstairs living room with a navy sectional, patterned rug, and television beneath a vaulted ceiling.
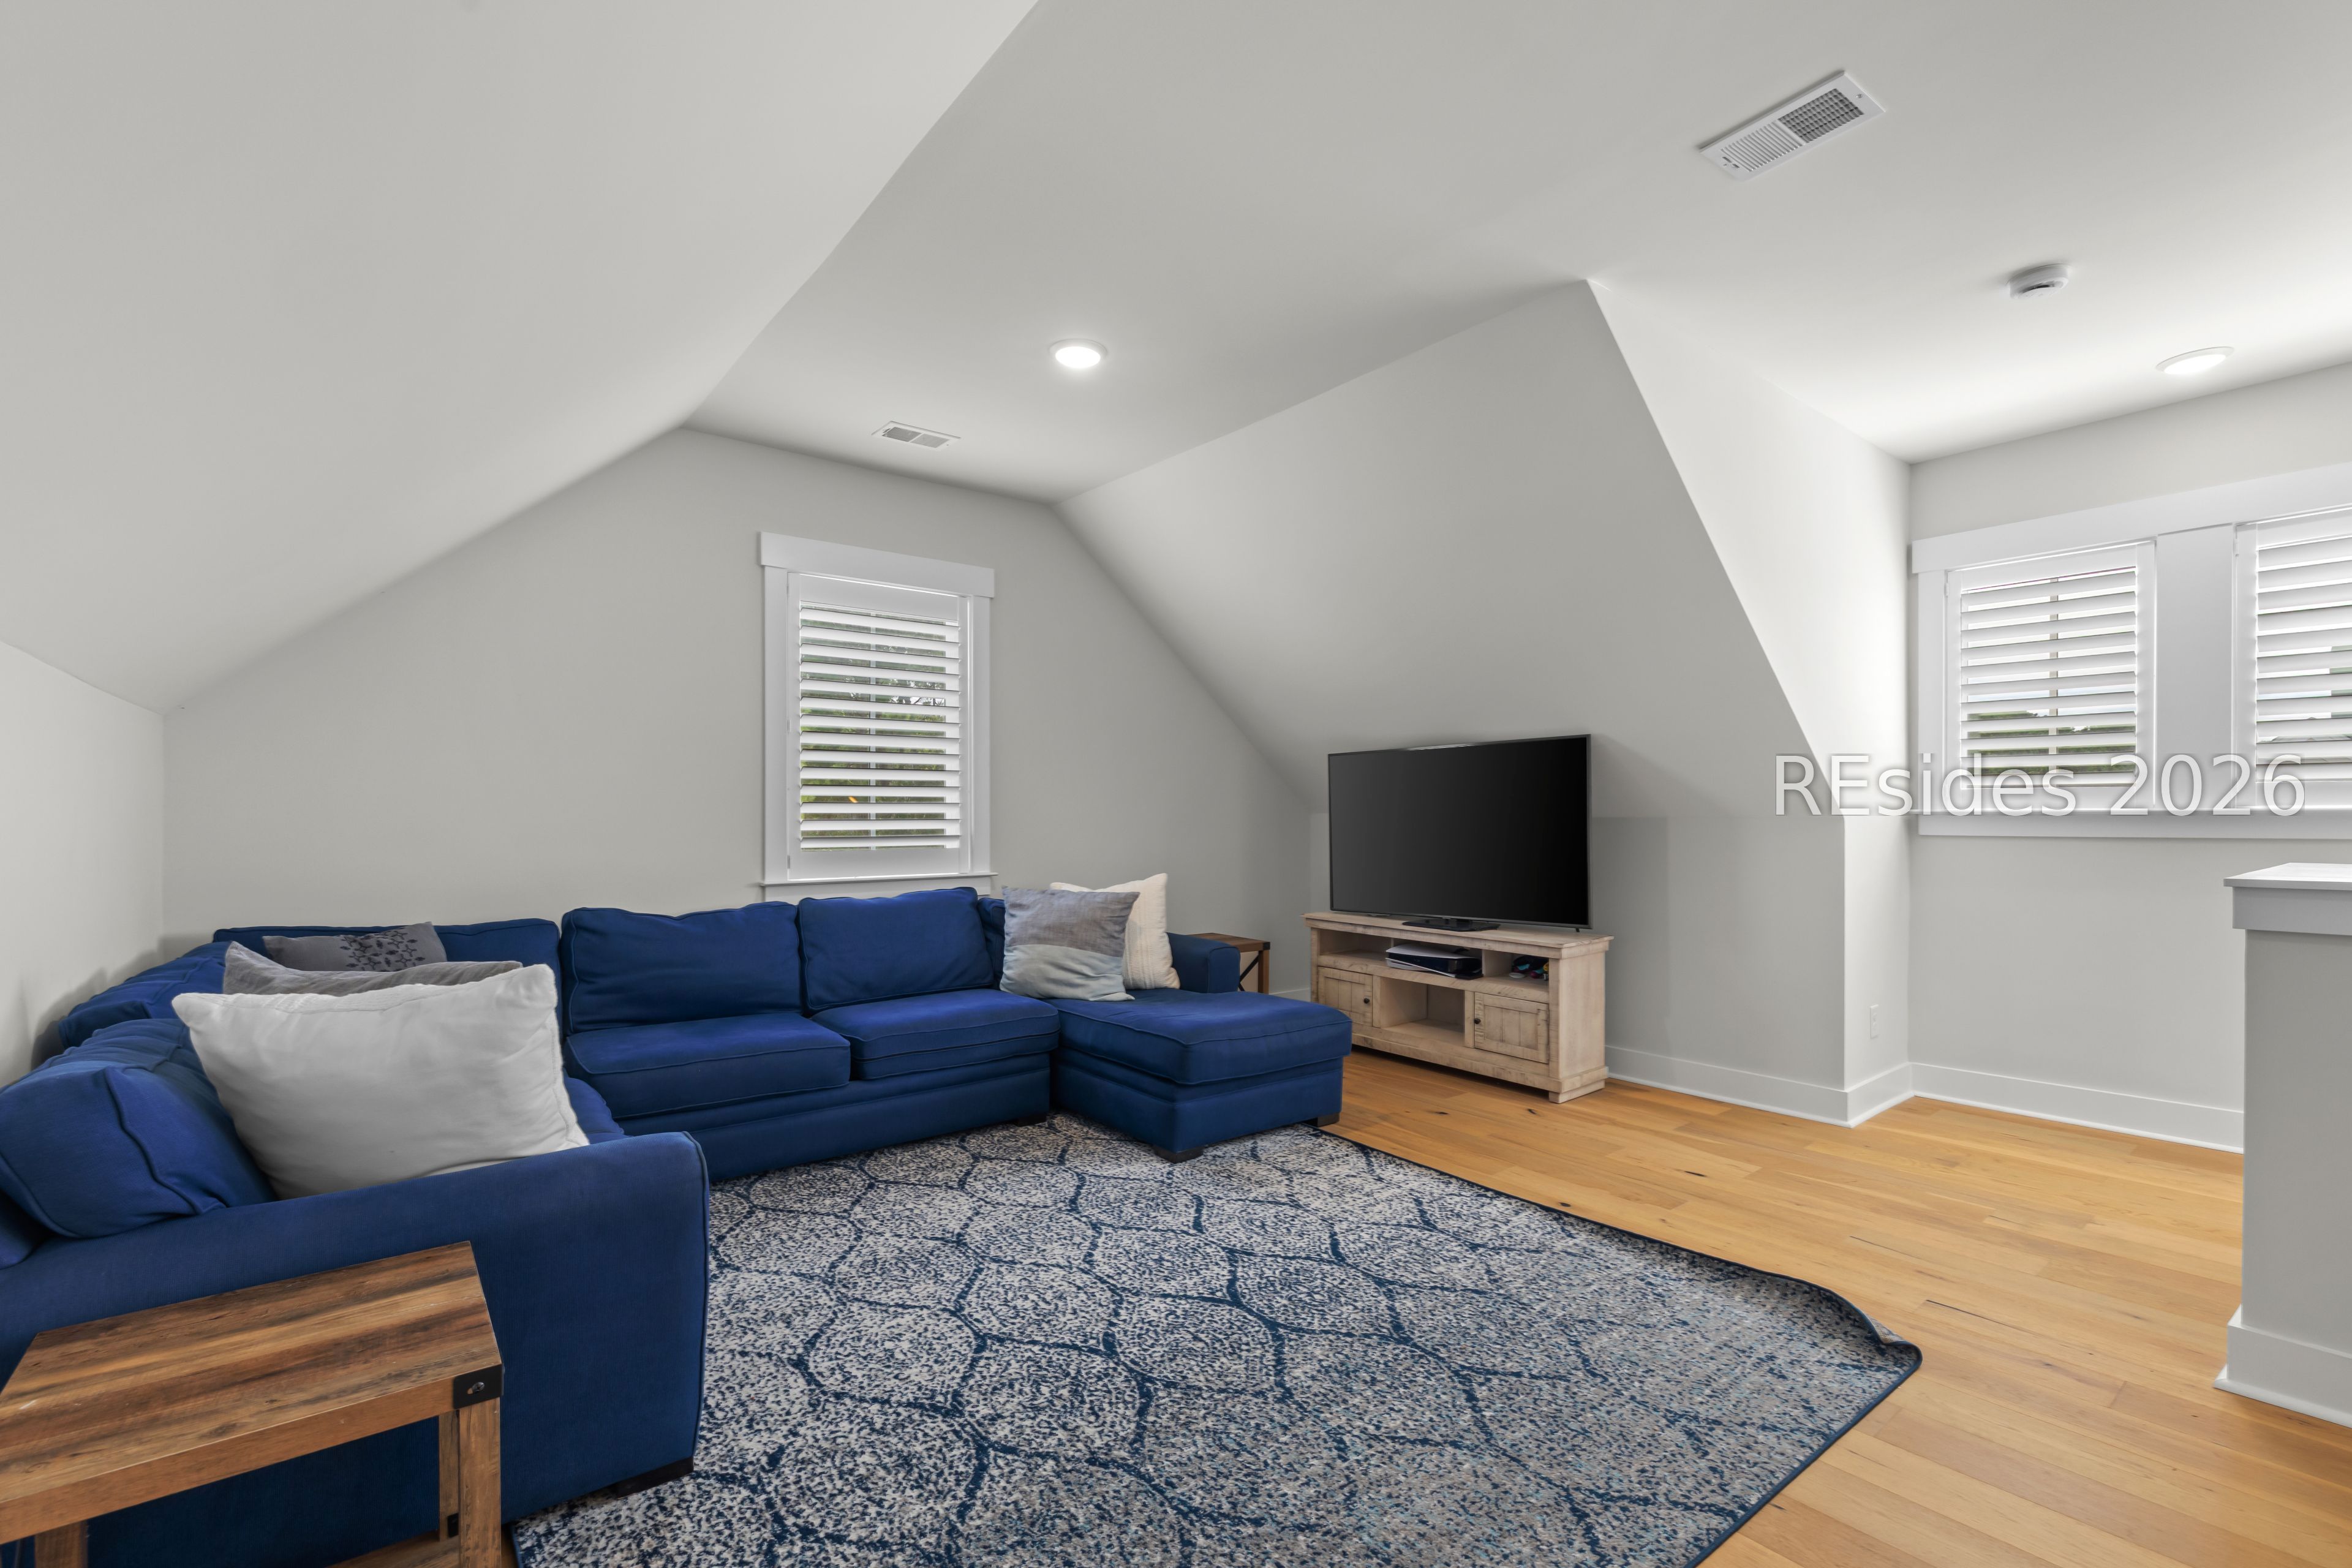
Living room with a blue sectional, patterned rug, hardwood floors, and sloped ceiling.
Living room with a sloped ceiling, blue sofa, hardwood floors, and patterned rugs.
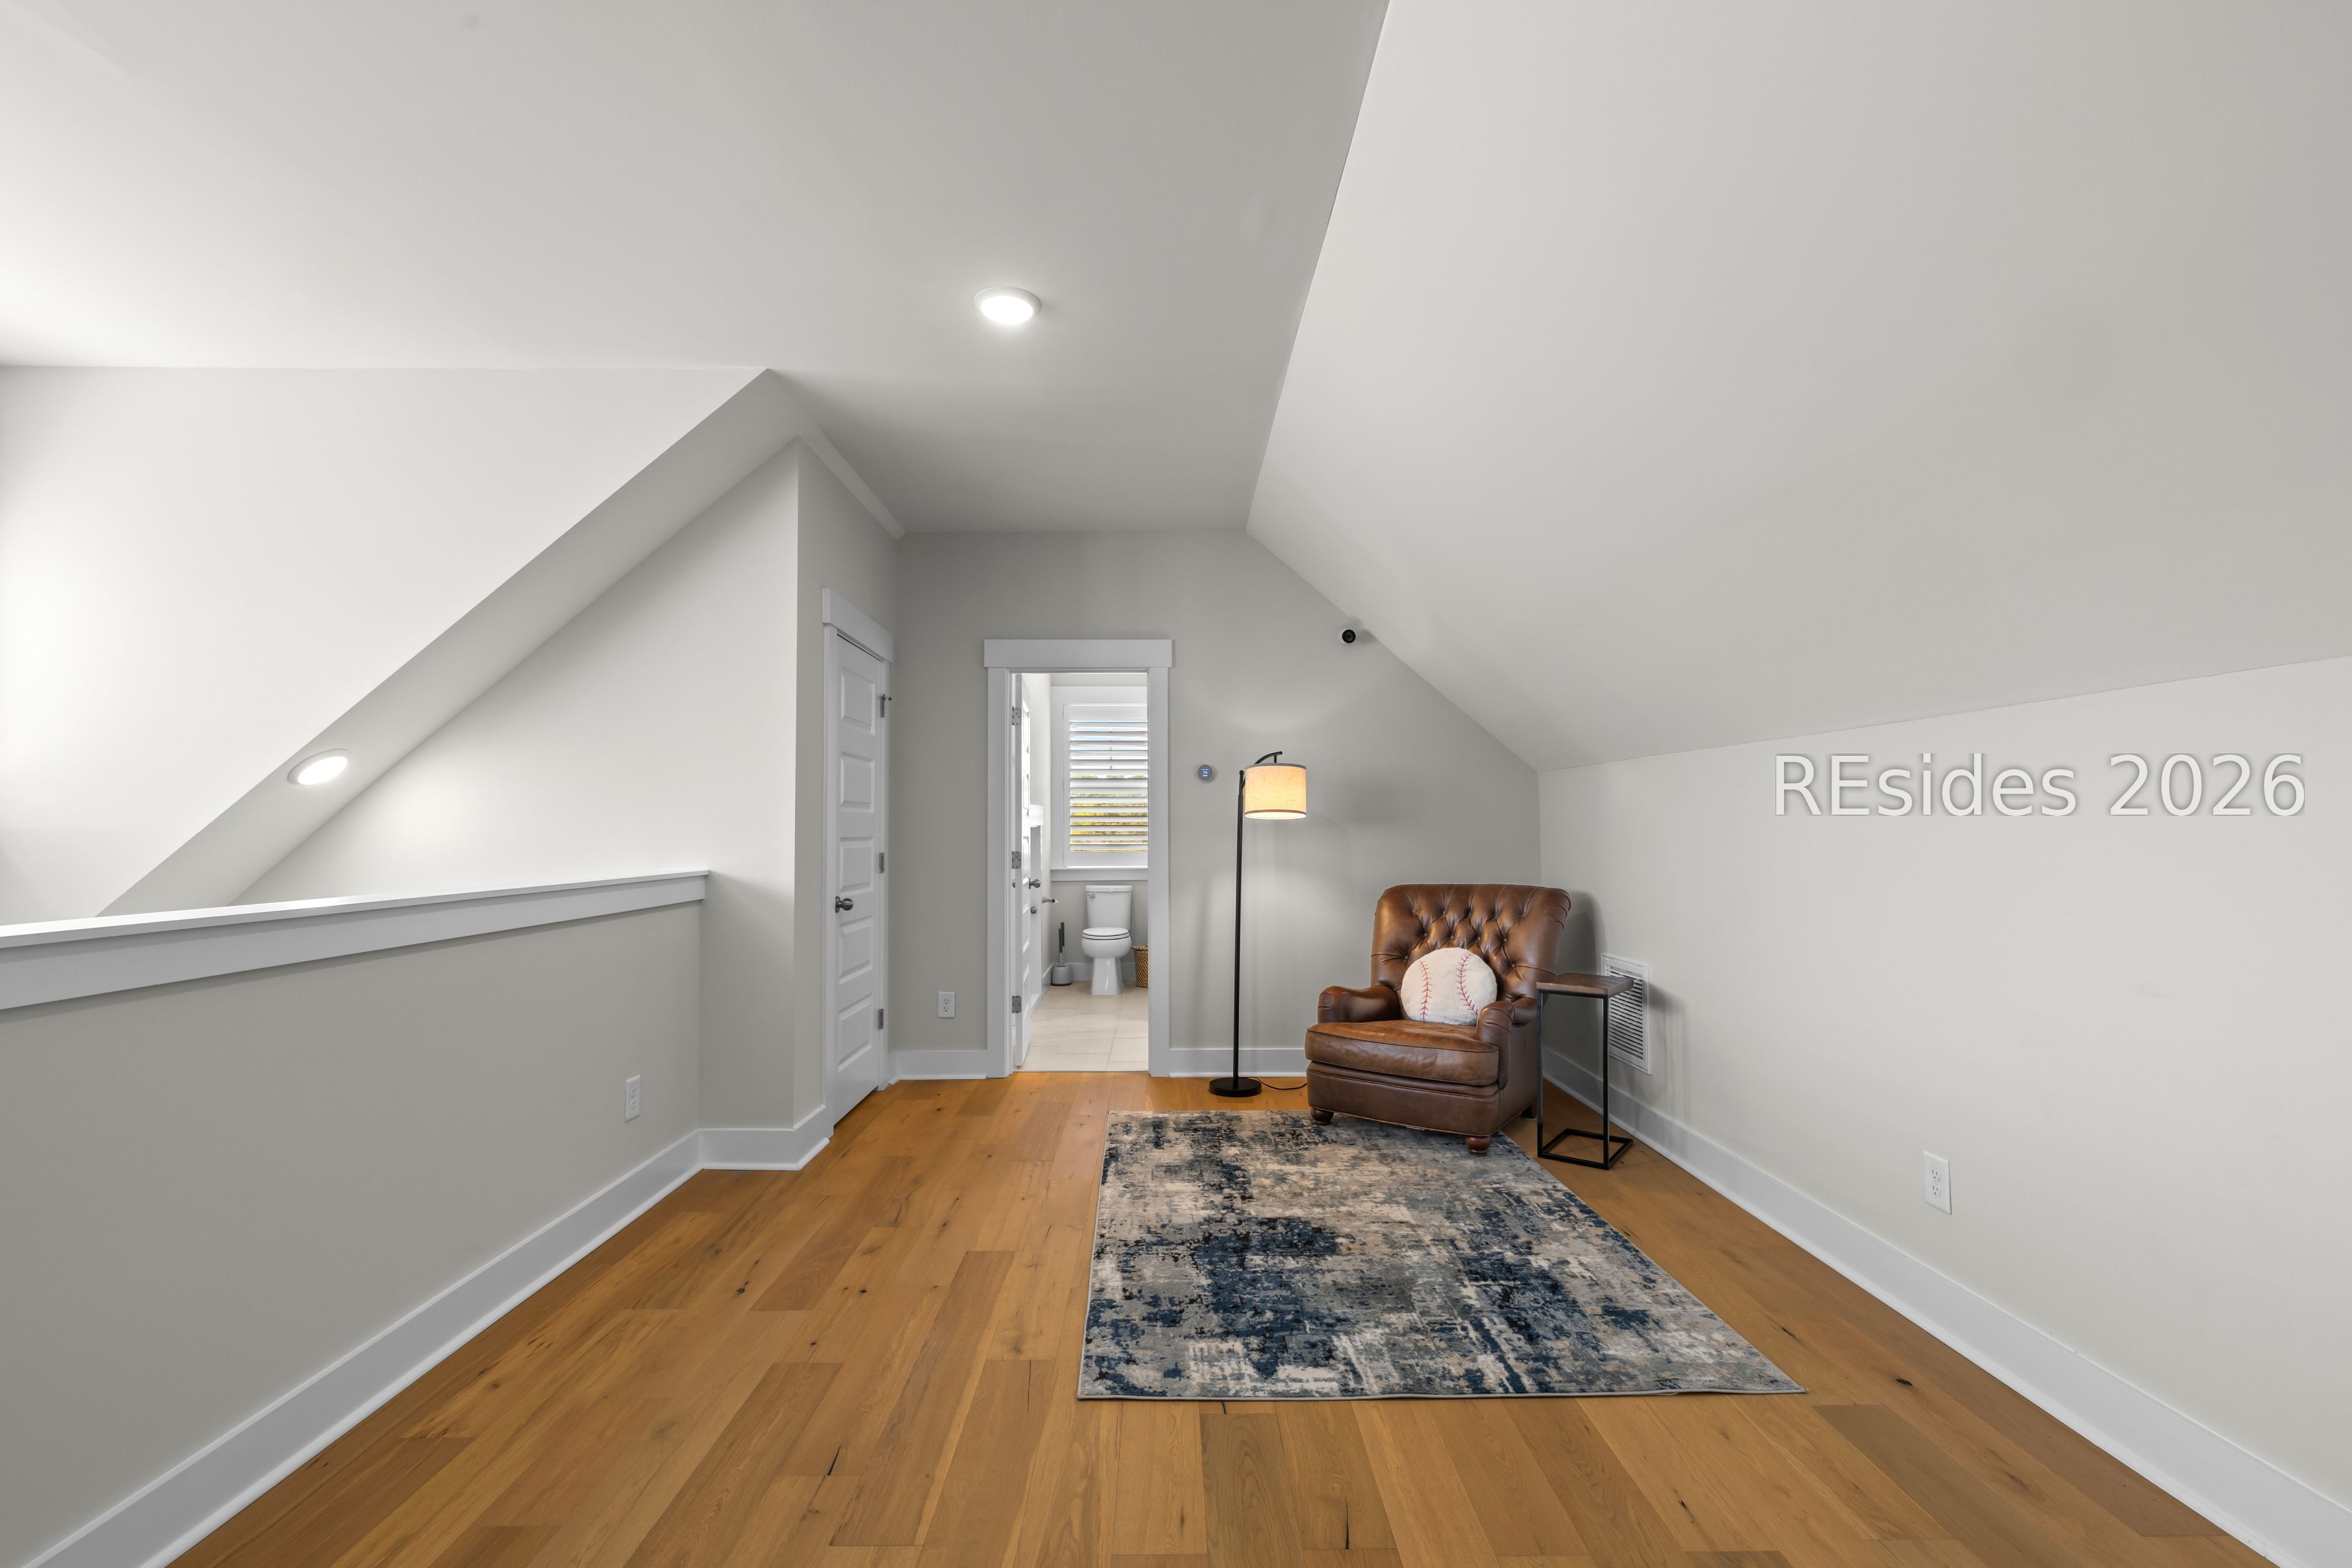
Attic sitting area with sloped ceilings, hardwood floors, and a brown leather armchair beside a bathroom doorway.
Vaulted sitting room with a blue sectional, hardwood floors, and patterned rugs.
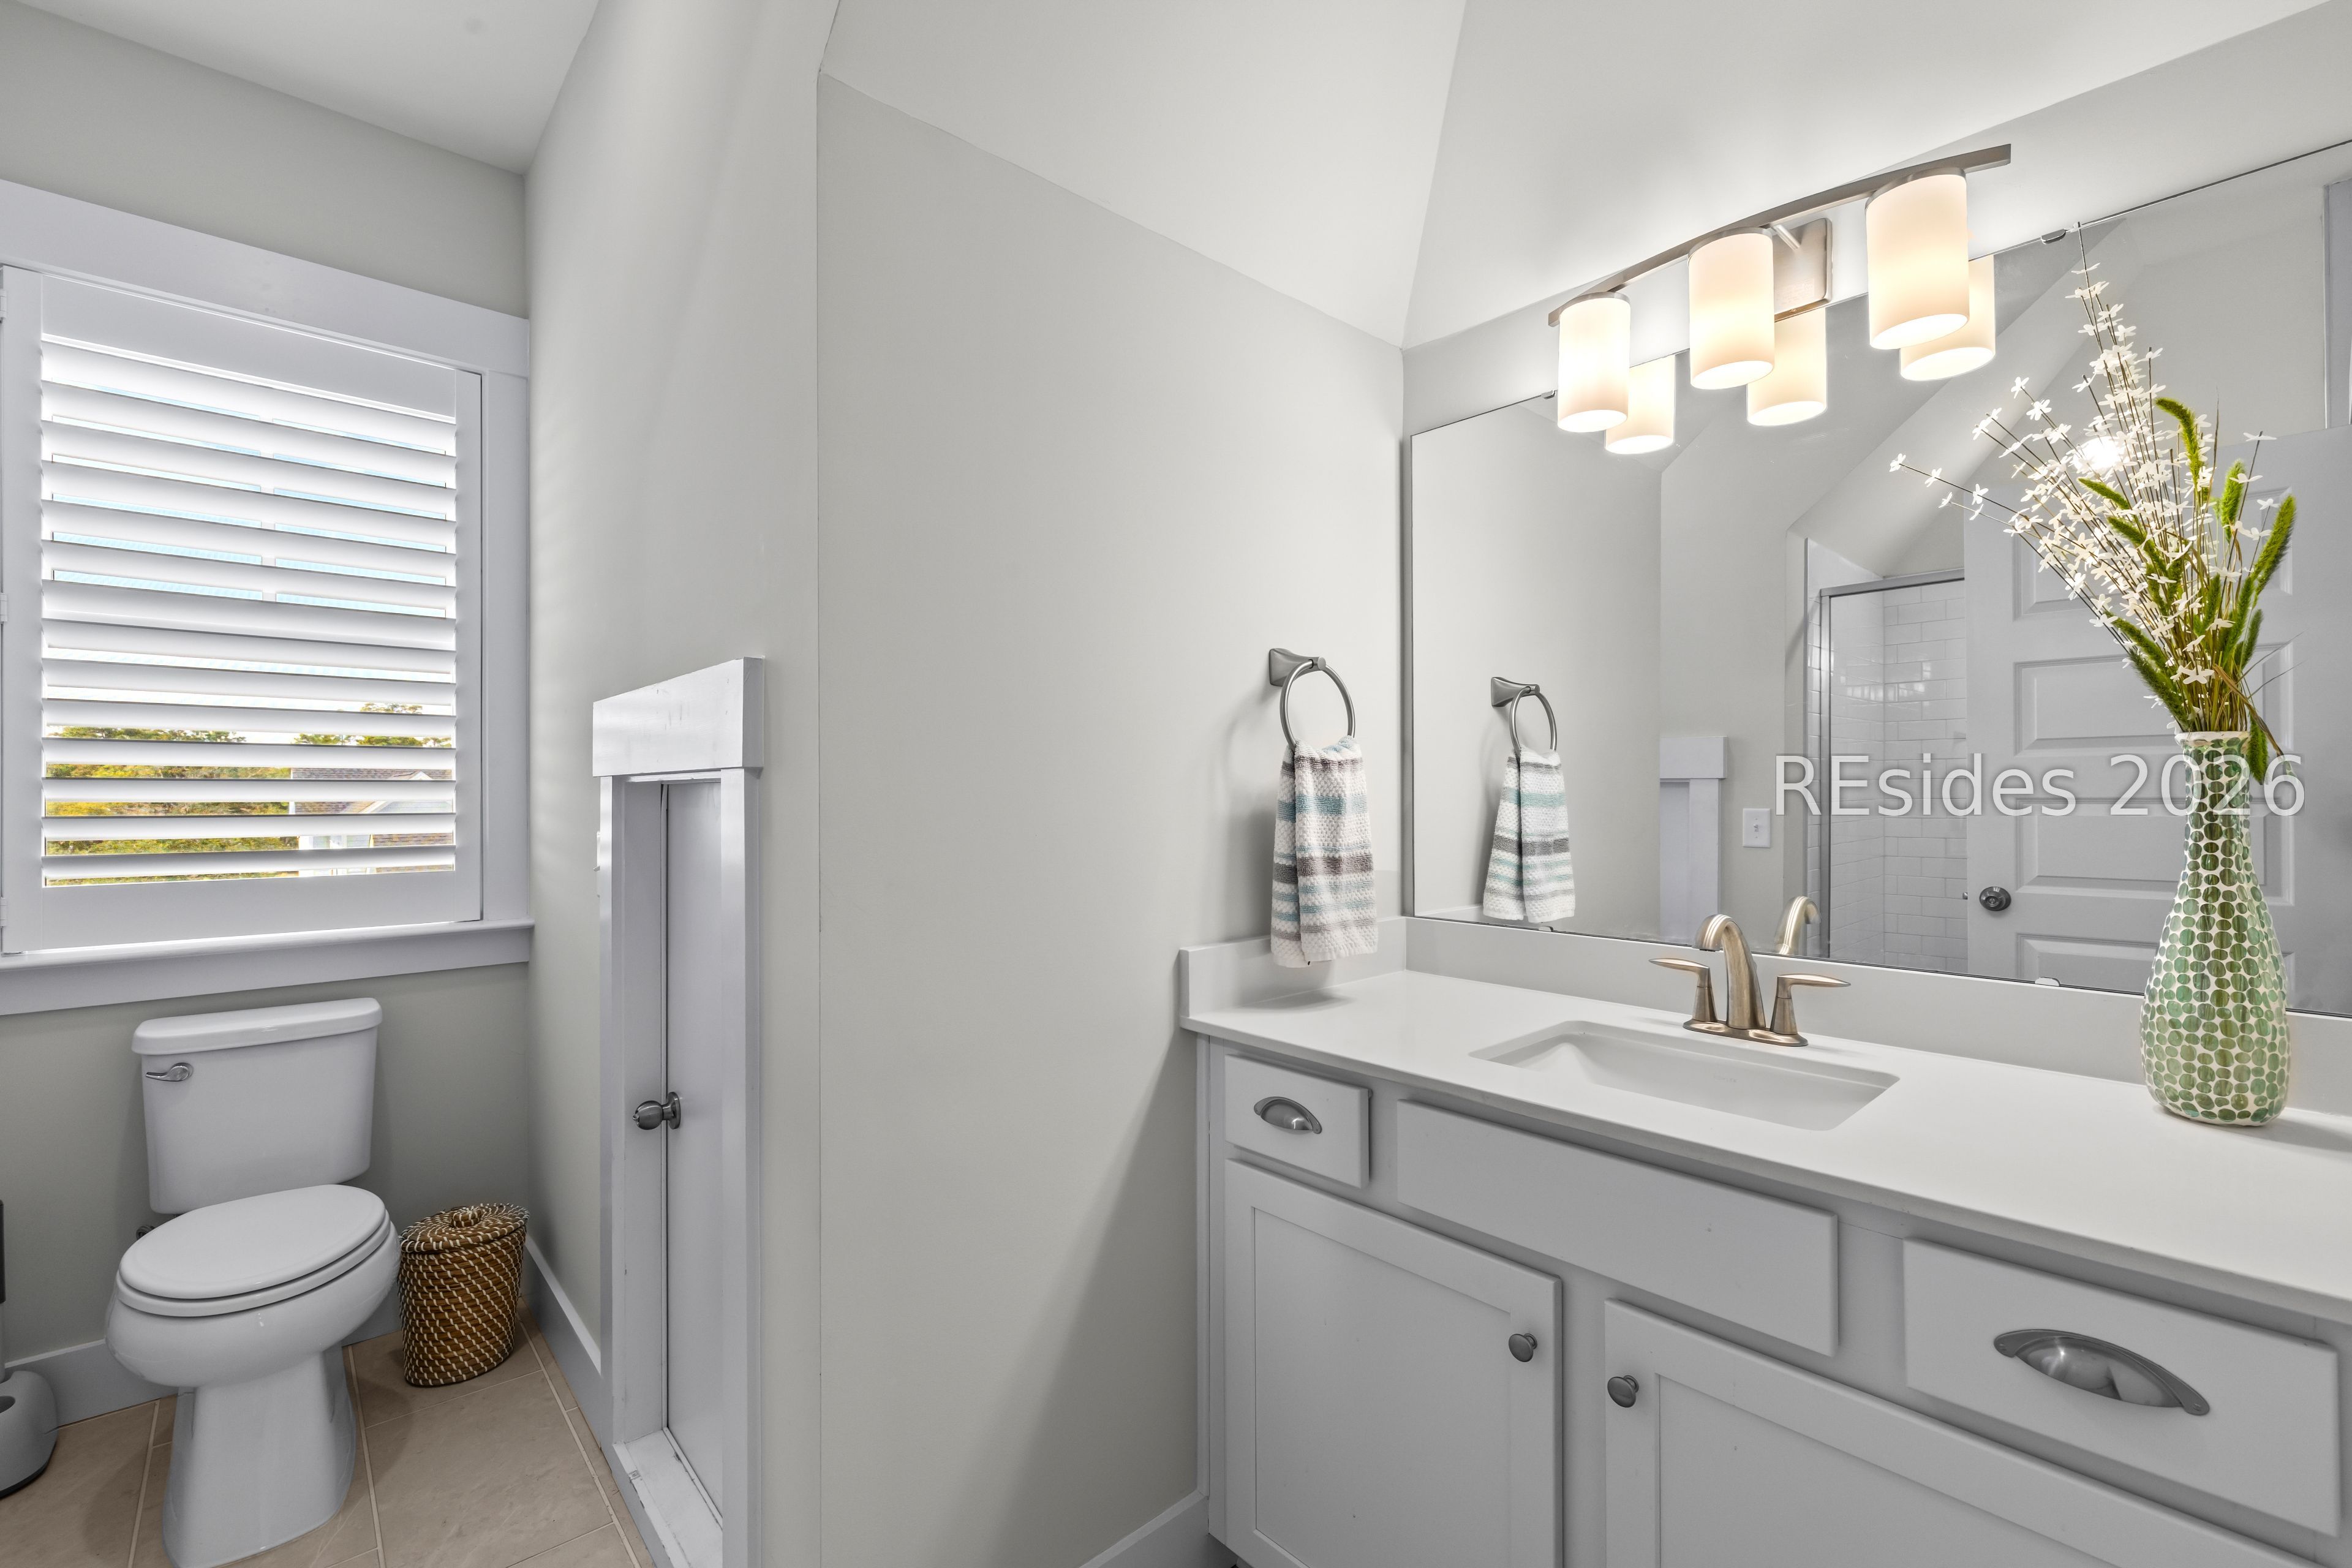
Bathroom with a white vanity, large mirror, illuminated lights, and a toilet beneath plantation shutters.
Walk-in shower with glass doors, white subway tile, and chrome fixtures.
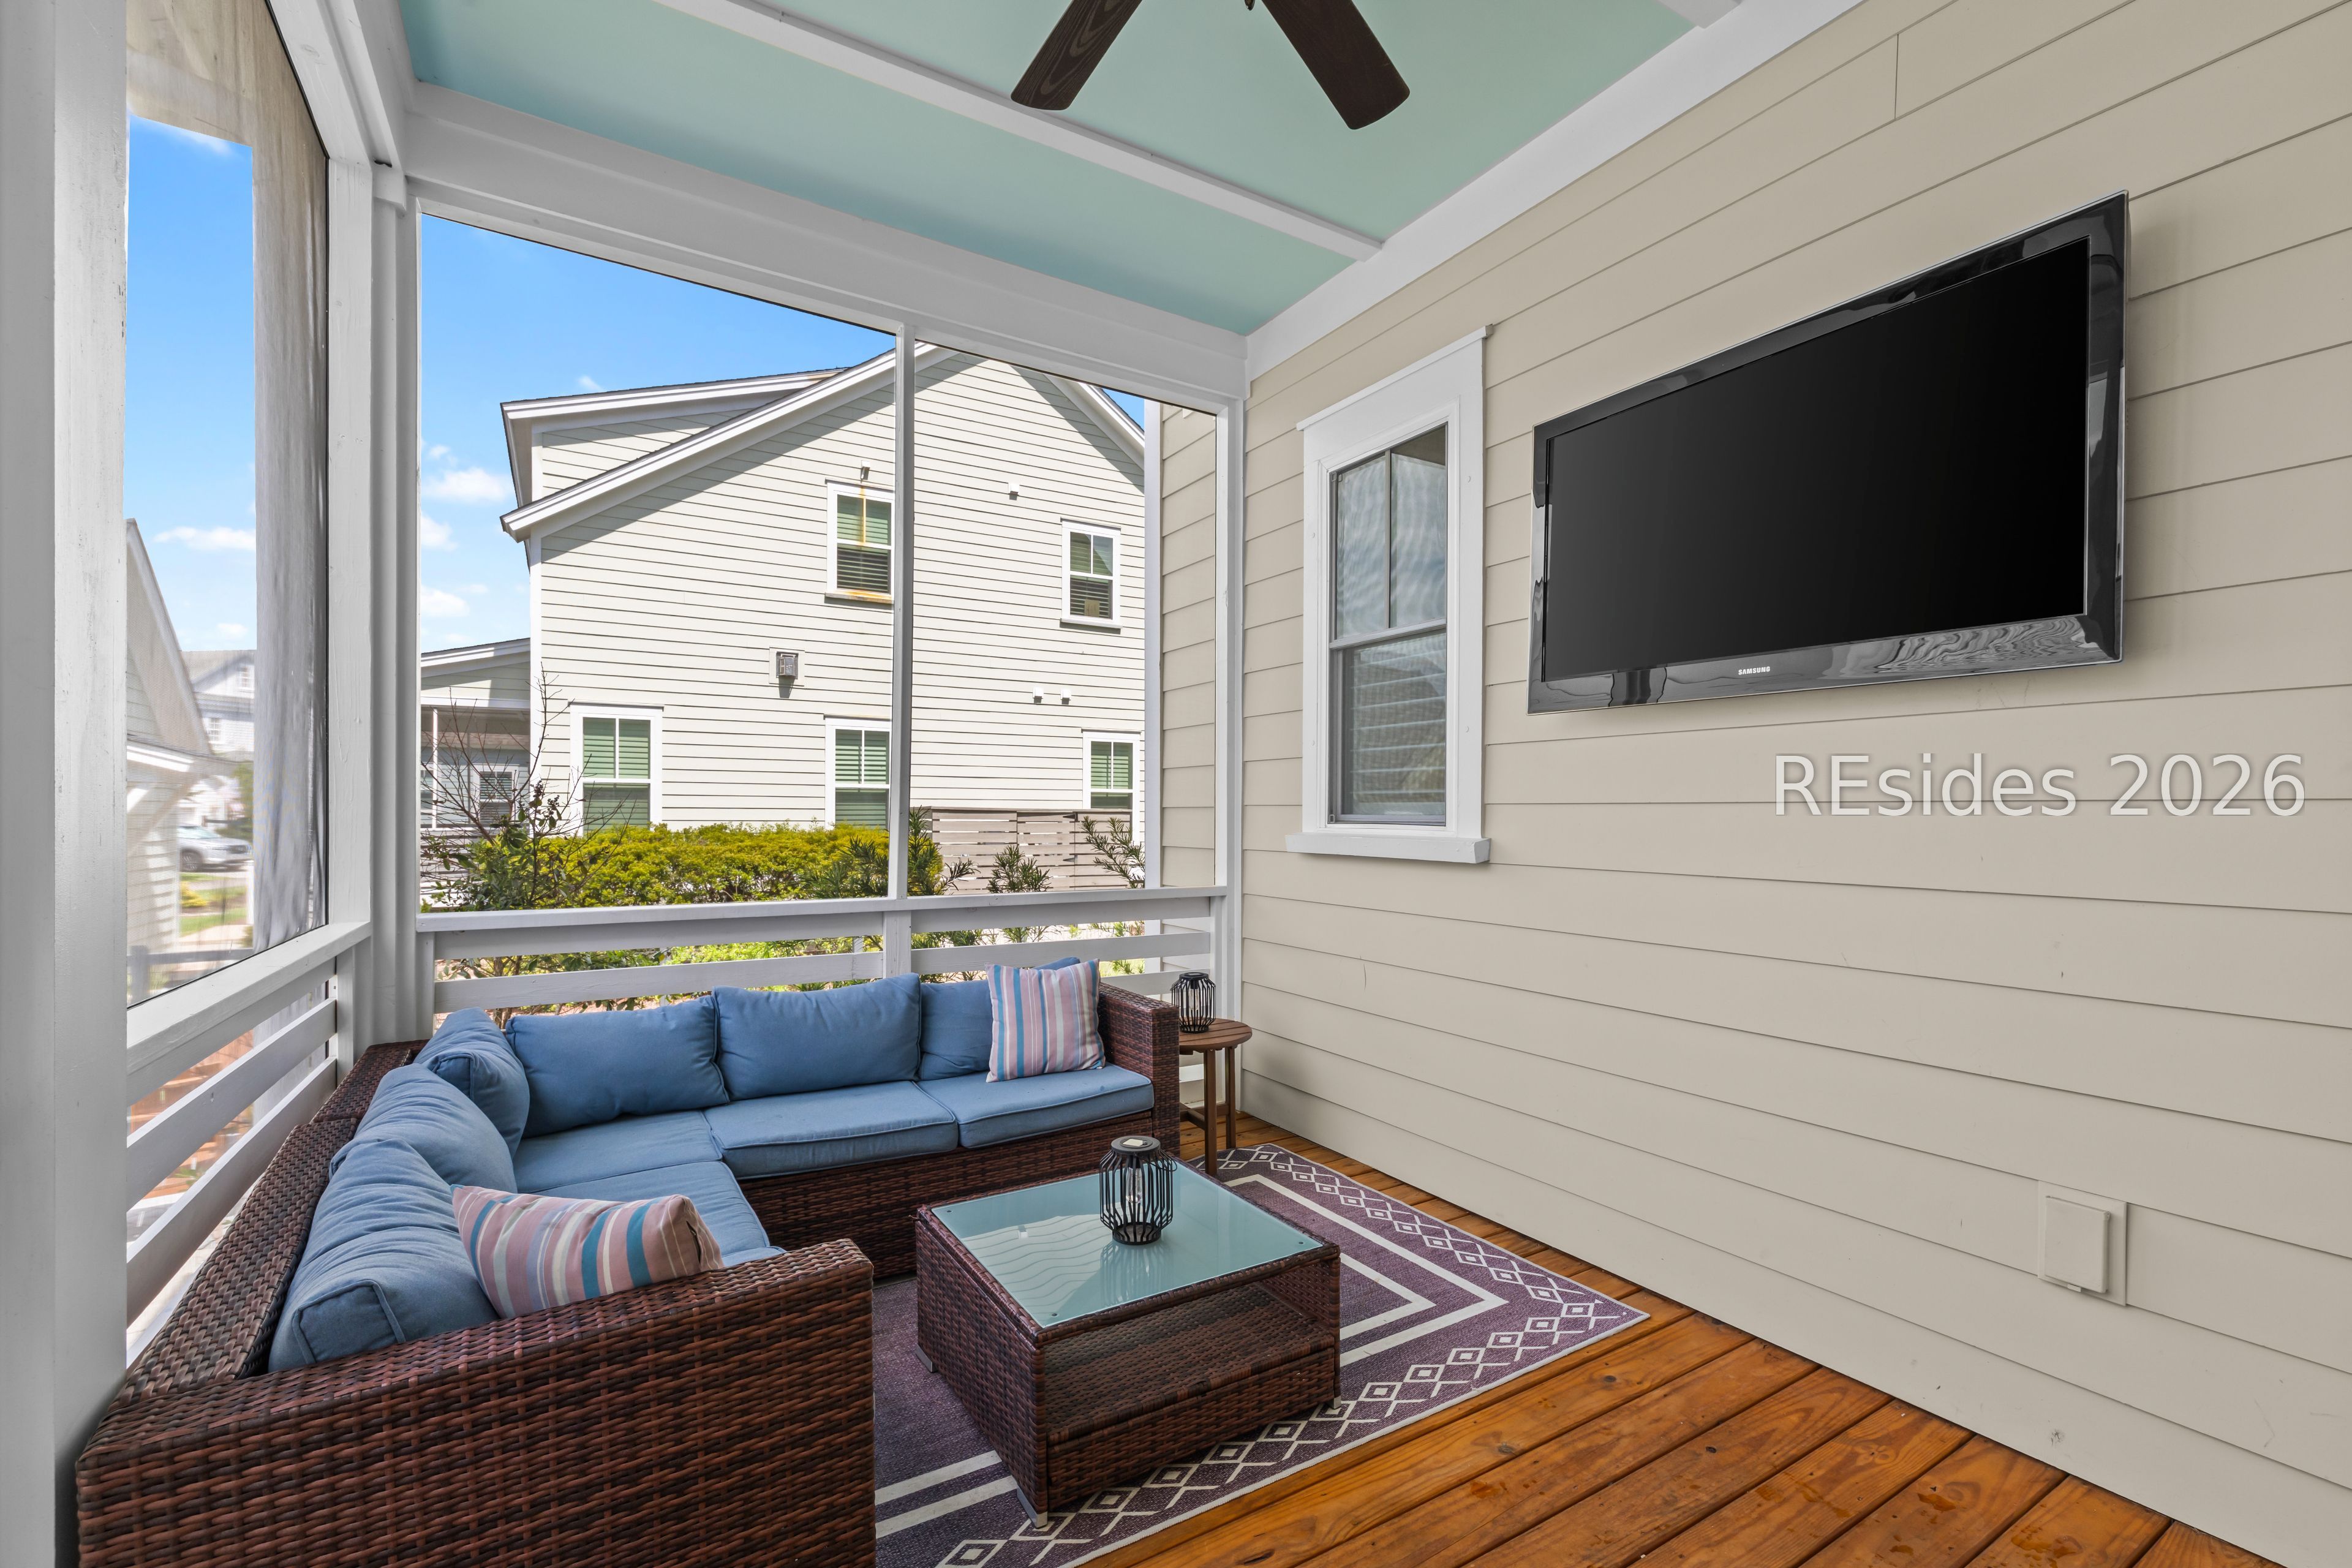
Screened porch with a blue wicker sectional, glass-top table, and wall-mounted television.
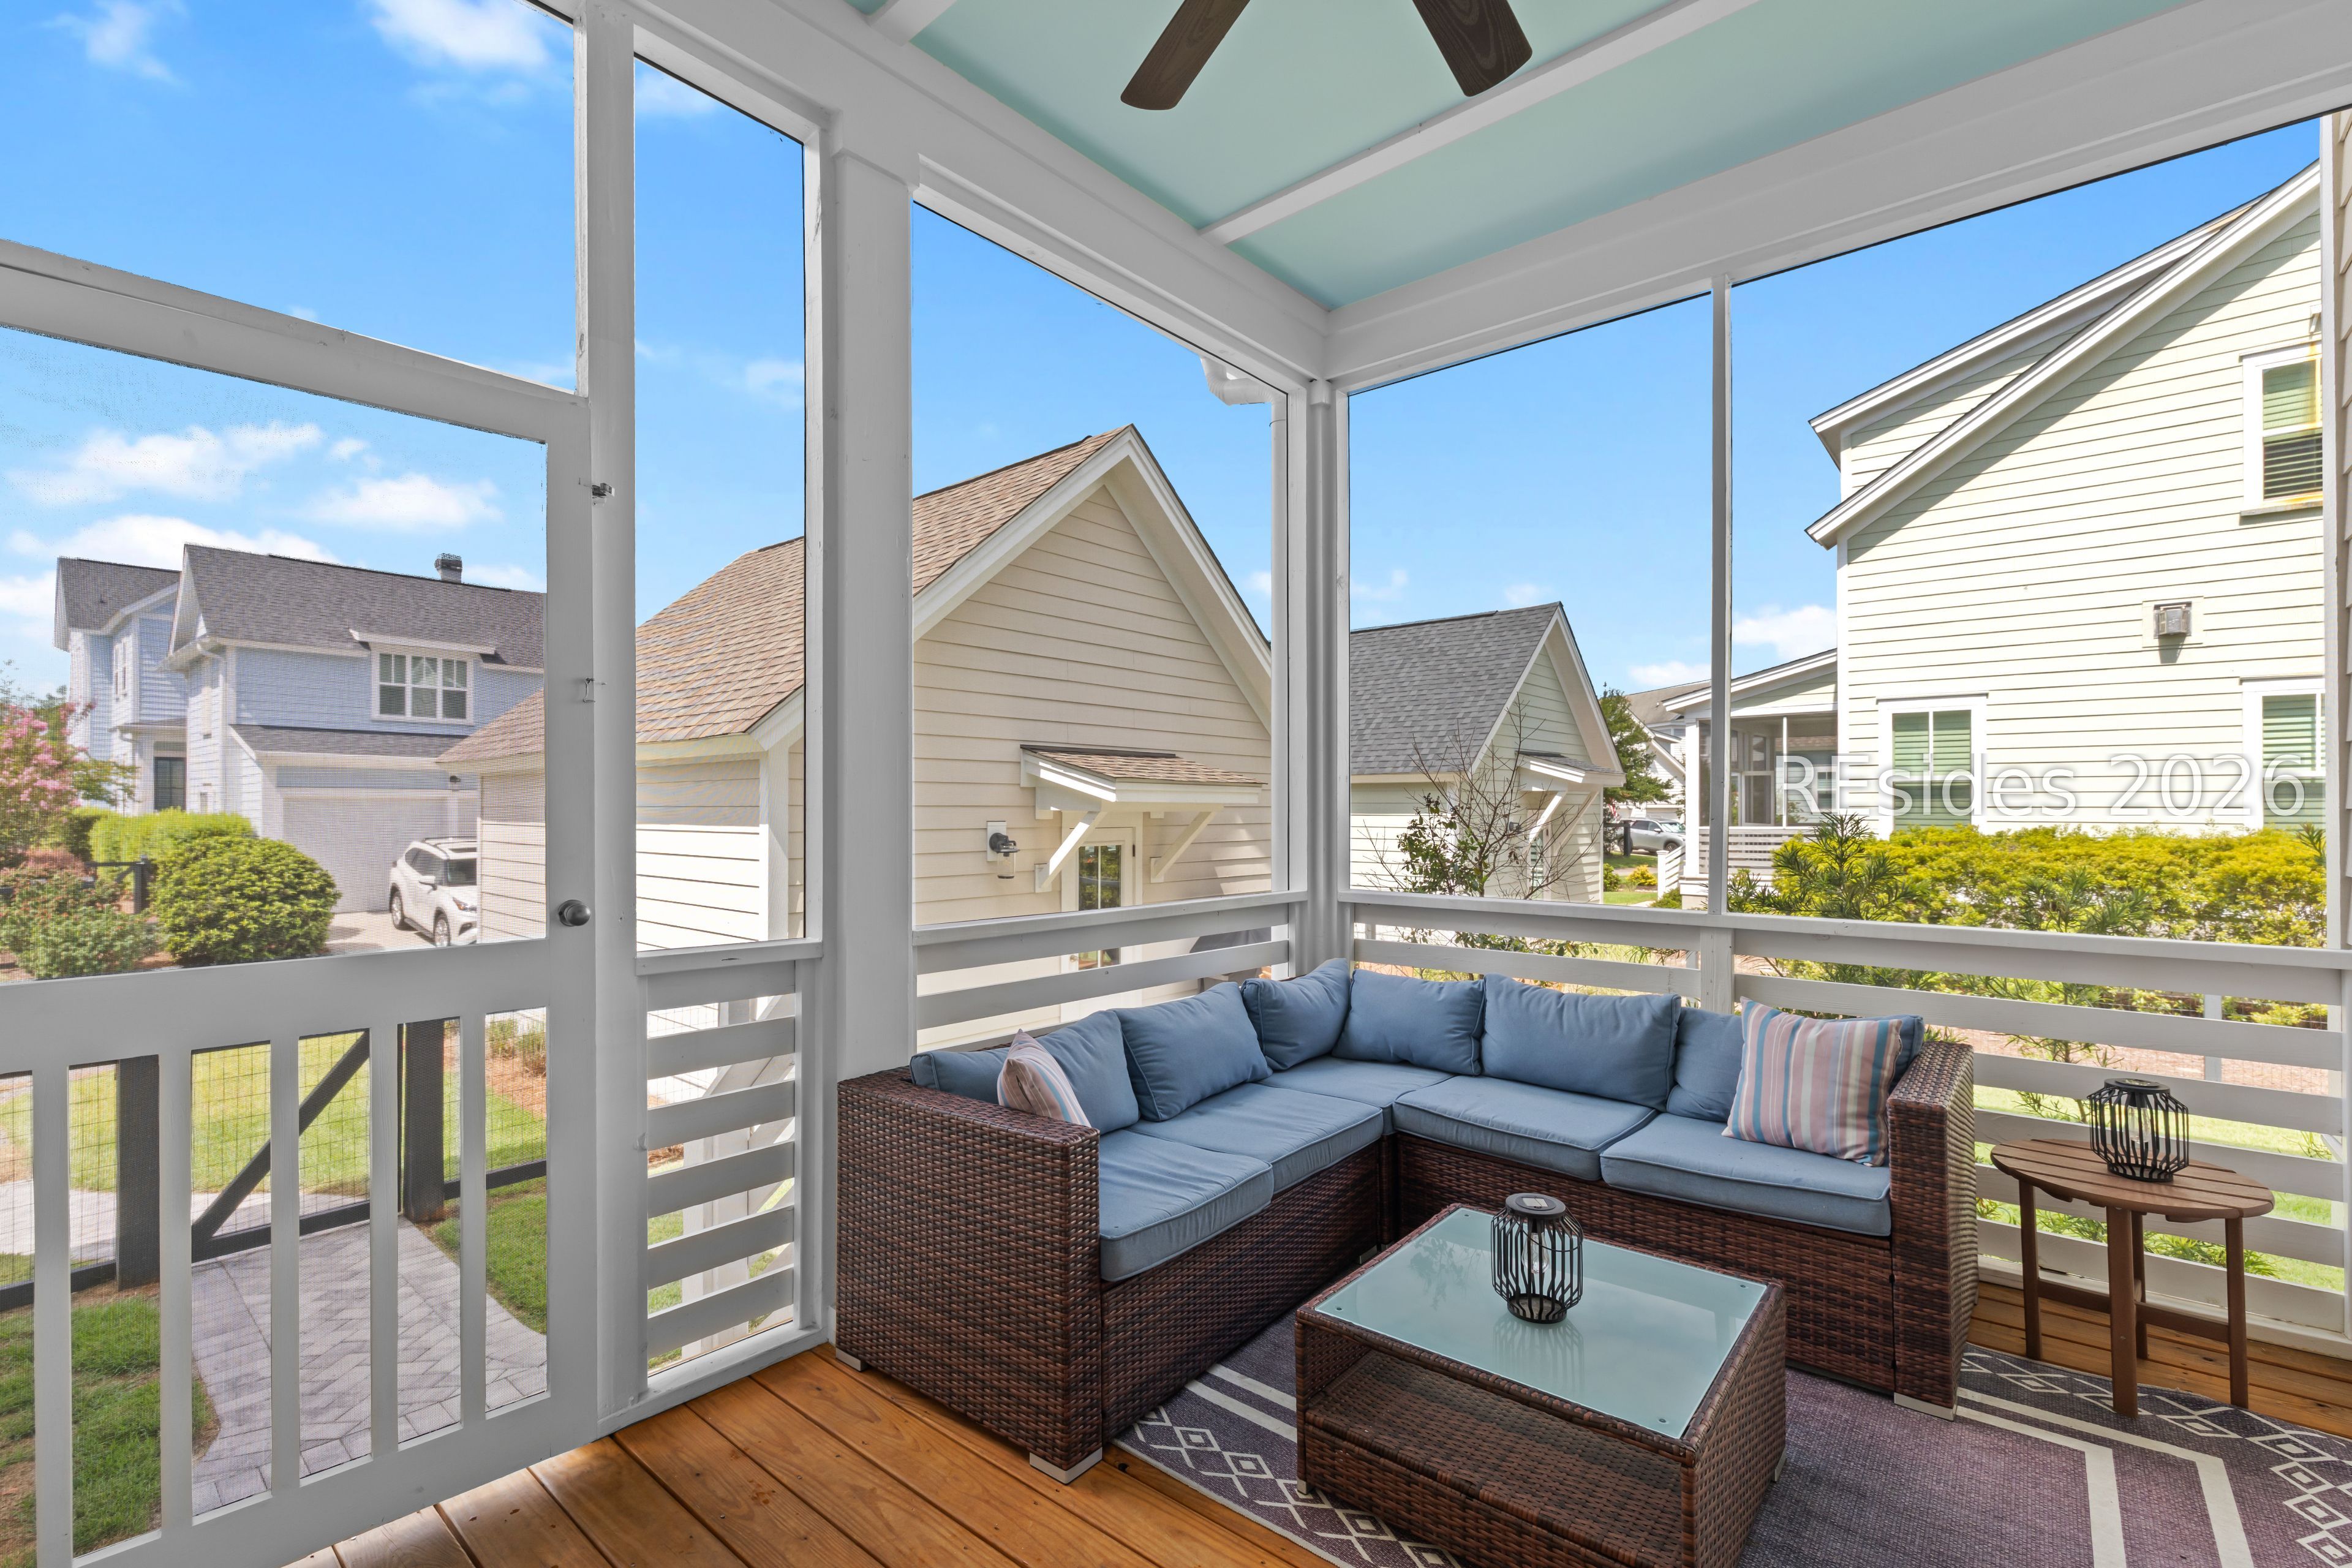
Screened porch with blue-cushioned wicker seating, wood flooring, and views of neighboring homes.
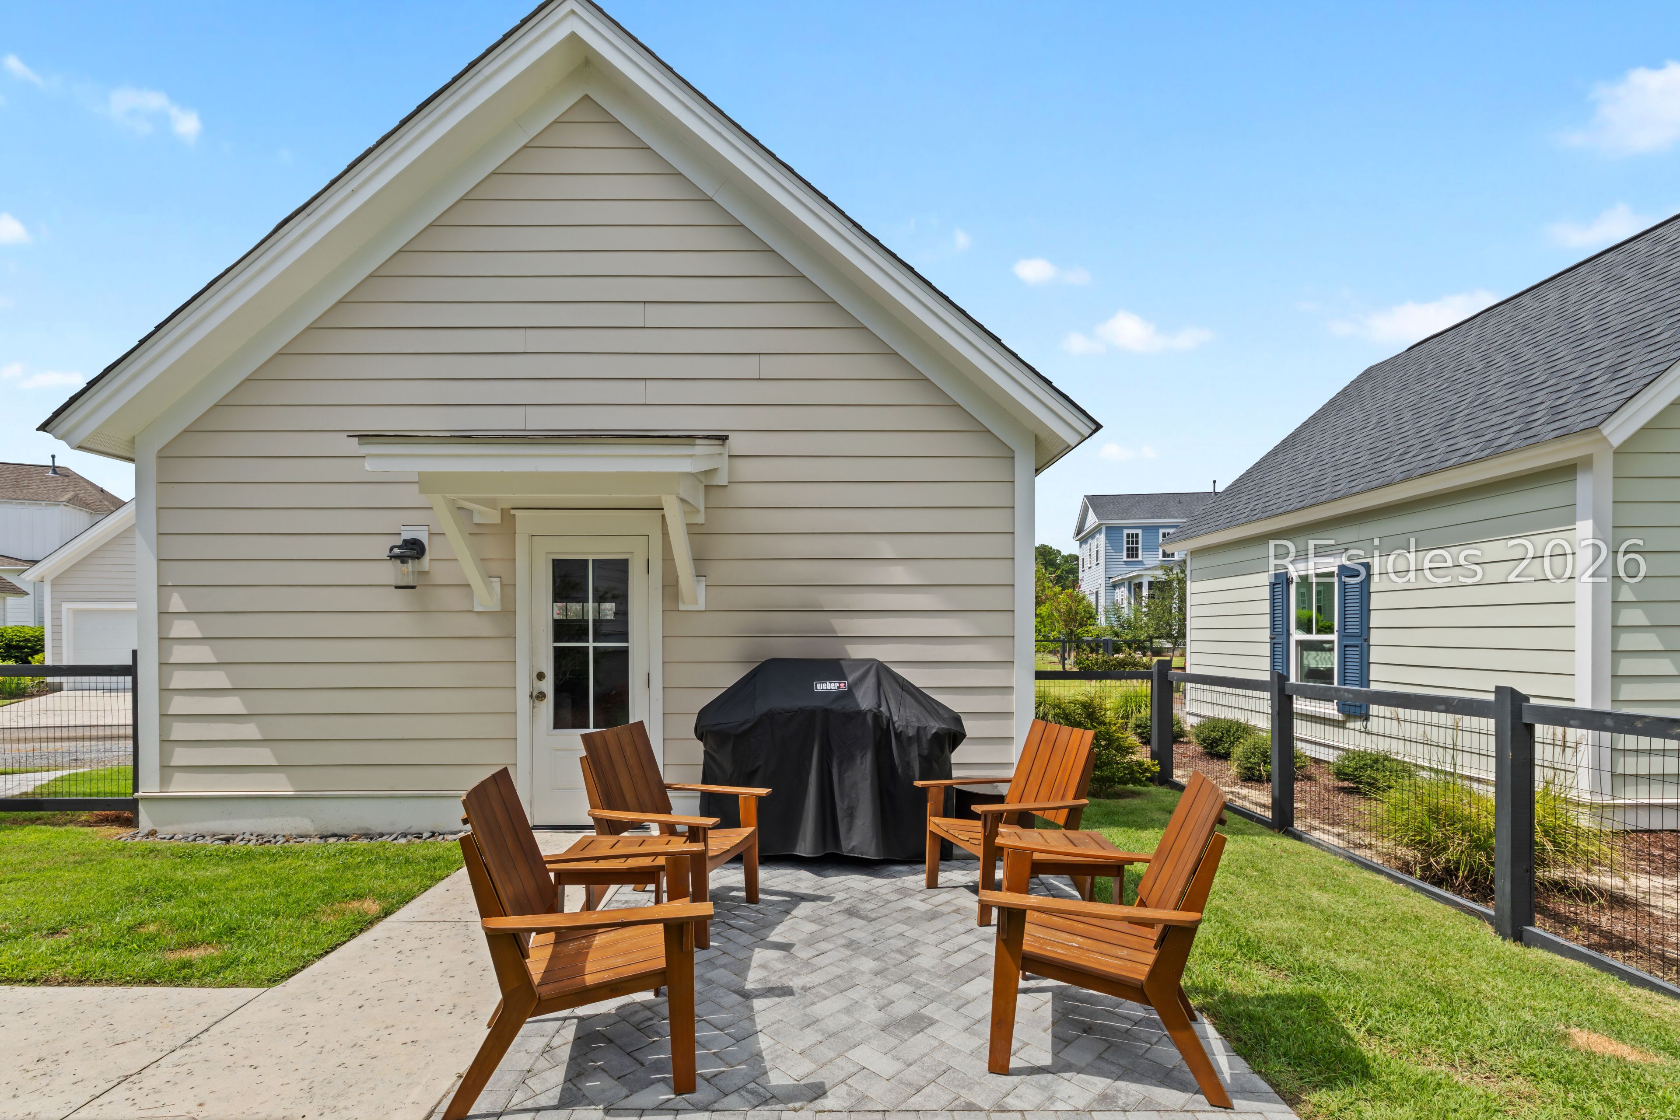
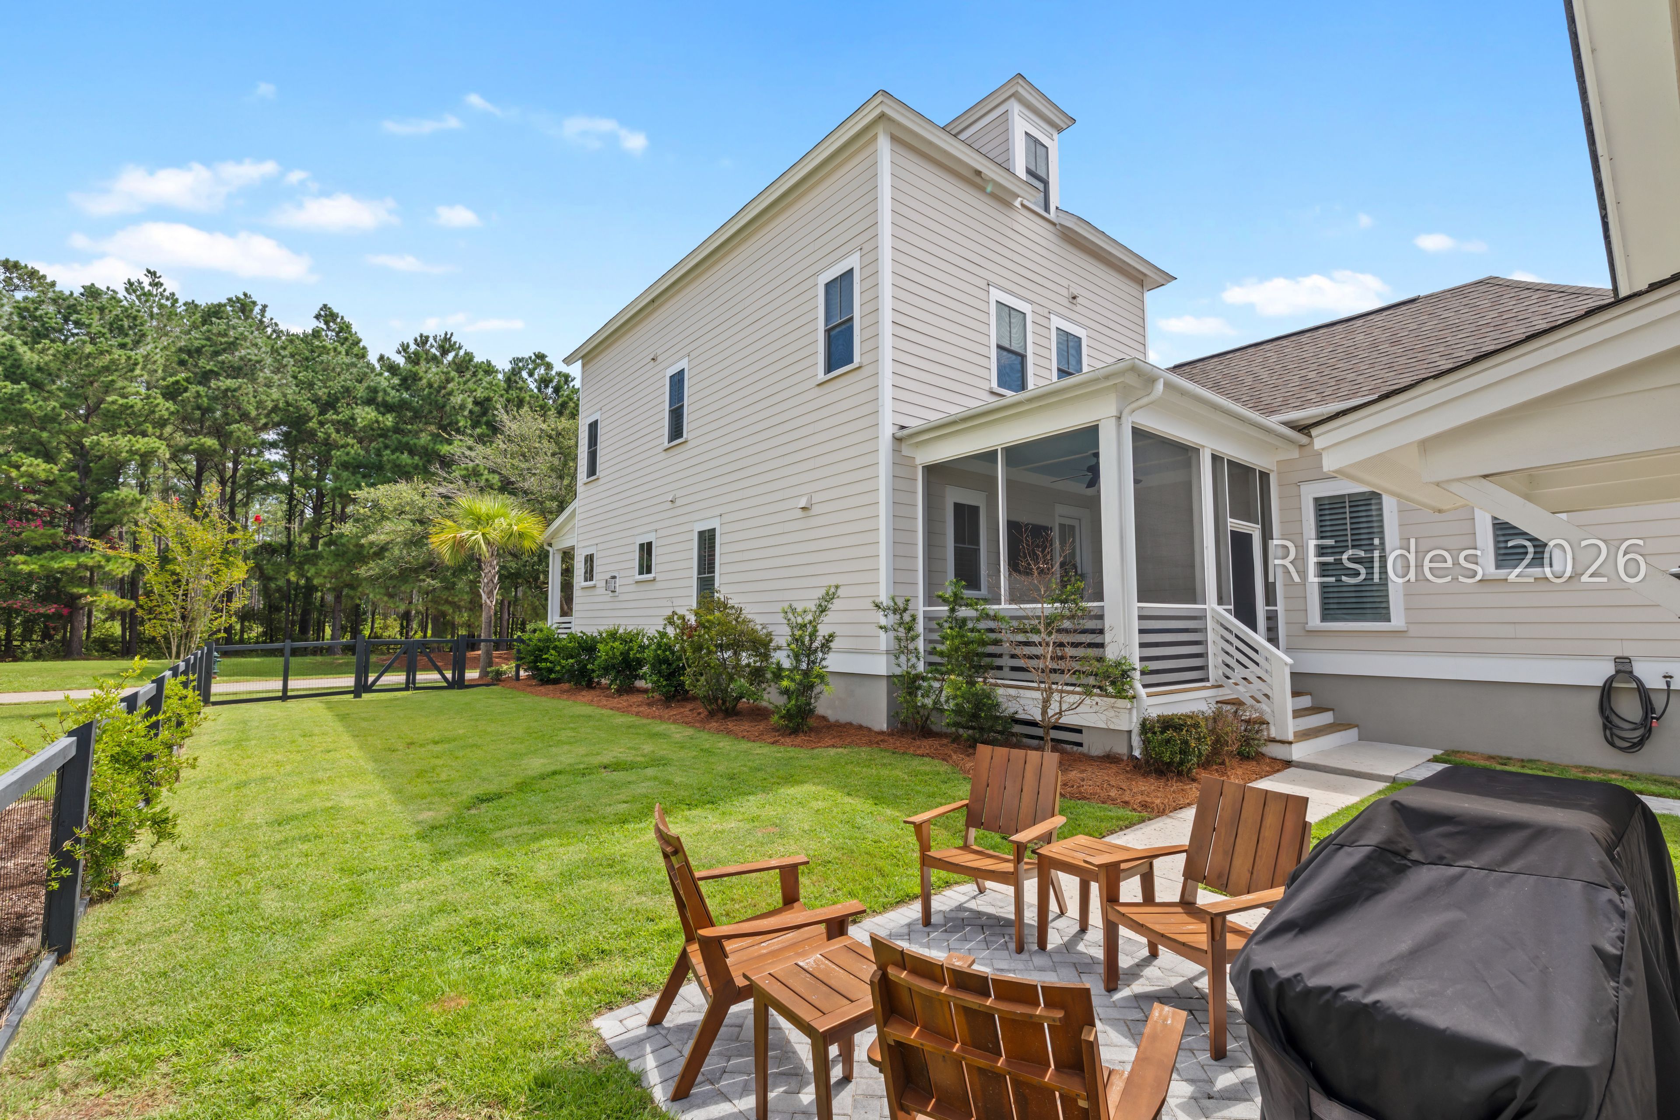
Back patio with wooden chairs and a covered grill beside a light-sided house.
Rear exterior of a two-story home with screened porch, patio seating, and fenced lawn.
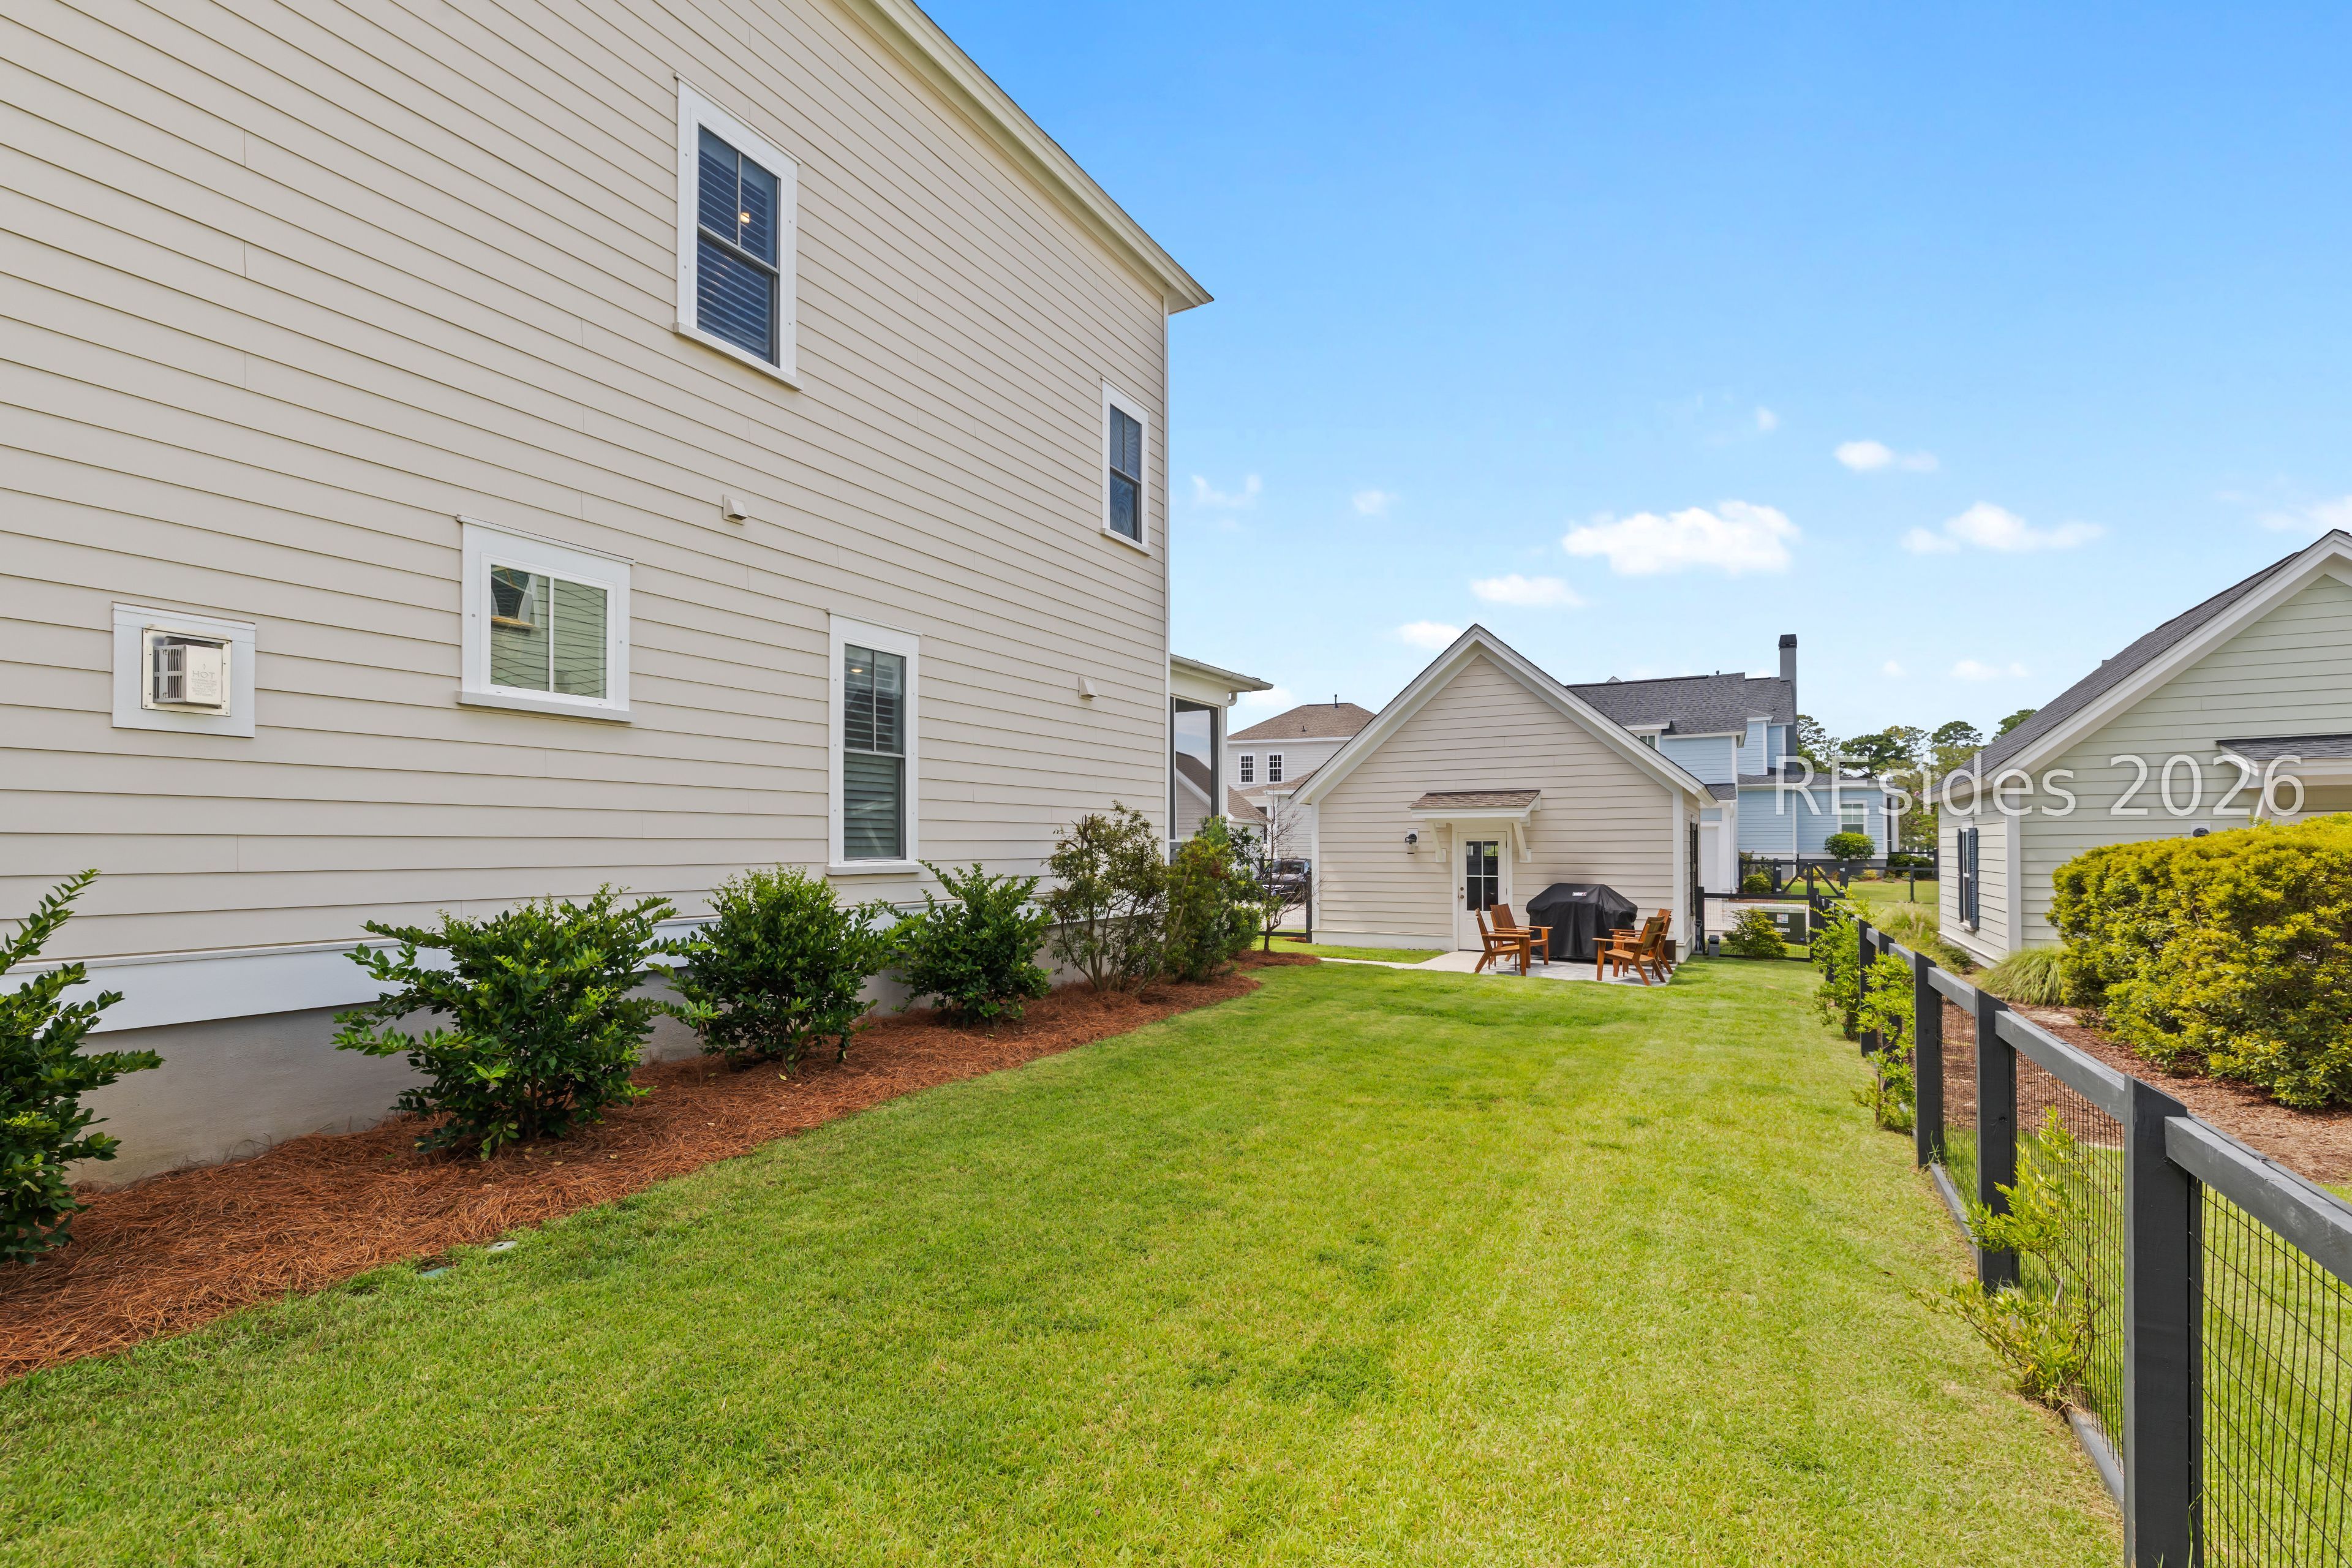
Backyard with a broad lawn, landscaped shrubs, black fencing, and a detached outbuilding with patio seating.
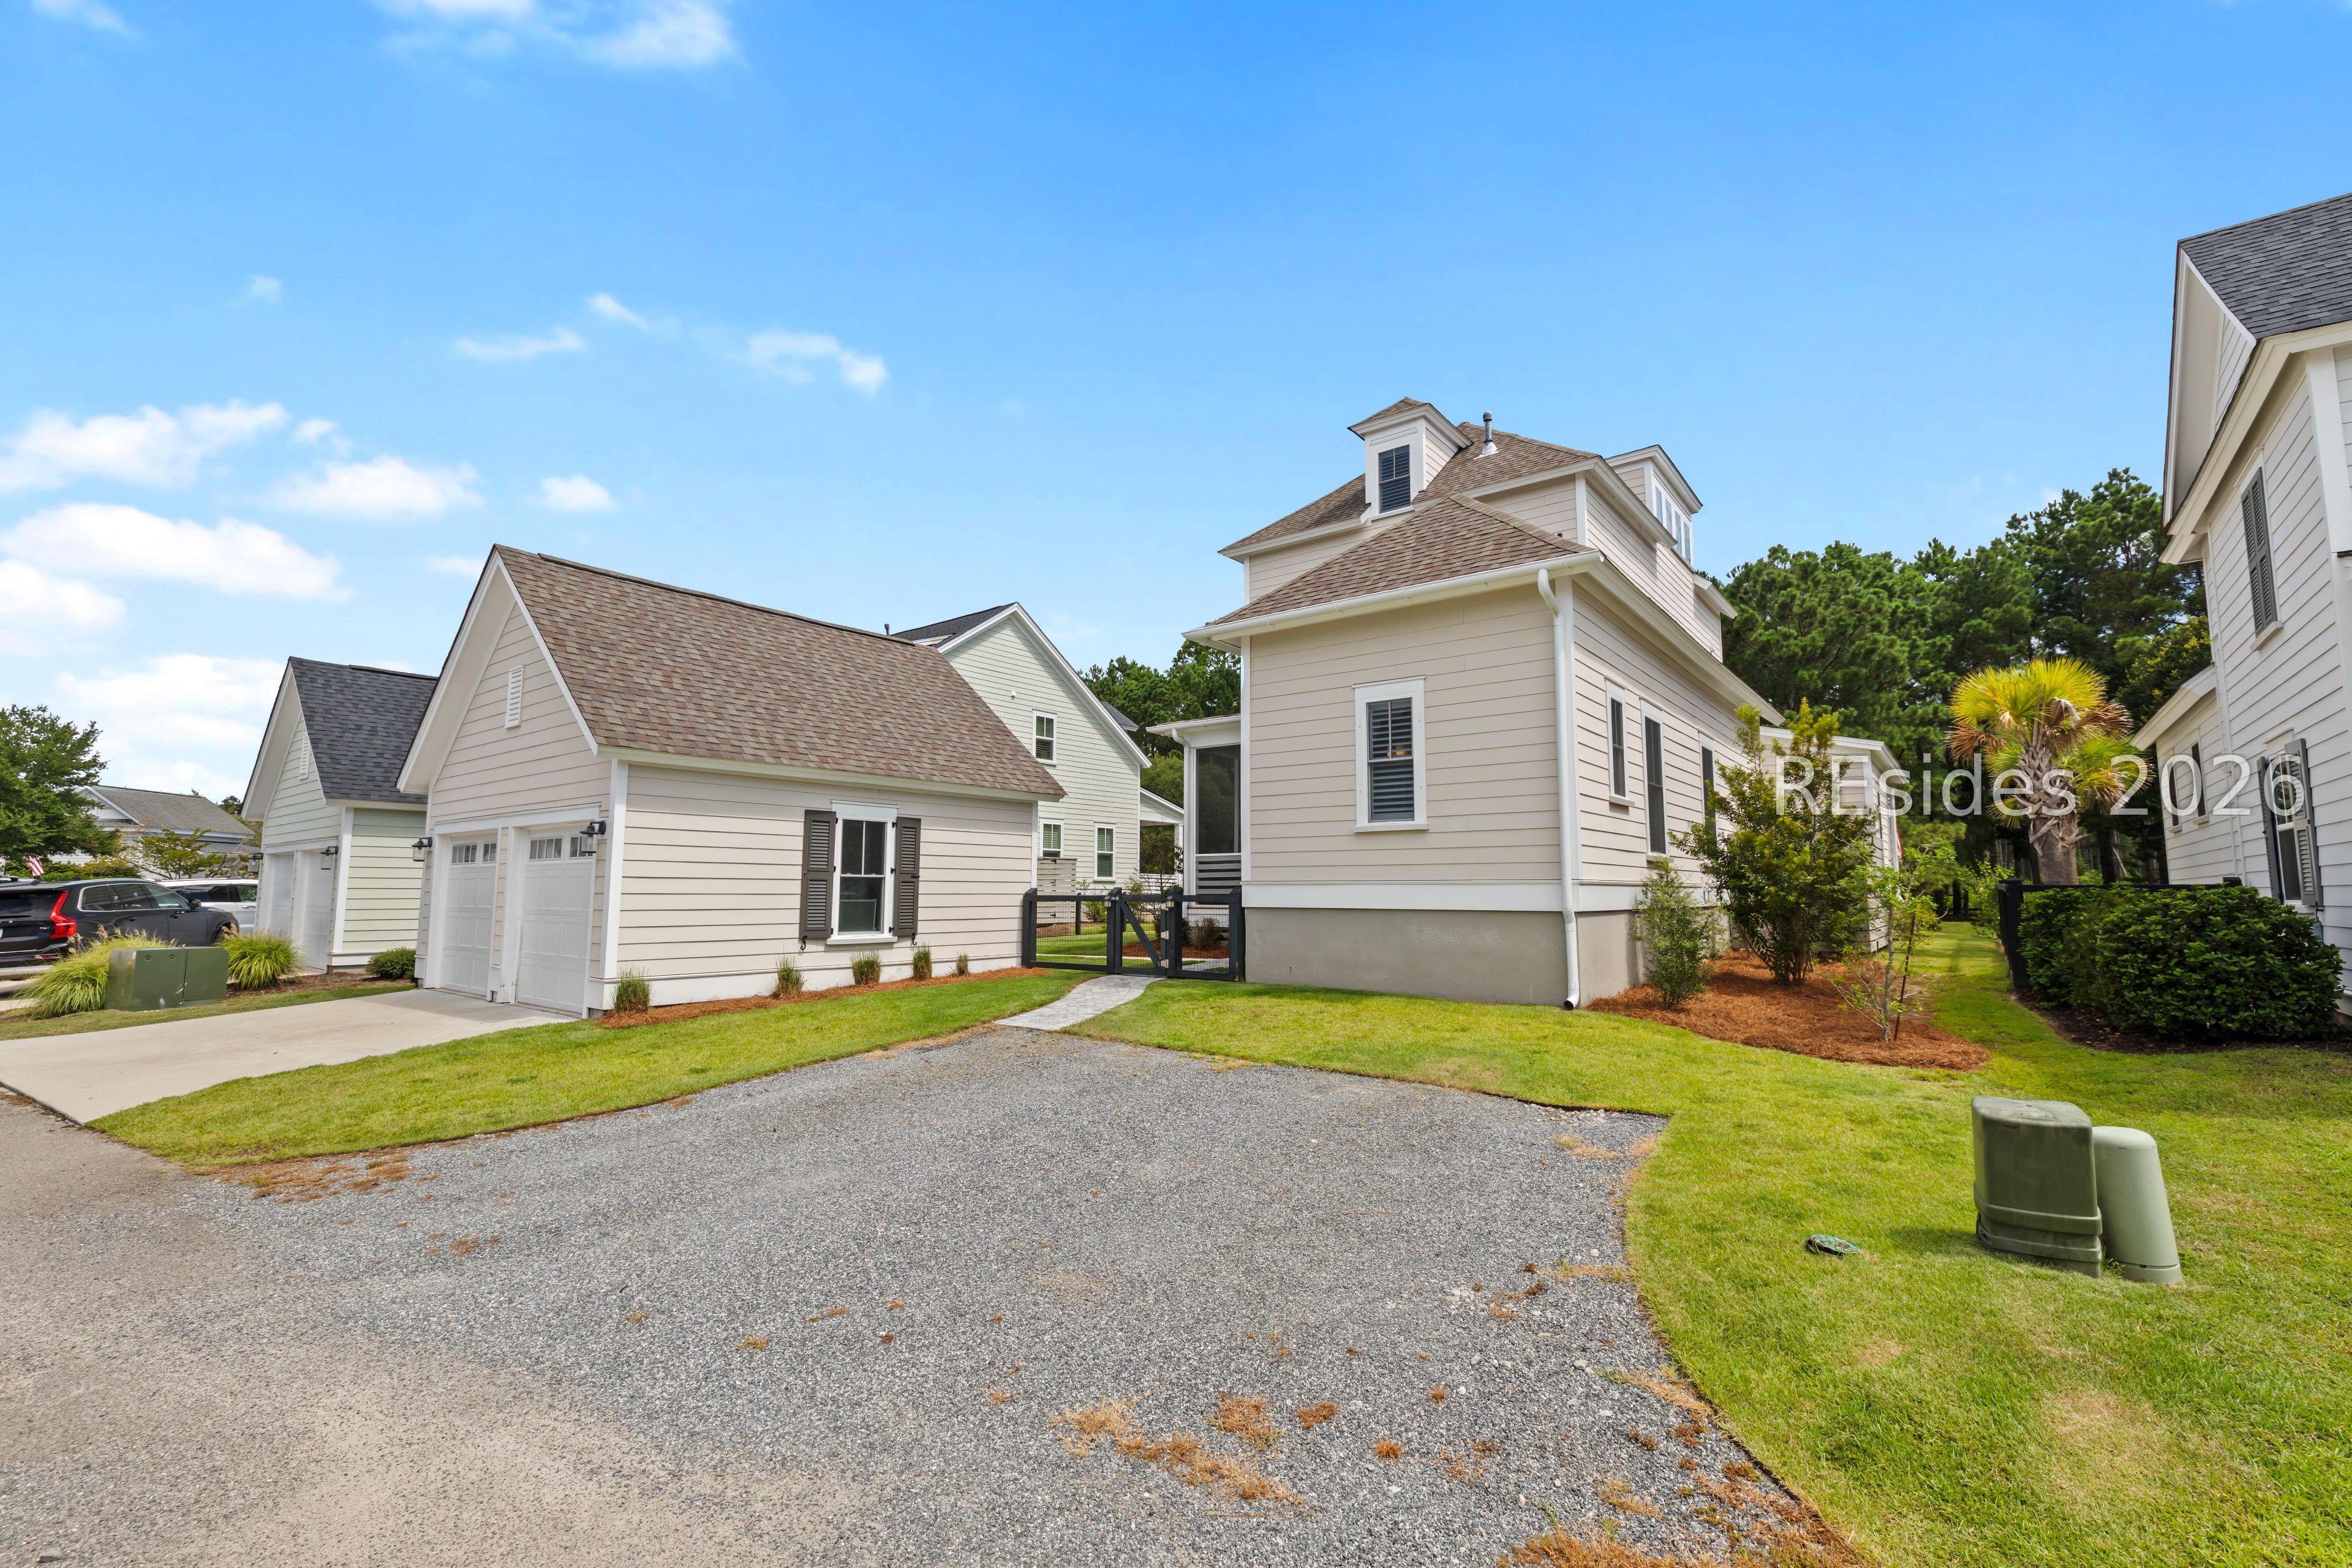
Light-colored multi-story home beside a garage, with a gravel driveway and landscaped lawn.
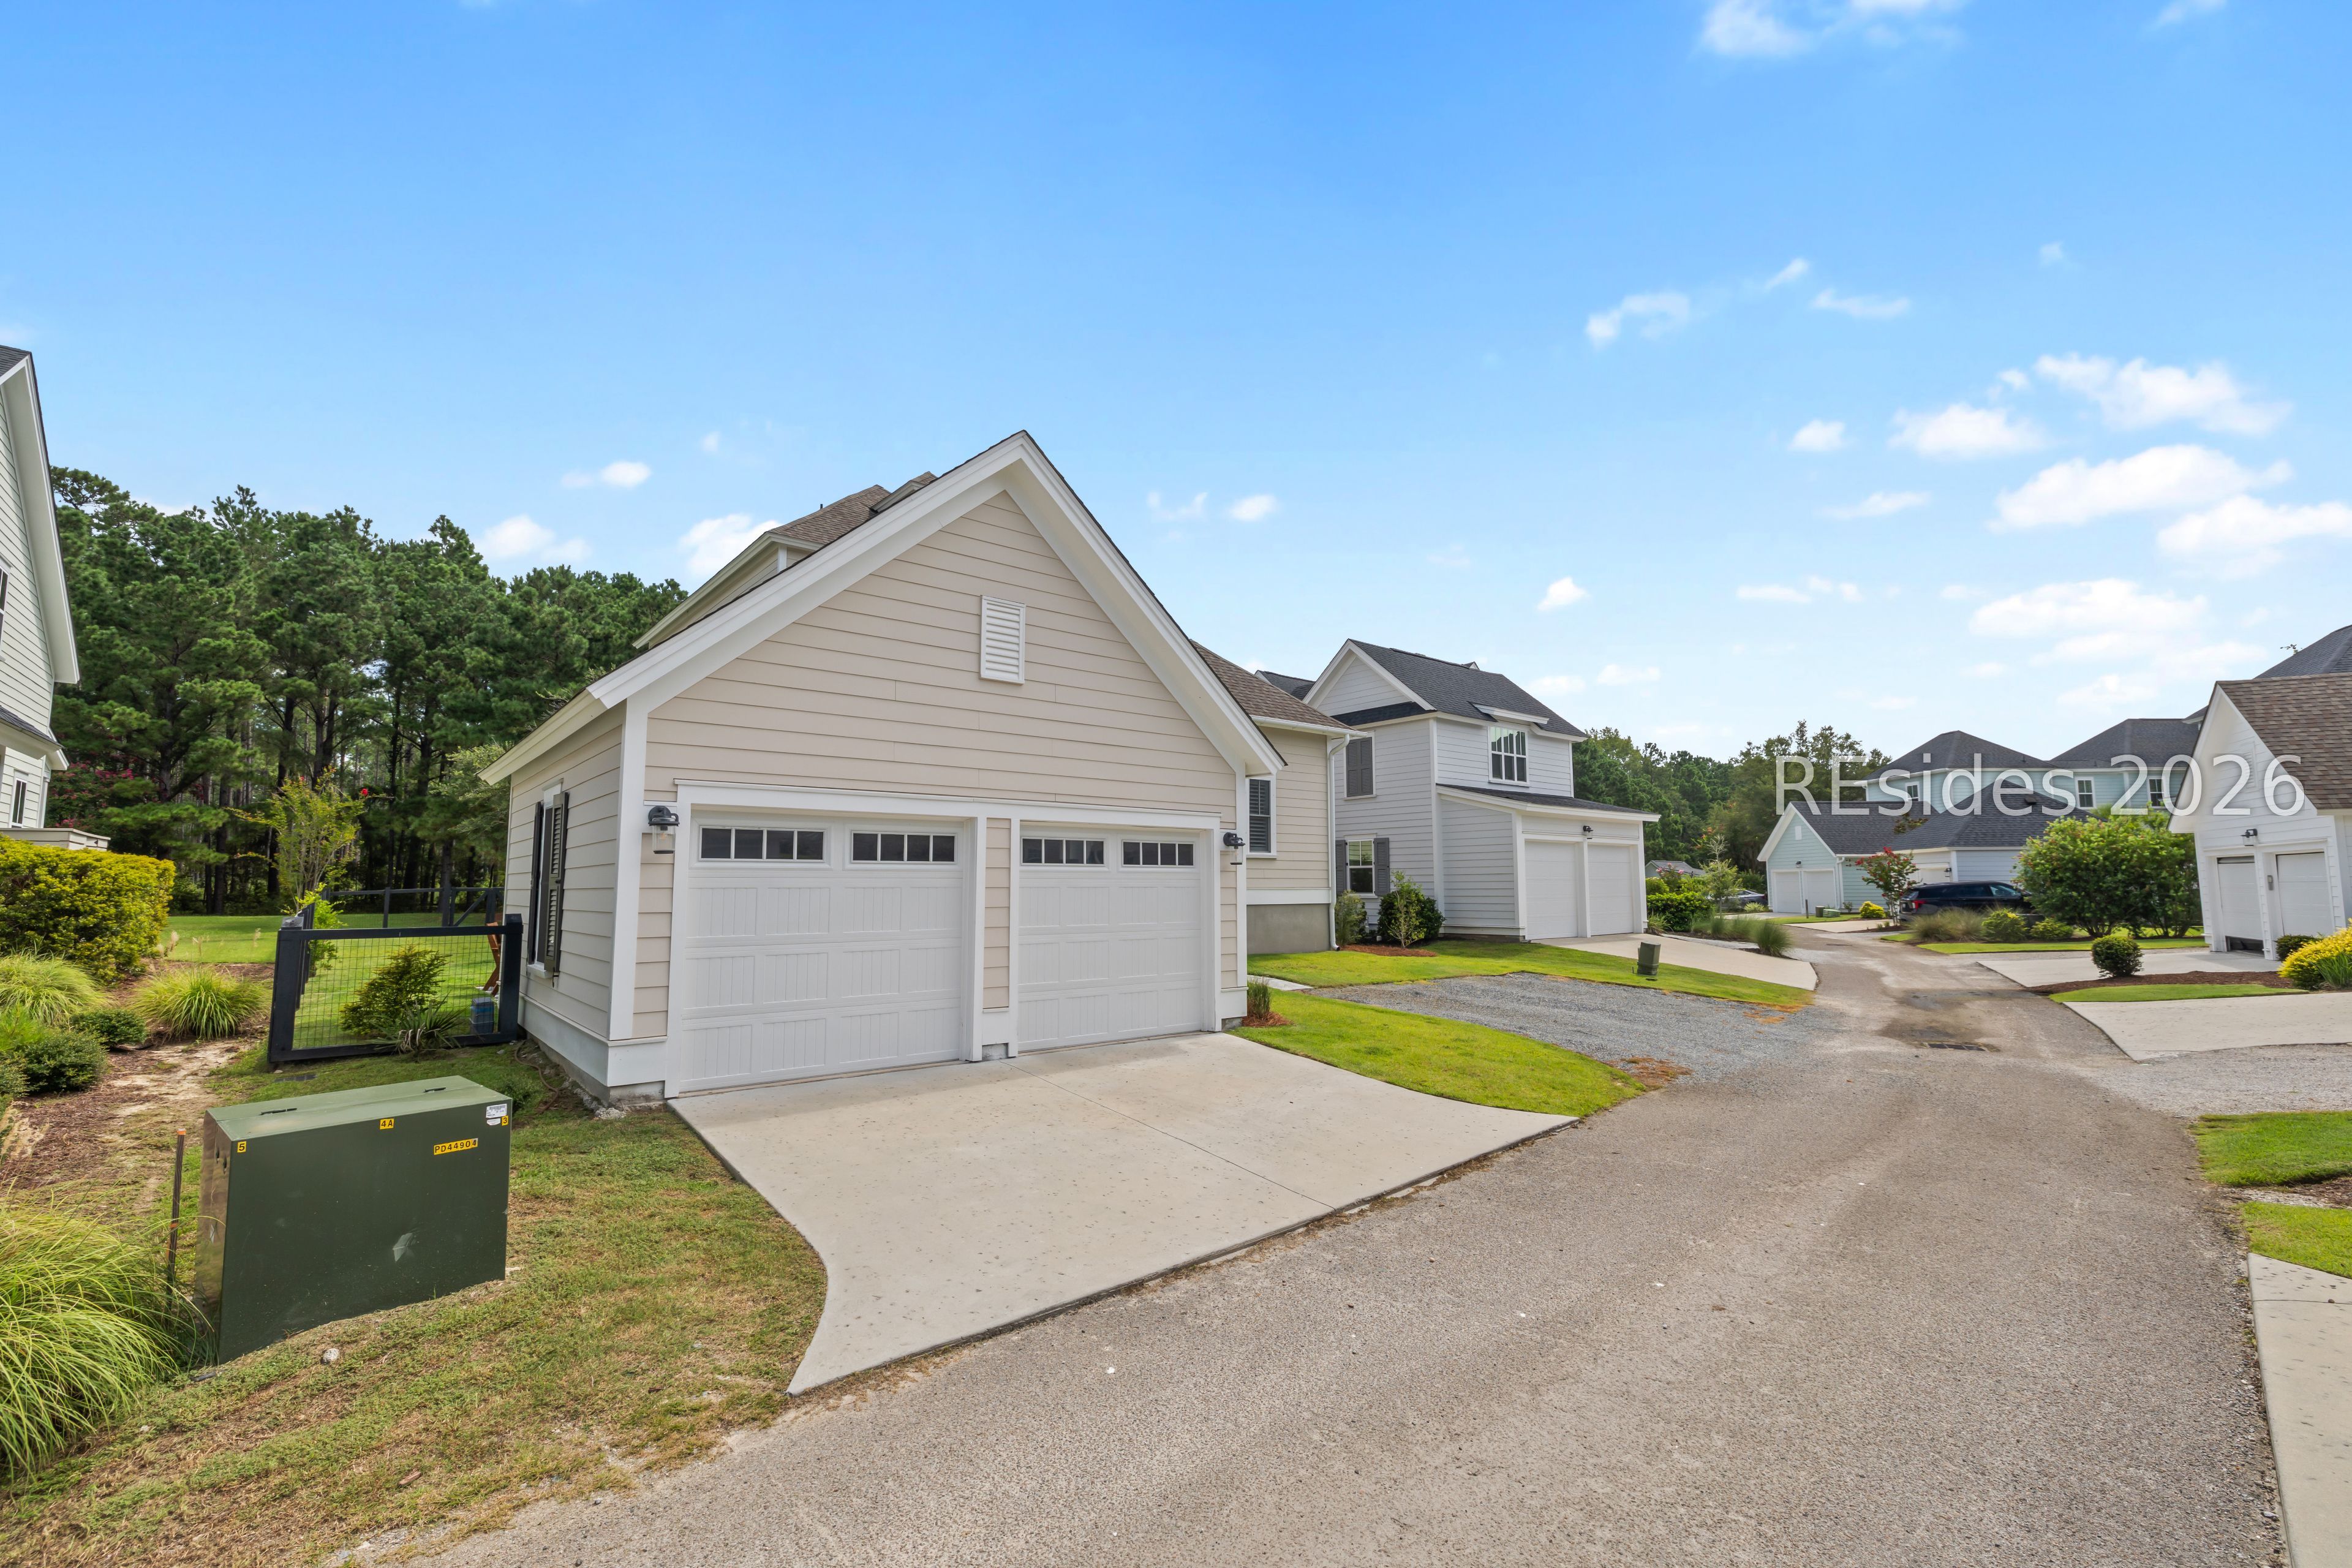
Beige home with two white garage doors, concrete driveway, lawn, and neighboring houses.
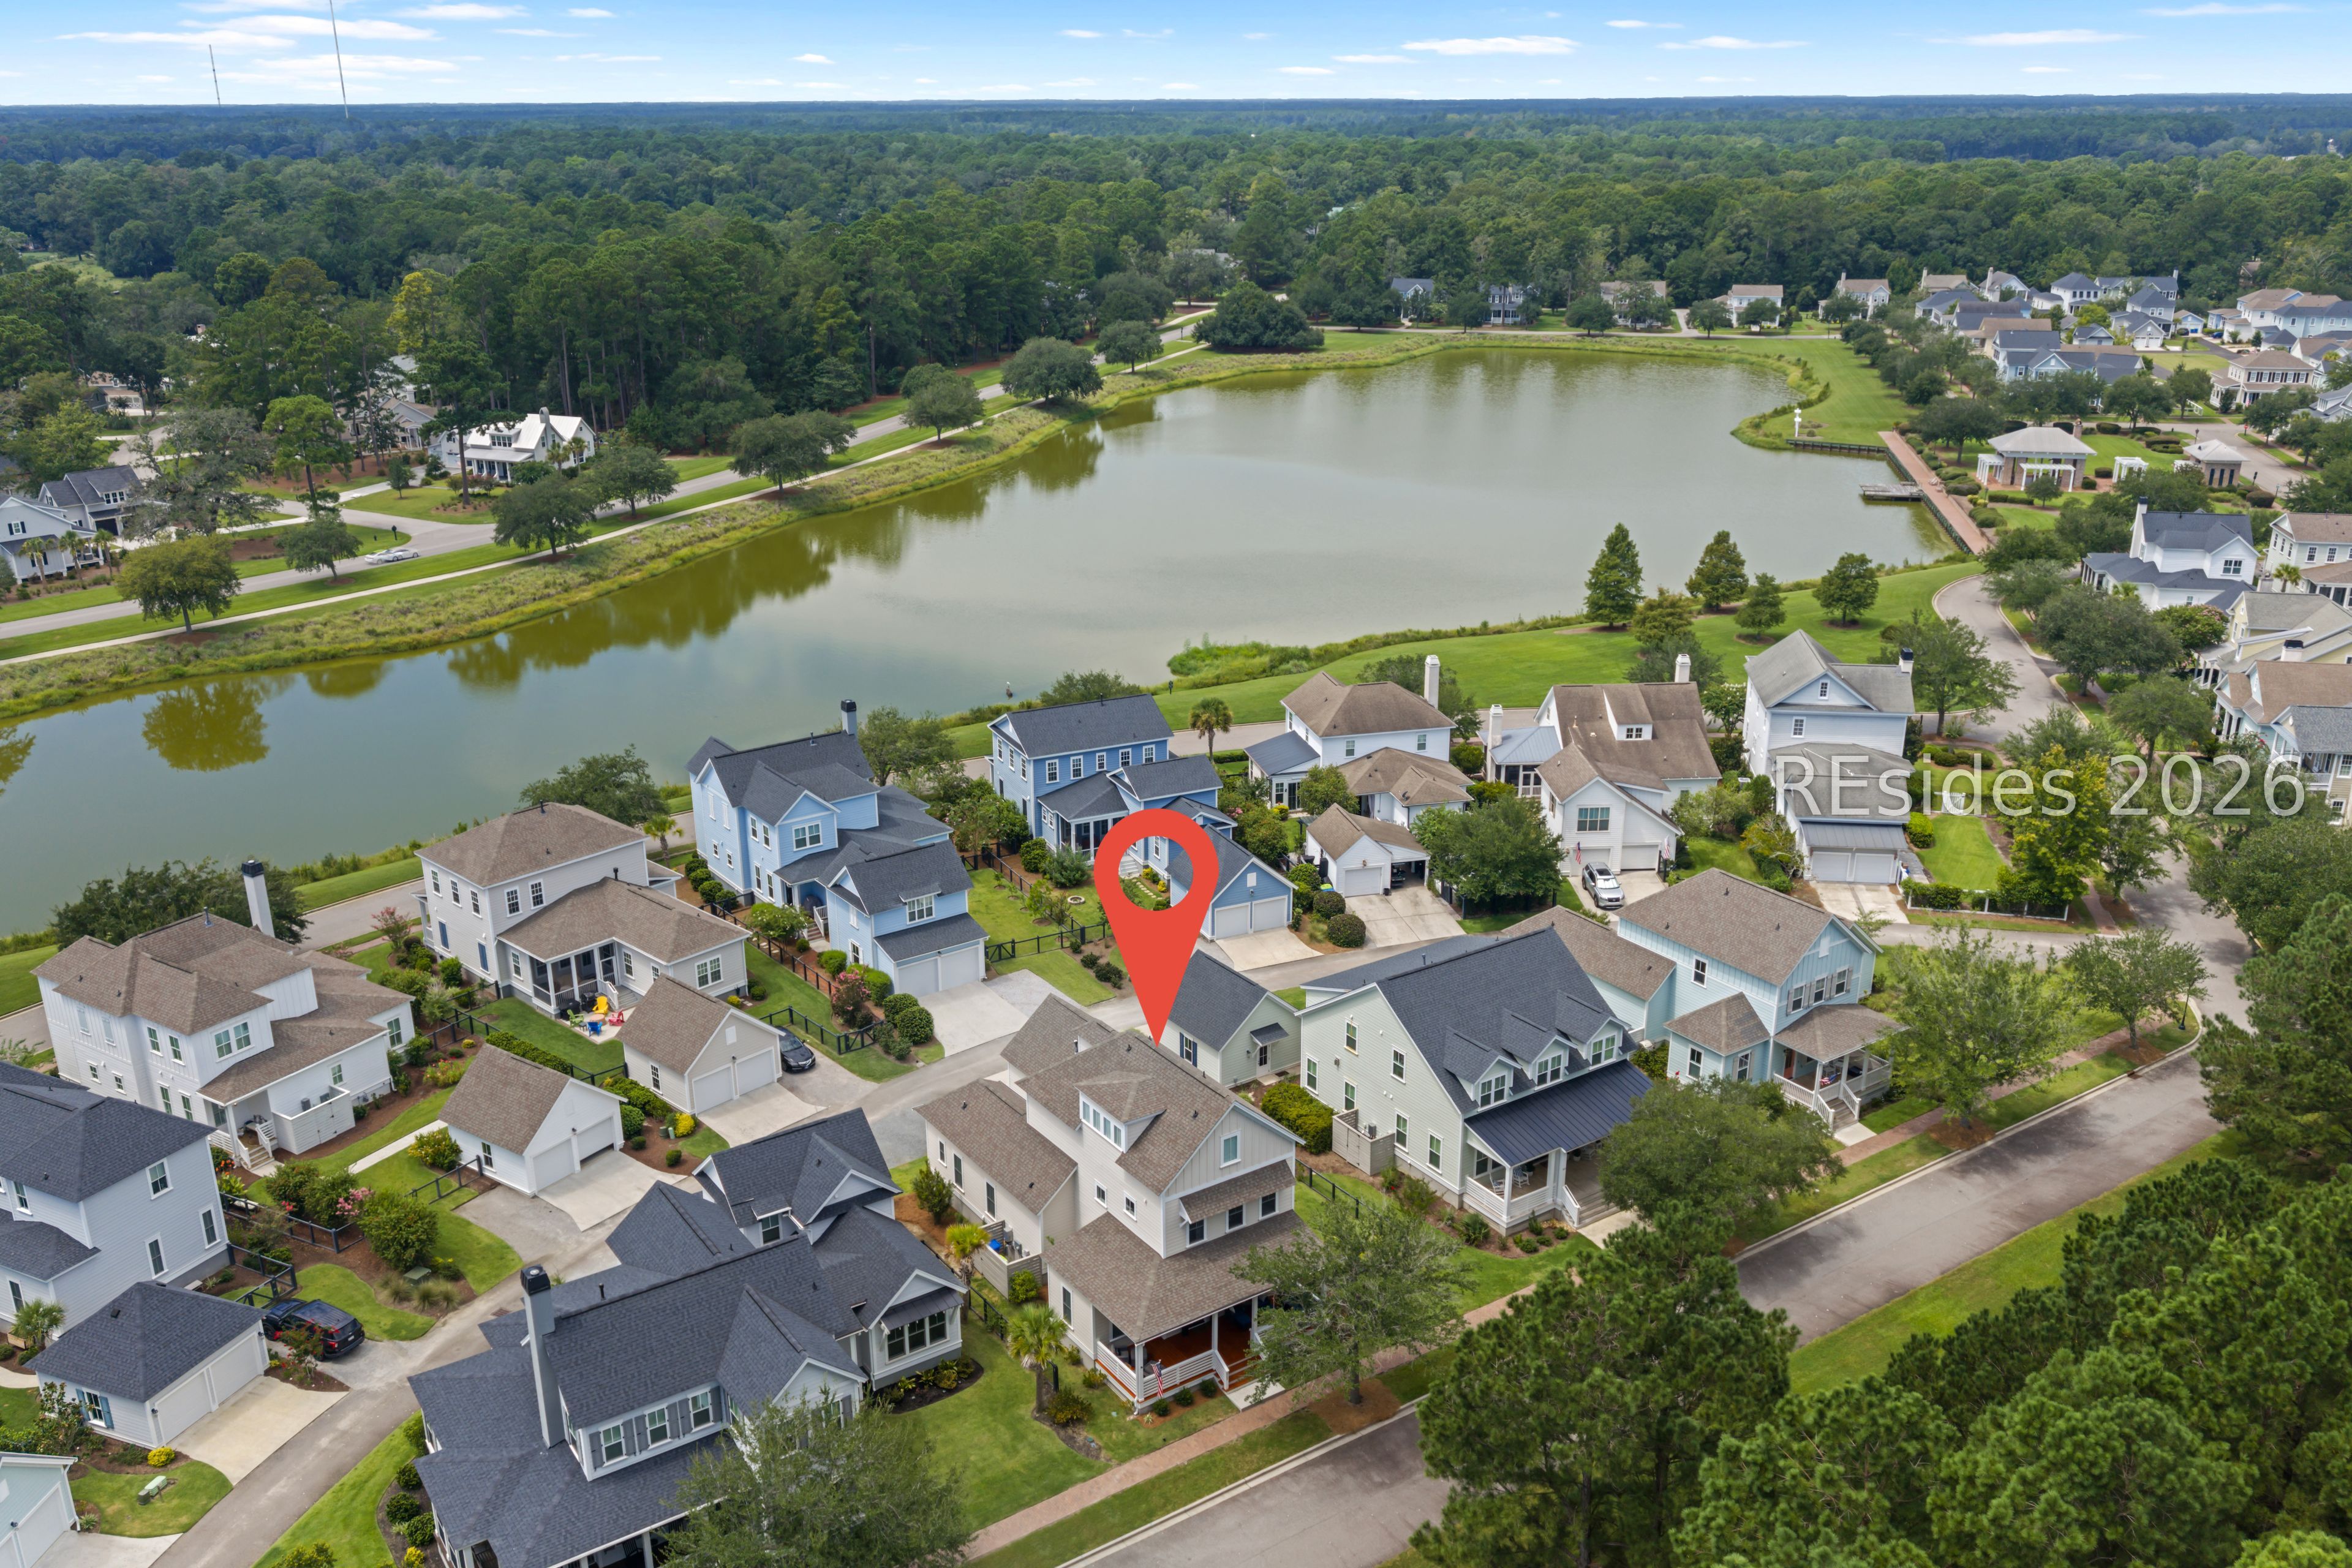
Aerial view of a lakeside neighborhood, with a red pin marking 262 Goldeneye Lane.
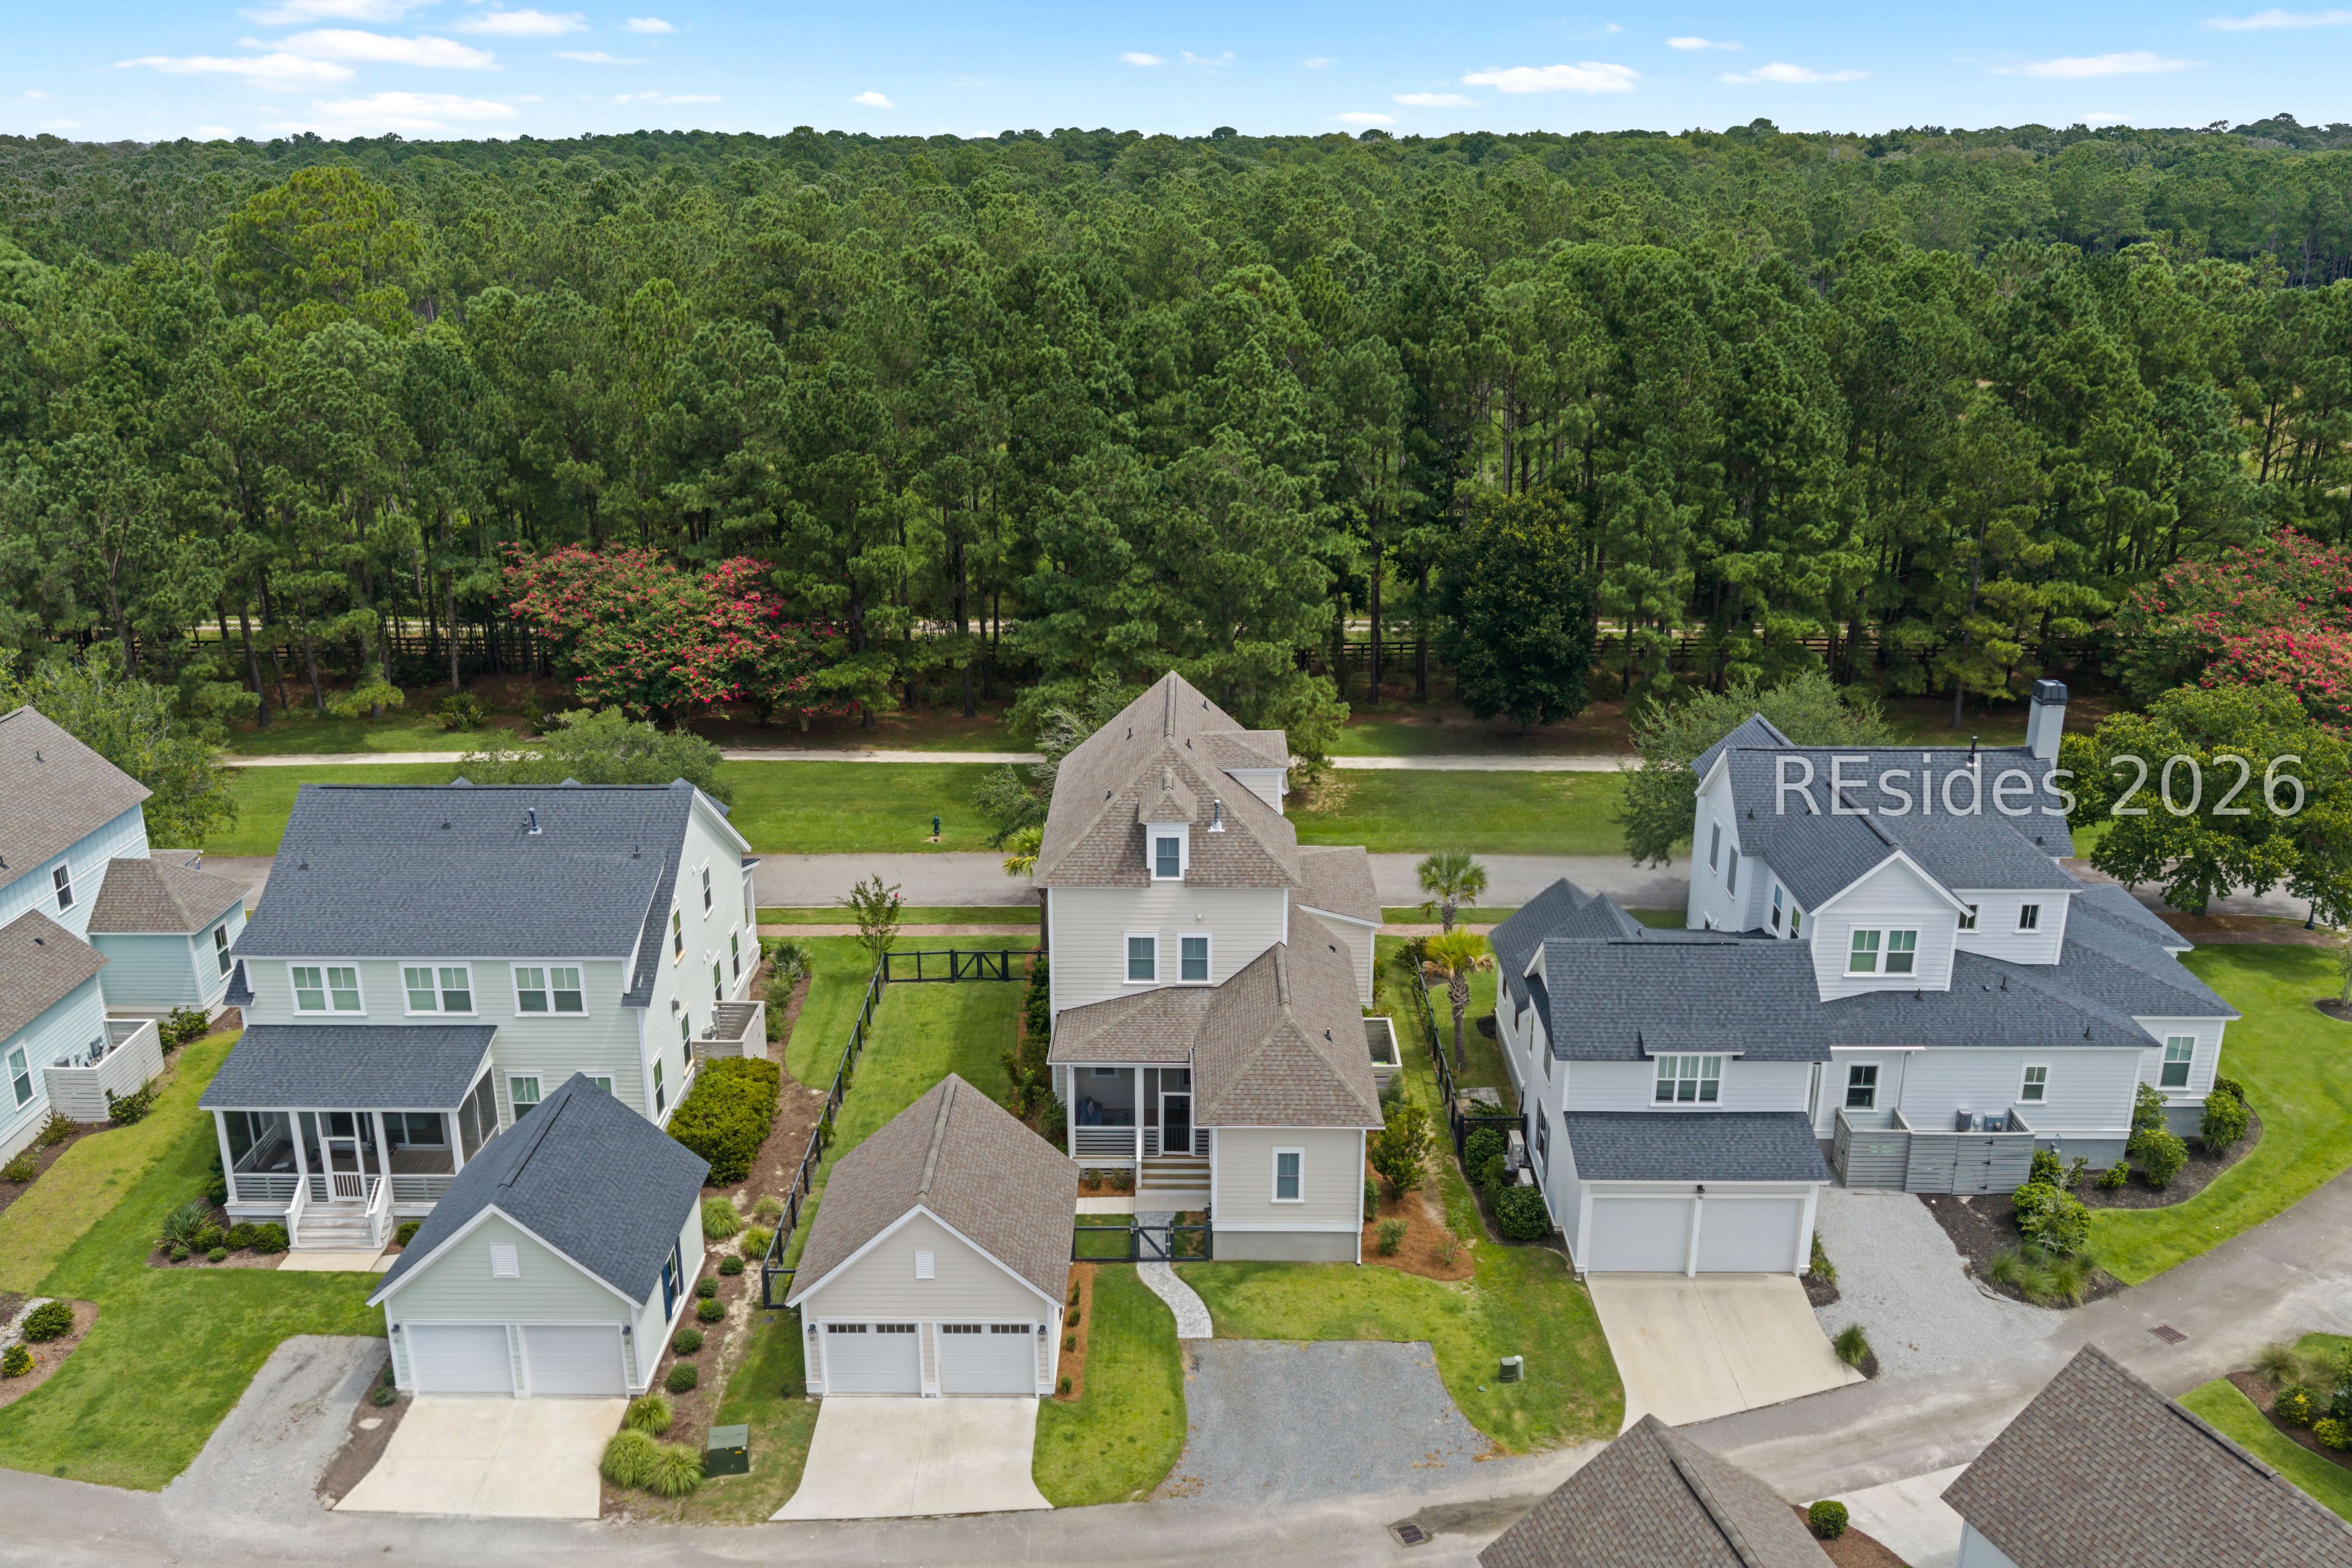
Aerial view of 262 Goldeneye Lane among neighboring homes, with woods behind the property.
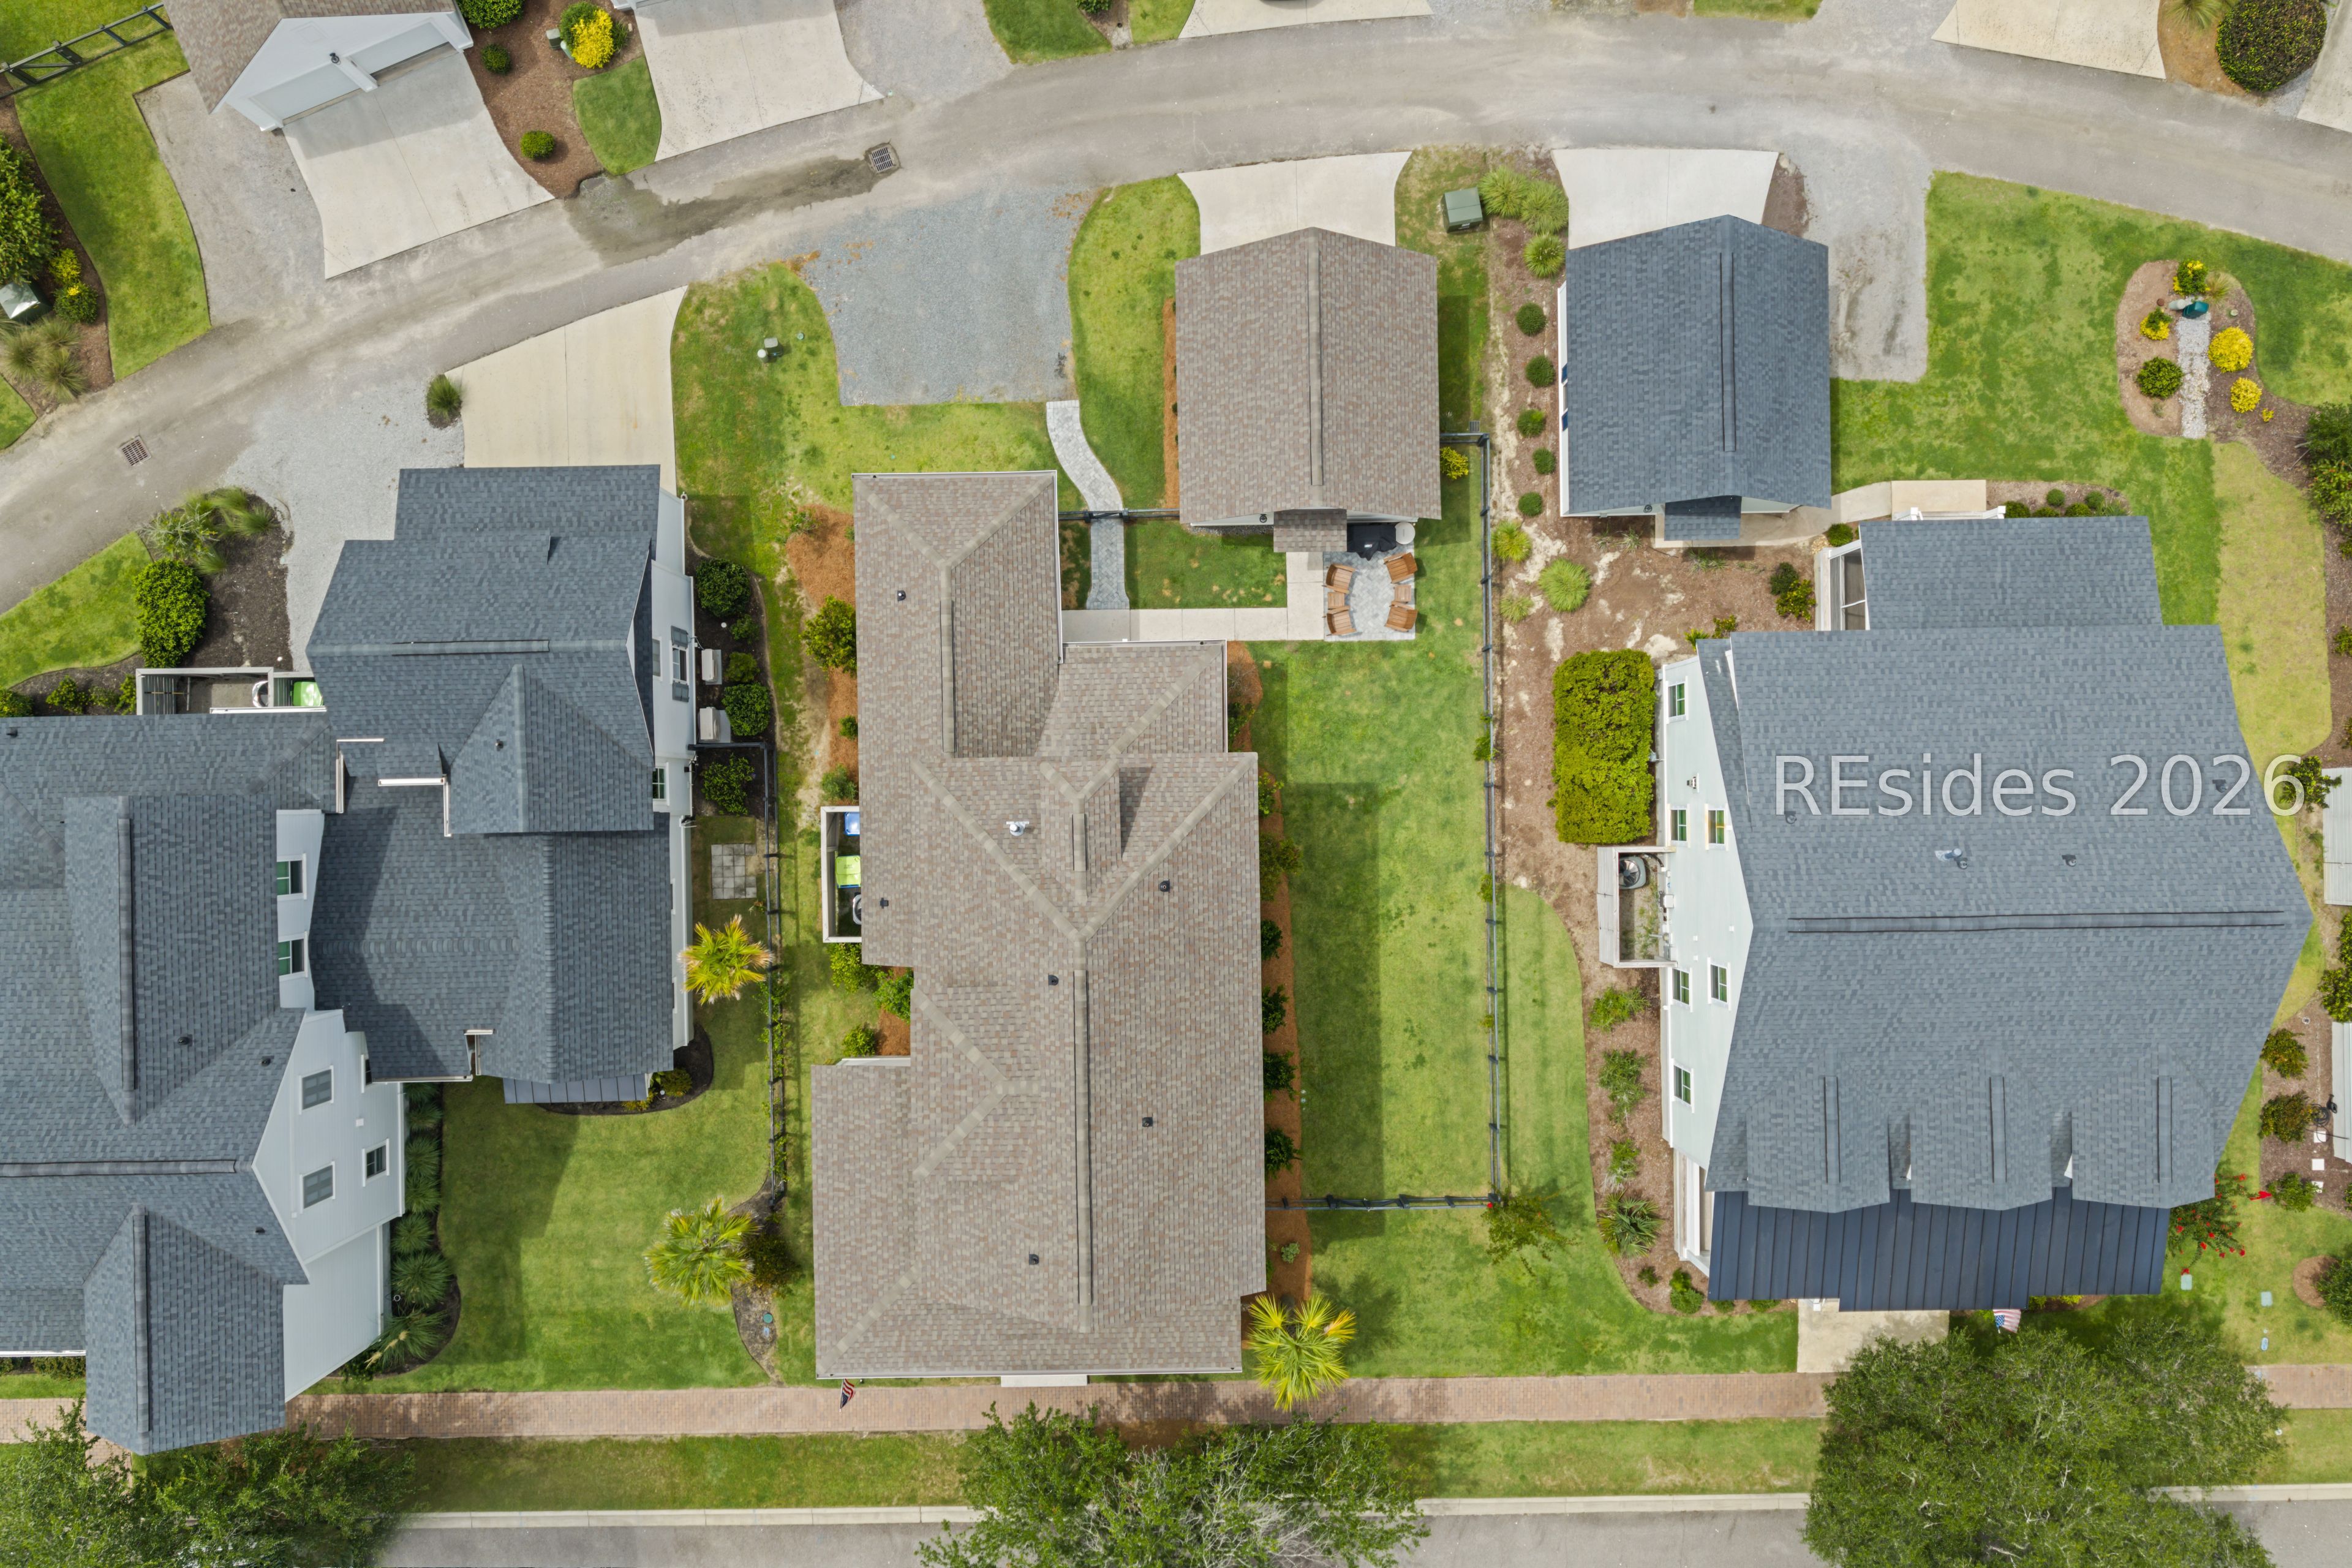
Aerial view of a home with a fenced lawn and patio seating among neighboring houses.
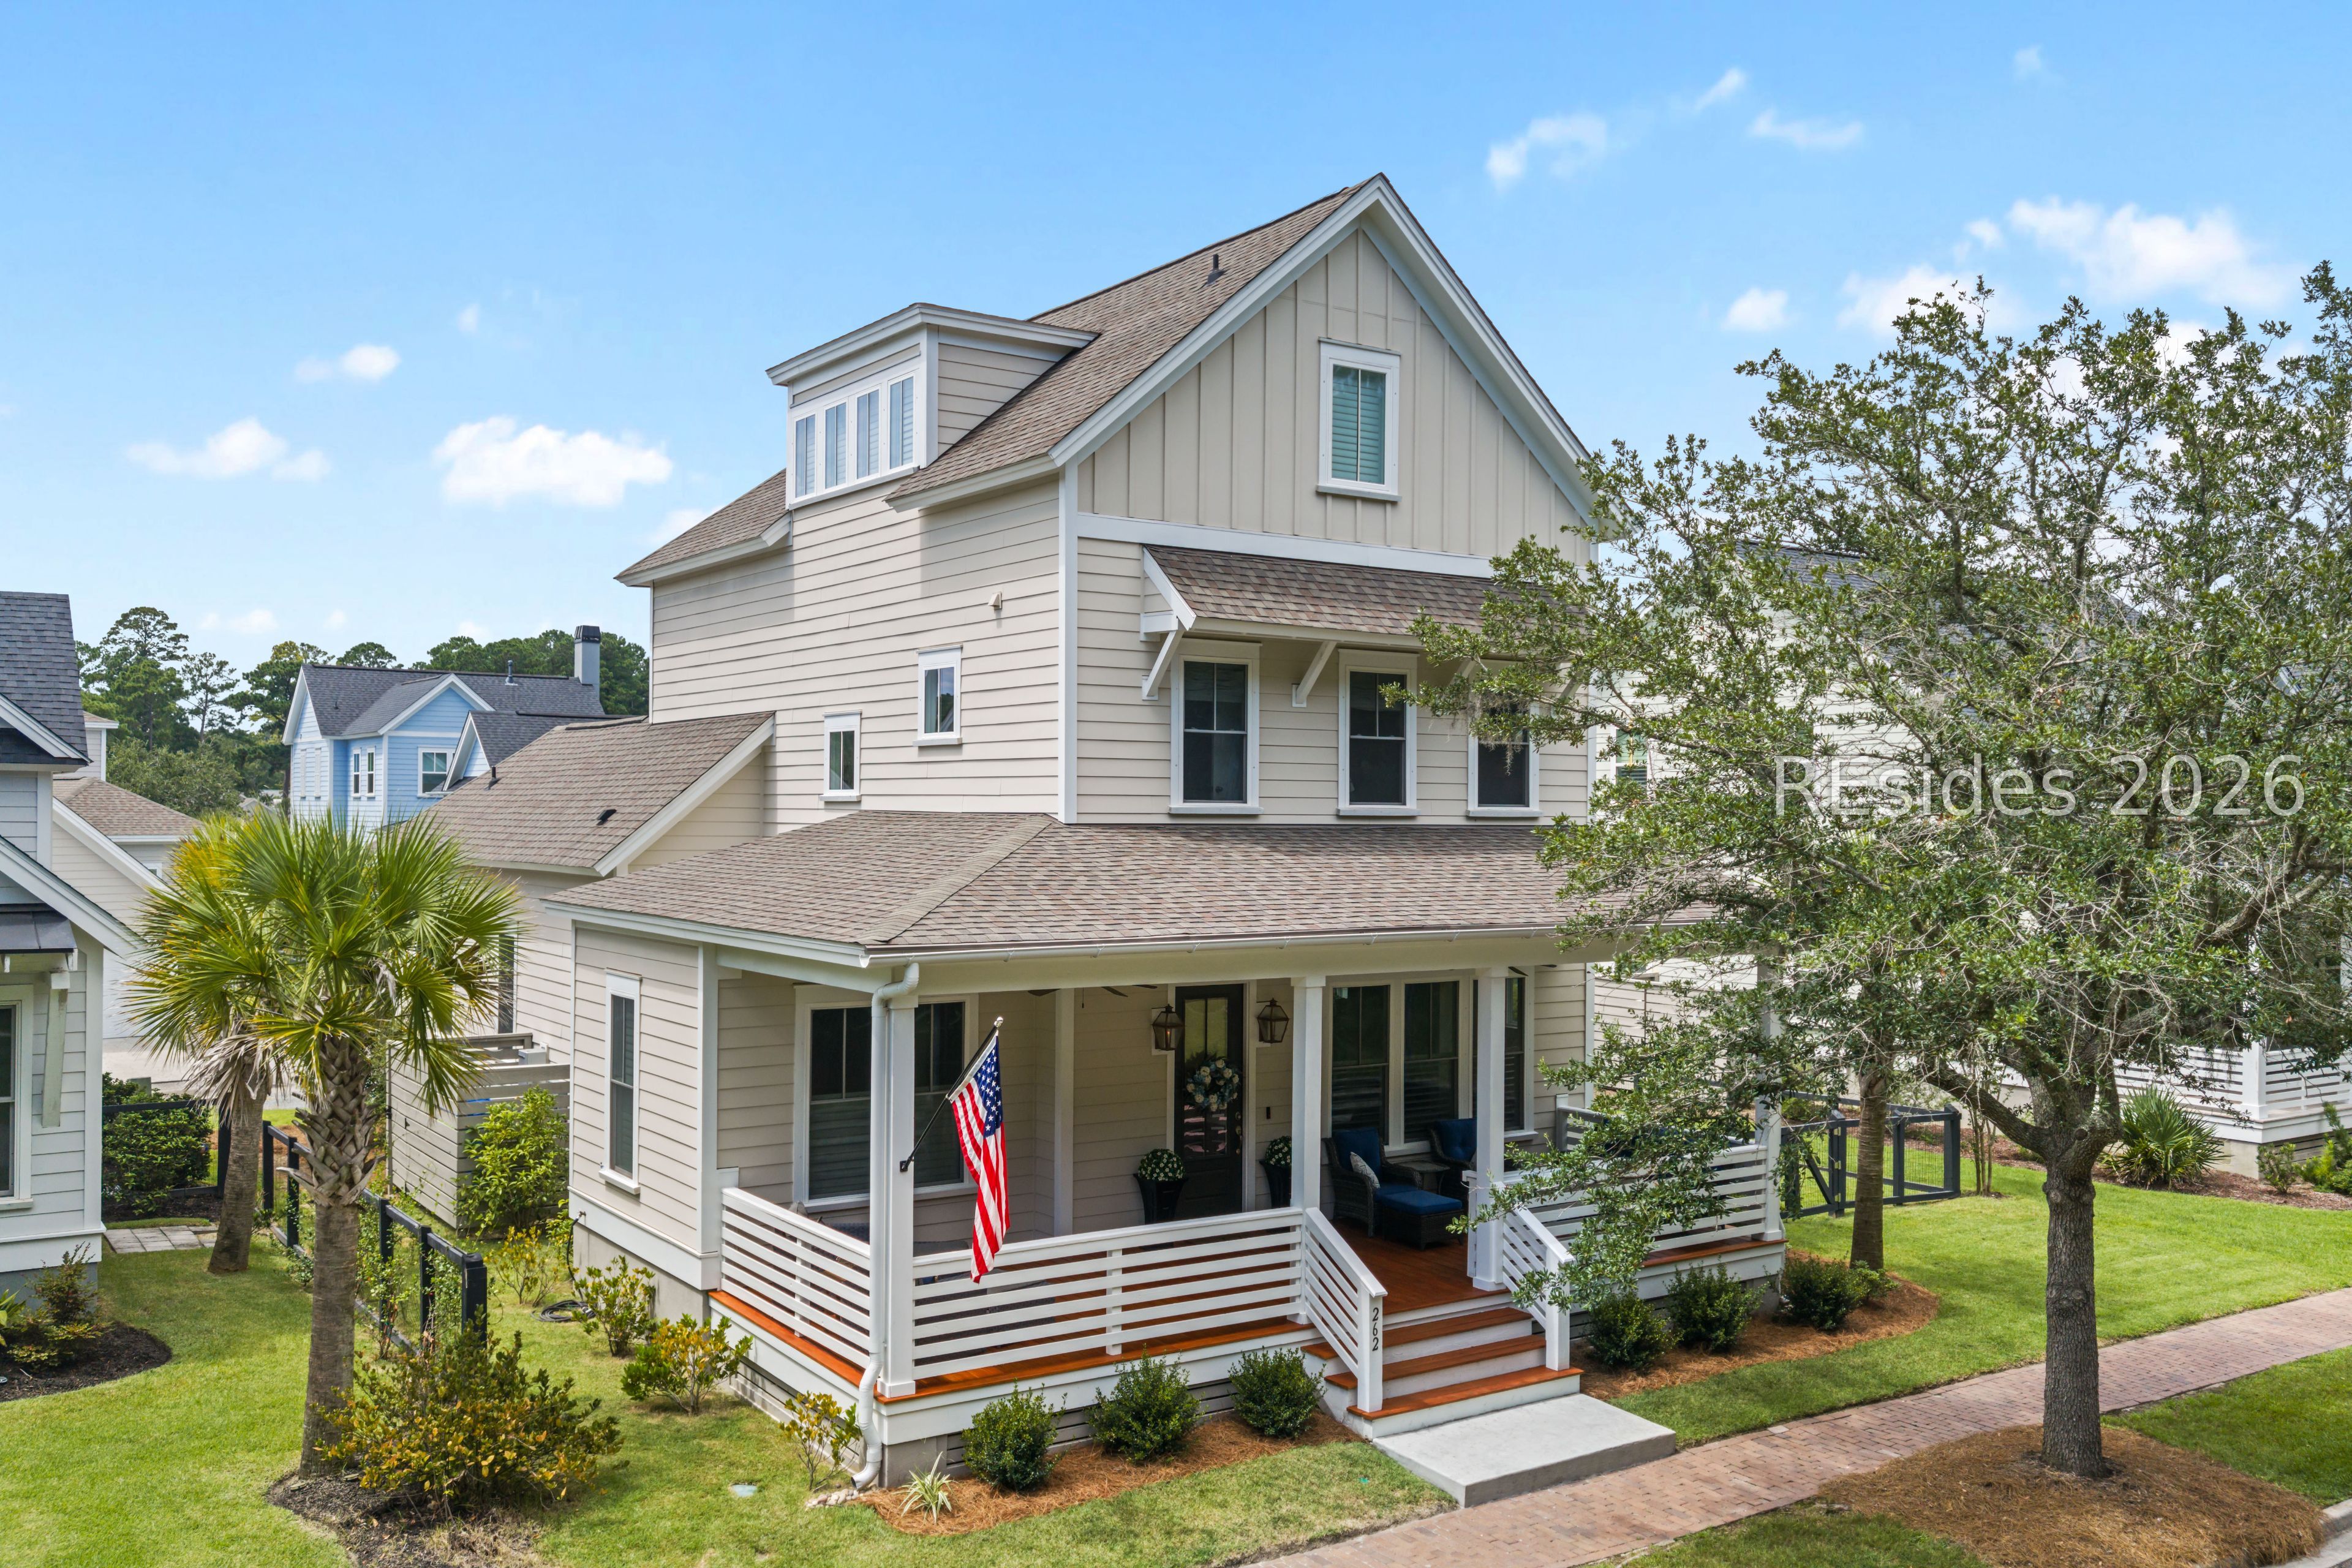
Two-story beige home with a broad white-railed porch, American flag, and palm tree in the front yard.
Two-story beige home with a broad front porch, white railings, and an American flag among leafy trees.
SEE ALL PHOTOS
Multi-story light-colored home with a wide covered porch, American flag, palm trees, and a large oak tree.
Home front entry with a floral wreath, matching planters, lantern sconces, and a blue-cushioned wicker chair.
Covered front porch with blue-cushioned wicker seating, wood flooring, and a ceiling fan.
Covered porch with wicker seating, warm wood decking, ceiling fan, and an American flag outside.
Covered porch with a glossy wood floor, blue wicker seating, and views of a leafy lawn.
Living room entry with open glass-panel door, white shutters, and a blue console table.
Open-plan living room with a large sectional, fireplace, mounted television, and adjoining white kitchen.
Staged living room with a shiplap fireplace, gray sectional, patterned armchair, and leafy views through wide windows.
Staged living room with a gray sectional, blue patterned armchair, fireplace, and windows overlooking trees.
Living room with a gray sectional, patterned blue armchair, round wood coffee table, and shuttered windows.
Open-plan living room with a gray sectional, blue armchair, and dining area beside the kitchen.
Dining area with a wooden table and white chairs beside a bright white kitchen.
Open-plan dining and living room with a dark wood table, white chairs, and large windows.
Kitchen with white cabinetry, a large island, woven bar stools, stainless appliances, and warm wood floors.
Kitchen with navy lower cabinets, white farmhouse sink, herringbone backsplash, and brass faucet.
Kitchen with navy lower cabinets, white herringbone backsplash, gas cooktop, and stainless range hood.
Kitchen with navy lower cabinets, farmhouse sink, gold faucet, and stainless steel appliances.
Open-plan kitchen with a large white island, navy cabinetry, brass pendants, and adjoining dining and living areas.
Kitchen with navy lower cabinets, farmhouse sink, and a white island with woven stools.
Kitchen with a white island, woven stools, navy cabinets, farmhouse sink, and brass pendant lights.
Home office with a blue desk, computer, shuttered window, and framed artwork.
Furnished sitting room with a gray sofa, blue striped pillows, and shuttered windows.
Bedroom with a dark wood bed, gray bedding, plantation shutters, and an en-suite bathroom doorway.
Bedroom with gray bedding, sage walls, plantation shutters, and a dark wood dresser.
Walk-in closet with built-in shelves, drawers, hanging clothes, and neatly arranged shoes.
Bathroom vanity with gray cabinetry, white countertop, framed mirror, and shuttered window.
Bathroom with a white vanity, shuttered window, and glass-enclosed tiled shower.
Bathroom with a glass walk-in shower, white subway tile, and shuttered windows.
Walk-in shower with white subway tile, glass enclosure, handheld showerhead, and shuttered window.
Bathroom sink beneath a large white-framed mirror, with a blue towel and sea turtle artwork.
Laundry room with black front-loading washer and dryer beneath a long wooden shelf with wicker baskets.
Wood-tread staircase beside a white kitchen and dining area with hardwood floors.
Bedroom with a light wood bed, pale blue walls, three windows, and trailing ivy.
Bedroom with pale blue walls, patterned bedding, two leafy window views, and a desk beneath one window.
Bathroom with a striped shower curtain, white vanity, bronze faucet, and window above the sink.
Bedroom with a gray bed, trophy shelves, and a gaming chair beside the desk.
Bedroom with a gray bed, computer desk, gaming chair, and trophy shelves.
Bathroom with a double vanity, shuttered window, and blue-and-white patterned shower curtains.
Furnished bedroom with a blue-quilted bed, wooden dresser, and guitars beside the bed.
Bedroom with a blue quilted bed, dark wood frame, bedside lamp, and white paneled doors.
Wooden staircase with white risers and handrail beside a hallway with hardwood floors and paneled doors.
Living room with a navy sectional, patterned rug, hardwood floors, and sloped ceiling.
Upstairs living room with a navy sectional, patterned rug, and television beneath a vaulted ceiling.
Living room with a blue sectional, patterned rug, hardwood floors, and sloped ceiling.
Living room with a sloped ceiling, blue sofa, hardwood floors, and patterned rugs.
Attic sitting area with sloped ceilings, hardwood floors, and a brown leather armchair beside a bathroom doorway.
Vaulted sitting room with a blue sectional, hardwood floors, and patterned rugs.
Bathroom with a white vanity, large mirror, illuminated lights, and a toilet beneath plantation shutters.
Walk-in shower with glass doors, white subway tile, and chrome fixtures.
Screened porch with a blue wicker sectional, glass-top table, and wall-mounted television.
Screened porch with blue-cushioned wicker seating, wood flooring, and views of neighboring homes.
Back patio with wooden chairs and a covered grill beside a light-sided house.
Rear exterior of a two-story home with screened porch, patio seating, and fenced lawn.
Backyard with a broad lawn, landscaped shrubs, black fencing, and a detached outbuilding with patio seating.
Light-colored multi-story home beside a garage, with a gravel driveway and landscaped lawn.
Beige home with two white garage doors, concrete driveway, lawn, and neighboring houses.
Aerial view of a lakeside neighborhood, with a red pin marking 262 Goldeneye Lane.
Aerial view of 262 Goldeneye Lane among neighboring homes, with woods behind the property.
Aerial view of a home with a fenced lawn and patio seating among neighboring houses.
Two-story beige home with a broad white-railed porch, American flag, and palm tree in the front yard.
Two-story beige home with a broad front porch, white railings, and an American flag among leafy trees.
For Sale

262 Goldeneye Lane

262 Goldeneye Lane, Bluffton, SC 29909

$899,000

Designed with flеxіbilitу in mind, 262 Goldeneye Lane offers four bedrooms, a dedicated first-floor study, and a rare third-floor bonus room with its own full bathroom, creating an exceptional range of spaces for living, working, entertaining, and unwinding. Located along a quiet street in Oldfield's Lakeside Village, the home welcomes you with a wide front porch overlooking a private setting. Inside, the main level is open, comfortable, and thoughtfully connected, with a spacious living room centered around a gas fireplace, dining area, and well-appointed kitchen featuring a generous island, quartz countertops, and double ovens. The first-floor primary suite offers a private retreat, while the separate study provides a dedicated space for a home office or quiet escape. A laundry room and powder room complete the level. Upstairs, a private guest suite with full bath joins two additional bedrooms and a hall bath, providing an ideal arrangement for family and guests. The third floor is where this home truly distinguishes itself. The only Stono floor plan in Oldfield to offer this bonus room, the expansive space is paired with its own full bathroom and offers endless flexibility. Whether envisioned as a media room, home gym, playroom, creative studio, additional guest space, or simply a place to relax, this versatile space adds an entirely new dimension to the home. Outside, a screened rear porch extends the living space and provides an inviting spot to enjoy the outdoors, while a fenced-in side yard offers an area for pets, play, or gardening. A detached two-car garage and additional two-car parking pad provide plenty of room for vehicles and storage. Set within Oldfield, a private Lowcountry community known for its natural beauty, miles of trails, golf, tennis, equestrian facilities, an Outfitters Center, and a vibrant sense of community. Thoughtfully arranged from front to back and floor to floor, this home offers the rare combination of dedicated spaces and functional living areas that can evolve with the way you live.

5
beds

5
baths

2,747 Sq.Ft. LIVING AREA

6,534 Sq.Ft. lot

Danielle  Strock

Danielle Strock

Jani Stephenson

Jani Stephenson

Features & Amenities

Interior

  • total bedrooms5
  • Total bathrooms5
  • full bathrooms4
  • half bathroom1
  • Flooring Carpet, Engineered Hardwood, Luxury Vinyl, Luxury Vinyl Plank, Tile
  • APPLIANCES Dishwasher, Microwave, Tankless Water Heater
  • other interior Features Carbon Monoxide Detector, Fireplace, Main Level Primary, Multiple Closets, Smooth Ceilings, Separate Shower

Area & Lot

  • Status For Sale
  • Living Area2,747 Sq.Ft.
  • Lot Area6,534 Sq.Ft.
  • MLS® ID512482
  • TypeResidential
  • YEAR BUILT2023
  • NeighborhoodOldfield
  • Architecture StylesTwo Story
  • View DescriptionLandscaped, Trees/Woods

Exterior

  • STORIES2
  • Garage Space2.0
  • water SourcePublic
  • PoolCommunity
  • roofAsphalt
  • lot features1/4 Acre
  • parkingDetached, Garage, Two Car Garage
  • HEAT TYPECentral
  • AIR CONDITIONINGCentral Air
  • HOA AmenitiesClubhouse, Gas, Golf Course, Garden Area, Playground, Pickleball, Pool, Restaurant, Guard, Tennis Court(s), Trail(s)
  • security FeaturesSmoke Detector(s)
  • other exterior FeaturesEnclosed Porch, Sprinkler/Irrigation, Paved Driveway

Financial

  • Sales Price$899,000
Home front entry with a floral wreath, matching planters, lantern sconces, and a blue-cushioned wicker chair.

Schedule a Showing

We would love to show you our beautiful property. Please select your preferred date and time below. An agent will be in touch shortly to confirm your appointment.

Schedule a Showing

We would love to show you our beautiful property. Please select your preferred date and time below. An agent will be in touch shortly to confirm your appointment.

Thank you for your interest in 262 Goldeneye Lane, Bluffton, SC 29909. We are reviewing your request and will be in touch shortly!

Mortgage Calculator

Estimate your monthly mortgage payment, including the principal and interest, property taxes, and HOA. Adjust the values to generate a more accurate rate.

All estimates are provided for informational purposes only. Actual amounts may vary.
$0,000 Your Payment 20 15 65
$0,000 Your Payment

Oldfield

Explore

Let's Work Together

Stephenson-Strock serves the community of Oldfield, located in Okatie, South Carolina and the surrounding areas in Hilton Head, Bluffton, Okatie and Beaufort.

Follow Me on Instagram